
Search results for "Unfriendly" in Home Design Ideas

 Southern Living
Furthering her plan to enhance the room's architecture, Suzanne turned one corner of the kitchen into a cheery dining area with an L-shaped built-in bench that mimics the cabinetry. To keep the dining nook cozy (not restaurant-like) she surrounded the metal bistro table with slipcovered armchairs and hung a sparkly chandelier above.
Using the same patterned fabric on the window valances and pillows throughout (Montmartre in Clay/Blue from her own collection for Lee Jofa; leejofa.com), Suzanne introduced color and life to the kitchen without taking away from the all-white effect. Photo by Erica George Dines for Southern Living

 ML Interior Designs
Gallery wall
Home design - traditional dark wood floor home design idea in New York with gray walls
Home design - traditional dark wood floor home design idea in New York with gray walls

 WUNDERGROUND architecture + design
Inspiration for a contemporary living room remodel in New York with white walls
Find the right local pro for your project

 Mittendorf Quality Construction
Inspiration for a rustic brown one-story wood gable roof remodel in Seattle

 Bennett Design Co.
This beautiful home boasted fine architectural elements such as arched entryways and soaring ceilings but the master bathroom was dark and showing it’s age of nearly 30 years. This family wanted an elegant space that felt like the master bathroom but that their teenage daughters could still use without fear of ruining anything. The neutral color palette features both warm and cool elements giving the space dimension without being overpowering. The free standing bathtub creates space while the addition of the tall vanity cabinet means everything has a home in this clean and elegant space.
 Dirt Diva Designs
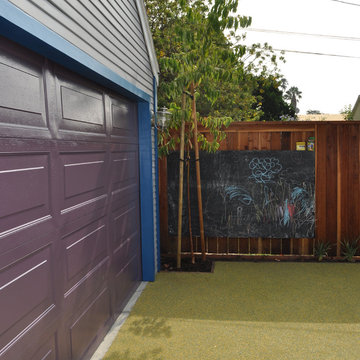
Children's play area, with poured in place rubber surface. New fence, alternating friendly and unfriendly. Took advantage of the unfriendly sections to add a blackboard and mesh panels on the other ones to grow vines. Lively color palette on the house echoes the owner's style and flair.
 Jerry Schuster - Remodeling Specialist
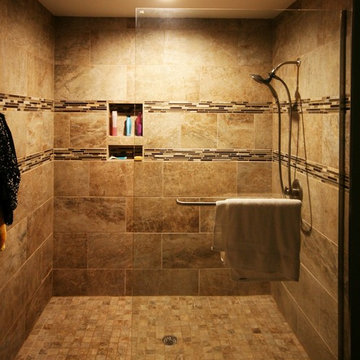
The old bath was a dated monstrosity that was cramped and unfriendly. The new master bath features this large walk-in shower. Because of its large size, a door is not required.

 E.N.H. Cabinets Ltd
ENH makes these custom sized corner space save dovetail drawers for any unfriendly corner in a kitchen. This replaces the Lazy Susan option.
Kitchen - modern kitchen idea
Kitchen - modern kitchen idea

 Chambray Avenue, LLC
Formal Dining room allow for a more intimate evenings with close friends and family. A mono-cromainc color, with a mix of patterns and textures keeps the room formal but not unfriendly.

 DRAPER-DBS
Custom cabinets by DRAPER-DBS
Kitchen design by Burke Cheney of Deane, Inc.: www.deane.com.
Winner of a Connecticut Cottages & Gardens’ 2013 Innovation in Design Award
Photography by Jane Beiles

 Artisan Design Studio
It's hard to believe that this is the same cold, unfriendly basement!
Openings into the adjacent rooms were widened in order to entertain simultaneously in all room. We kept the walls light, but darkened the trim so that the final product still feels warm and inviting.
Devon Morgan with Photosynthesis Studio, Atlanta GA

Living room - traditional formal living room idea in Miami with gray walls, a standard fireplace, a stone fireplace and no tv

 Centre Sky Architecture Ltd
The Living Room is centered around the natural stone fire place, creating a warm gathering area.
Photos by Gibeon Photography
Inspiration for a large modern open concept and formal dark wood floor and brown floor living room remodel with beige walls, a standard fireplace, a stone fireplace and no tv
Inspiration for a large modern open concept and formal dark wood floor and brown floor living room remodel with beige walls, a standard fireplace, a stone fireplace and no tv

 AquaTerra Outdoors
This Starwood home, located in Frisco, TX, was originally designed in the Mediterranean-Tuscan style, typical of the late 90’s and early 2k period. Over the past few years, the home’s interior had been fully renovated to reflect a more clean-transitional look. Aquaterra’s goal for this landscape, pool and outdoor living renovation project was to harmonize the exterior with the interior by creating that same timeless feel. Defining new gathering spots, enhancing flow and maximizing space, with a balance of form and function, was our top priority.
Wade Griffith Photography

 KL Designs Residential Landscape Planning LLC
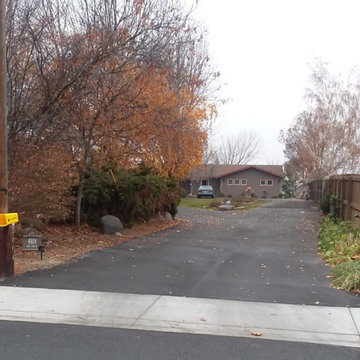
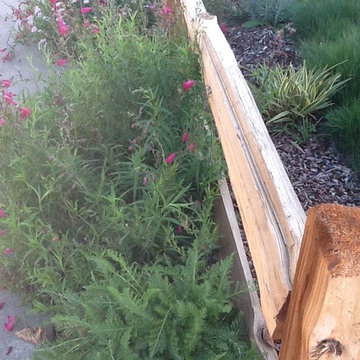
A small fence at the front yard can help keep some division from the public sidewalk without feeling closed off or unfriendly. Small plants in front help soften the look. Here the plants are Yarrow and Penstemon.

 Dianne Davant and Associates
Master Bedroom with Red Bed Frame and custom drapery and bedding.
Bedroom - traditional master light wood floor bedroom idea in Charlotte
Bedroom - traditional master light wood floor bedroom idea in Charlotte

 Nancy Pearson Design
Contemporary Sutton Place penthouse staged for BravoTV's Million Dollar Listing New York
Trendy deck photo in New York
Trendy deck photo in New York

 Highland Builders LLC
Powder room with glam geometric wallpaper complimented with a vessel sink rustic vanity with riveted hardware. Counter top is quartz Viatera - Truffle. Mirror framed wall mirror.
Ryan Hainey

 phillip ennis productions
Transitional medium tone wood floor and brown floor living room photo in New York with white walls
1