
Search results for "Unified" in Home Design Ideas

Mid-sized transitional open concept dark wood floor family room photo in Boise with a standard fireplace, a stone fireplace, a wall-mounted tv and gray walls
 Masterworks Window Fashions & Design, LLC
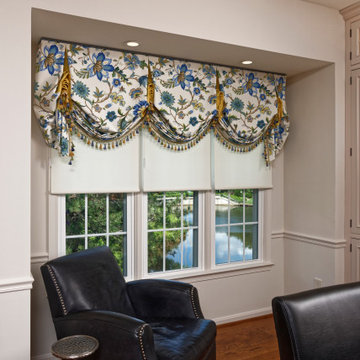
Beneath the award-winning tailored balloon valance are Hunter Douglas Designer cordless Roller shades. Since this wall is west-facing, being able to control the heat in the afternoon is important. The translucent shades also provide privacy at night. Design by Linda H. Bassert, Masterworks Window Fashions & Design, LLC; photography by Bob Narod, Photographer, LLC.
 Nile Johnson Interior Design
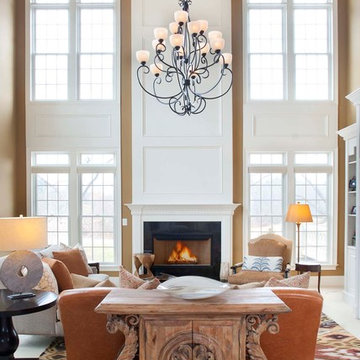
Living room - traditional formal living room idea in Philadelphia with a standard fireplace
Find the right local pro for your project

 Weil Friedman Architects


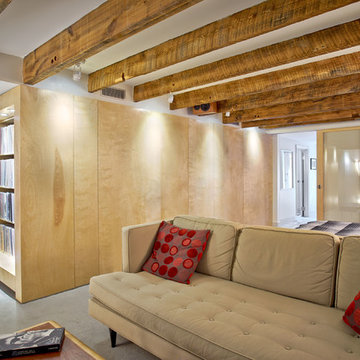
The custom built-in shelves and framed window openings give the Family Room/Library a clean unified look. The window wall was built out to accommodate built-in radiator cabinets which serve as additional display opportunities.

 Kelley Design Group
Living room with arched windows and an open concept and a built in fireplace and tv wall
Inspiration for a transitional light wood floor and beige floor living room remodel in Austin with white walls, a standard fireplace, a tile fireplace and a wall-mounted tv
Inspiration for a transitional light wood floor and beige floor living room remodel in Austin with white walls, a standard fireplace, a tile fireplace and a wall-mounted tv
 Klopf Architecture
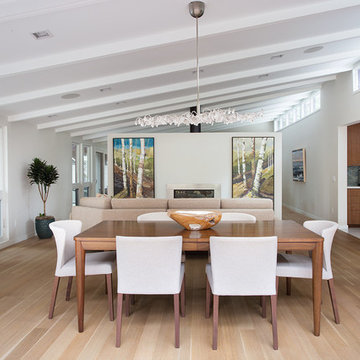
The owners of this property had been away from the Bay Area for many years, and looked forward to returning to an elegant mid-century modern house. The one they bought was anything but that. Faced with a “remuddled” kitchen from one decade, a haphazard bedroom / family room addition from another, and an otherwise disjointed and generally run-down mid-century modern house, the owners asked Klopf Architecture and Envision Landscape Studio to re-imagine this house and property as a unified, flowing, sophisticated, warm, modern indoor / outdoor living space for a family of five.
Opening up the spaces internally and from inside to out was the first order of business. The formerly disjointed eat-in kitchen with 7 foot high ceilings were opened up to the living room, re-oriented, and replaced with a spacious cook's kitchen complete with a row of skylights bringing light into the space. Adjacent the living room wall was completely opened up with La Cantina folding door system, connecting the interior living space to a new wood deck that acts as a continuation of the wood floor. People can flow from kitchen to the living / dining room and the deck seamlessly, making the main entertainment space feel at once unified and complete, and at the same time open and limitless.
Klopf opened up the bedroom with a large sliding panel, and turned what was once a large walk-in closet into an office area, again with a large sliding panel. The master bathroom has high windows all along one wall to bring in light, and a large wet room area for the shower and tub. The dark, solid roof structure over the patio was replaced with an open trellis that allows plenty of light, brightening the new deck area as well as the interior of the house.
All the materials of the house were replaced, apart from the framing and the ceiling boards. This allowed Klopf to unify the materials from space to space, running the same wood flooring throughout, using the same paint colors, and generally creating a consistent look from room to room. Located in Lafayette, CA this remodeled single-family house is 3,363 square foot, 4 bedroom, and 3.5 bathroom.
Klopf Architecture Project Team: John Klopf, AIA, Jackie Detamore, and Jeffrey Prose
Landscape Design: Envision Landscape Studio
Structural Engineer: Brian Dotson Consulting Engineers
Contractor: Kasten Builders
Photography ©2015 Mariko Reed
Staging: The Design Shop
Location: Lafayette, CA
Year completed: 2014

 American Beauty Landscaping Inc.
Inspiration for a mid-sized full sun backyard formal garden for spring.
 McKerlie Kitchen & Bath Design Centre
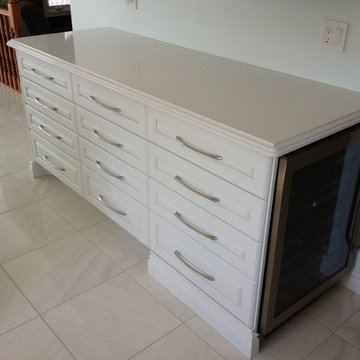
Shaker door fronts painted white with built in wine cooler, false drawers fill the space to finish the look.
Kitchen - transitional kitchen idea
Kitchen - transitional kitchen idea
 Kastus Lee
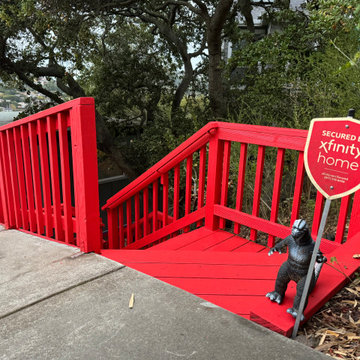
A complete refresh of an existing multi-level wood deck and exterior staircase in San Carlos. The deck, landings, railings and stairs were carefully prepared and refinished with a bold fire-engine red exterior coating. The new finish protects the exposed wood while creating a distinctive entrance that contrasts beautifully with the home’s dark exterior.

 Dyer Studio Inc.
Sporty Spa. Texture and pattern from the tile set the backdrop for the soft grey-washed bamboo and custom cast concrete sink. Calm and soothing tones meet active lines and angles- might just be the perfect way to start the day.

 Mountain Marble & Granite, Inc
The sleek lines of this grey granite vanity top complement the Craftsman style cabinetry and unify the diverse tones of the slate floor and shower tiles. Under-mount double sinks maintain a clean, uninterrupted horizontal plane.
Photo:David Dietrich

 Rehkamp Larson Architects, Inc.
Scott Amundson Photography
Inspiration for a rustic kitchen remodel in Minneapolis
Inspiration for a rustic kitchen remodel in Minneapolis
 JMDG Architecture | Planning + Interiors
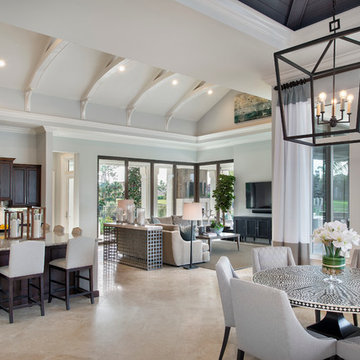
 Interior design by SOCO Interiors. Photography by Giovanni. Built by Stock Development.
Family room - traditional family room idea in Miami
Family room - traditional family room idea in Miami
 Tanya Capaldo Designs
Photography by Eric Roth
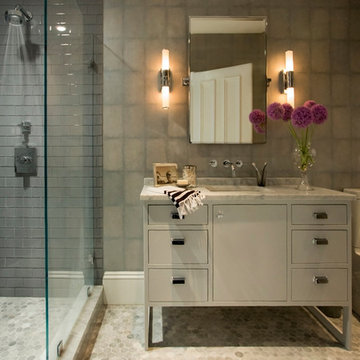
Example of a large transitional white tile and stone tile marble floor doorless shower design in Boston with flat-panel cabinets, white cabinets, gray walls, an undermount sink and marble countertops
Example of a large transitional white tile and stone tile marble floor doorless shower design in Boston with flat-panel cabinets, white cabinets, gray walls, an undermount sink and marble countertops
 Unified Real Estate Services
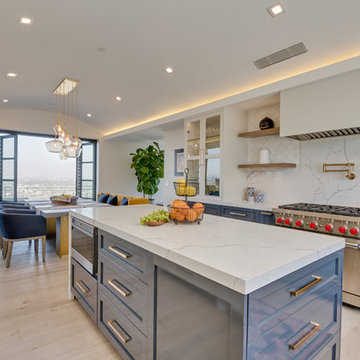
Transitional u-shaped light wood floor and beige floor eat-in kitchen photo in Los Angeles with shaker cabinets, white backsplash, paneled appliances, an island and white countertops



 Amarr Garage Doors
Dual-directional woodgrain colors provide the look of natural wood but with the ease and low-maintenance of steel.
Photo: Amarr Heritage Collection Short Panel design in Golden Oak dual-directional woodgrain.
30