
Search results for "Uniform" in Home Design Ideas

 FBC Remodel
©Finished Basement Company
Home climbing wall - large transitional beige floor home climbing wall idea in Denver with gray walls
Home climbing wall - large transitional beige floor home climbing wall idea in Denver with gray walls
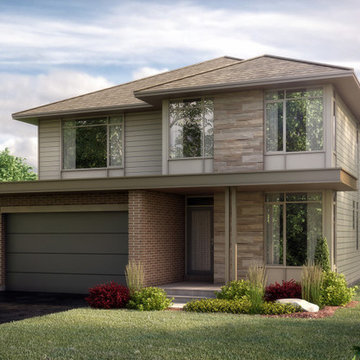
 Uniform Developments
THE CAMERON
WOODLAND SERIES
2824 SQ.FT. | 2-STOREY SINGLE
4 Bedrooms | 2.5 Bathrooms | Den
Starting from: $873,000
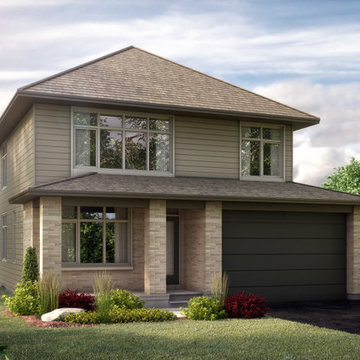 Uniform Developments
THE ADDINGTON
WOODLAND SERIES
2615 SQ.FT. | 2-STOREY SINGLE
4 Bedrooms | 2.5 Bathrooms | Den
Starting from: $846,000
Find the right local pro for your project

 Montgomery Robbins, Inc.
For more photos of this project see:
O'SHEA
Photo of a traditional partial sun side yard stone walkway in San Francisco for spring.
Photo of a traditional partial sun side yard stone walkway in San Francisco for spring.

 Searl Lamaster Howe Architects
The mudroom runs alongside of the rear patio, linking the kitchen to the original coach house that was on the property. The coach house was converted into a garage and a home theater. The mudroom features ample, easily accessible storage to organize clutter before it has the chance to reach into the rest of the house. Likewise a stacked washer and dryer (which complement those in the main laundry room on the second floor) capture muddy uniforms and the like. Closed cabinets hold additional coat storage, brooms, and cleaning supplies. A frosted glass panel door can close off views to the mudroom from the kitchen.

 Misiaszek Turpin pllc
The 800 square-foot guest cottage is located on the footprint of a slightly smaller original cottage that was built three generations ago. With a failing structural system, the existing cottage had a very low sloping roof, did not provide for a lot of natural light and was not energy efficient. Utilizing high performing windows, doors and insulation, a total transformation of the structure occurred. A combination of clapboard and shingle siding, with standout touches of modern elegance, welcomes guests to their cozy retreat.
The cottage consists of the main living area, a small galley style kitchen, master bedroom, bathroom and sleeping loft above. The loft construction was a timber frame system utilizing recycled timbers from the Balsams Resort in northern New Hampshire. The stones for the front steps and hearth of the fireplace came from the existing cottage’s granite chimney. Stylistically, the design is a mix of both a “Cottage” style of architecture with some clean and simple “Tech” style features, such as the air-craft cable and metal railing system. The color red was used as a highlight feature, accentuated on the shed dormer window exterior frames, the vintage looking range, the sliding doors and other interior elements.
Photographer: John Hession

 Chango
Architectural advisement, Interior Design, Custom Furniture Design & Art Curation by Chango & Co.
Architecture by Crisp Architects
Construction by Structure Works Inc.
Photography by Sarah Elliott
See the feature in Domino Magazine

Sponsored
Columbus, OH
Free consultation for landscape design!

Peabody Landscape Group
Franklin County's Reliable Landscape Design & Contracting

 Overmyer Architects
View of rear facade from garden
Photo by Sean Shanahan
Elegant courtyard patio photo in DC Metro with a pergola
Elegant courtyard patio photo in DC Metro with a pergola

 Western Design International
Chandler Photography
Inspiration for a rustic kitchen pantry remodel with open cabinets
Inspiration for a rustic kitchen pantry remodel with open cabinets
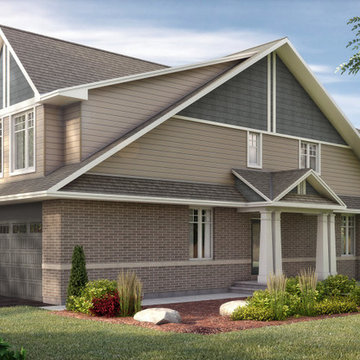 Uniform Developments
THE ROSEDALE (CORNER)
STONEGATE SERIES
2794 SQ.FT.* | 2-STOREY SINGLE
3 Bedrooms with loft space | 2.5 Bathrooms
*Overall square footage includes finished basement space.
Starting from: $759,000



 CR Gas Logs & Fireplaces
Large trendy open concept dark wood floor and brown floor living room photo in Boston with brown walls, a standard fireplace, a stone fireplace and a wall-mounted tv

 Kaplan Thompson Architects
Brett Winter Lemon Photography
Example of a mountain style backyard stone patio design in Portland Maine with no cover and a fire pit
Example of a mountain style backyard stone patio design in Portland Maine with no cover and a fire pit

Sponsored
Fredericksburg, OH

High Point Cabinets
Columbus' Experienced Custom Cabinet Builder | 4x Best of Houzz Winner

 Drury Design
The custom height single ovens were placed side by side to allow for easy use and the large island provided plenty of work space. The combination of clean sleek lines with a variety of finishes and textures keeps this “beach house cottage look” current and comfortable.
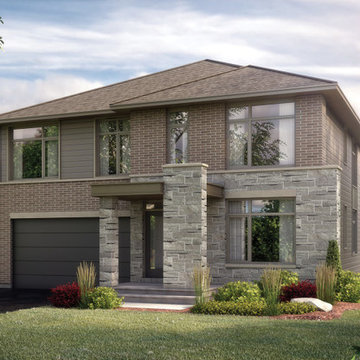 Uniform Developments
THE EMILY
ALGONQUIN SERIES
3221 SQ.FT. | 2-STOREY SINGLE
4 Bedrooms | 4.5 Bathrooms
Ground floor in-law suite
Starting from: $959,000

 Murphy Maude Interiors
Cabinets designed and provided by Kitchens Unlimited
Mid-sized transitional l-shaped porcelain tile kitchen photo with a farmhouse sink, shaker cabinets, white backsplash, stainless steel appliances, an island, stone tile backsplash and black cabinets
Mid-sized transitional l-shaped porcelain tile kitchen photo with a farmhouse sink, shaker cabinets, white backsplash, stainless steel appliances, an island, stone tile backsplash and black cabinets
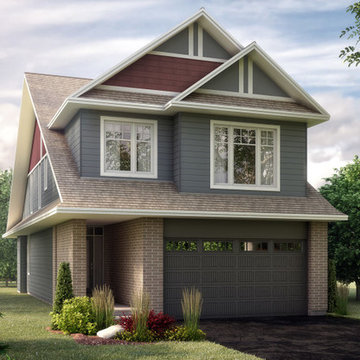 Uniform Developments
THE BALSAM
STONEGATE SERIES
2797 SQ.FT.* | 2-STOREY SINGLE
3 Bedrooms | 2.5 Bathrooms
*Overall square footage includes finished basement space.
Starting from: $756,000
Sponsored
Columbus, OH
Free consultation for landscape design!
Peabody Landscape Group
Franklin County's Reliable Landscape Design & Contracting
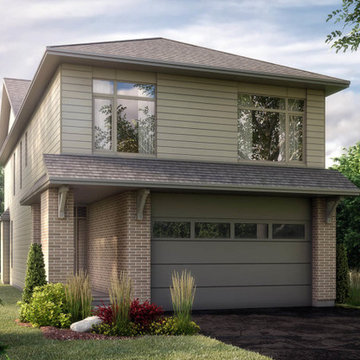 Uniform Developments
THE WOODVIEW
STONEGATE SERIES
2842 SQ.FT.* | 2-STOREY SINGLE
3 Bedrooms | 2.5 Bathrooms
*Overall square footage includes finished basement space.
Starting from: $754,000

 ZeroEnergy Design
Modern family loft in Boston’s South End. Open living area includes a custom fireplace with warm stone texture paired with functional seamless wall cabinets for clutter free storage.
Photos by Eric Roth.
Construction by Ralph S. Osmond Company.
Green architecture by ZeroEnergy Design. http://www.zeroenergy.com
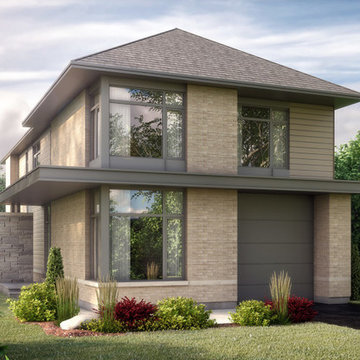 Uniform Developments
THE DAVENTRY (CORNER)
STONEGATE SERIES
3164 SQ.FT.* | 2-STOREY SINGLE
3 Bedrooms with loft space | 2.5 Bathrooms
*Overall square footage includes finished basement space.
Starting from: $765,000
11