
Search results for "Uniform" in Home Design Ideas

 Covenant Kitchens & Baths, Inc.
pantry, floating shelves,
Example of a mid-sized transitional single-wall medium tone wood floor wet bar design with an undermount sink, gray cabinets, wood countertops, gray backsplash, glass tile backsplash, brown countertops and shaker cabinets
Example of a mid-sized transitional single-wall medium tone wood floor wet bar design with an undermount sink, gray cabinets, wood countertops, gray backsplash, glass tile backsplash, brown countertops and shaker cabinets

 Laura Brophy Interiors

Example of a transitional open concept medium tone wood floor, brown floor and wall paneling family room design in Orange County with white walls, no fireplace and a wall-mounted tv
 Bona Fide
Inspiration for a contemporary medium tone wood floor family room remodel in Chicago with beige walls and a wall-mounted tv
Find the right local pro for your project

 Berghuis Construction LLC
Photos by Kaity
Inspiration for a mid-sized contemporary galley slate floor dedicated laundry room remodel in Grand Rapids with flat-panel cabinets, quartz countertops, a side-by-side washer/dryer, orange cabinets and white walls
Inspiration for a mid-sized contemporary galley slate floor dedicated laundry room remodel in Grand Rapids with flat-panel cabinets, quartz countertops, a side-by-side washer/dryer, orange cabinets and white walls
 April Balliette
Photographer: Ryan Gamma

Example of a mid-sized trendy white one-story stucco flat roof design in Tampa
Example of a mid-sized trendy white one-story stucco flat roof design in Tampa
 VanderHorn Architects

Stainless steel countertops and glass upper cabinets enhance the blue-lacquered walls and cabinetry in the bright Service Pantry.
Large elegant galley medium tone wood floor and brown floor eat-in kitchen photo with blue cabinets, stainless steel appliances, shaker cabinets, marble countertops, white backsplash, stone slab backsplash and an island
Large elegant galley medium tone wood floor and brown floor eat-in kitchen photo with blue cabinets, stainless steel appliances, shaker cabinets, marble countertops, white backsplash, stone slab backsplash and an island

 Anderson & Rodgers Construction
Small transitional single-wall medium tone wood floor and brown floor wet bar photo with an undermount sink, shaker cabinets, blue cabinets, quartz countertops, black backsplash, porcelain backsplash and black countertops

Sponsored
Fredericksburg, OH

High Point Cabinets
Columbus' Experienced Custom Cabinet Builder | 4x Best of Houzz Winner
 Kitchens By Rose
Peter Rymwid
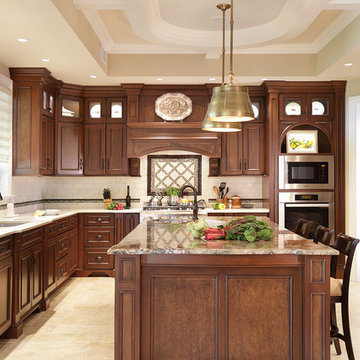
Inspiration for a large timeless l-shaped porcelain tile kitchen remodel in New York with an undermount sink, dark wood cabinets, quartzite countertops, beige backsplash, stone tile backsplash, paneled appliances, an island and raised-panel cabinets
Inspiration for a large timeless l-shaped porcelain tile kitchen remodel in New York with an undermount sink, dark wood cabinets, quartzite countertops, beige backsplash, stone tile backsplash, paneled appliances, an island and raised-panel cabinets



 Campagna Homes
Inspiration for a large mediterranean two-story and backyard stone and kidney-shaped beige and natural pool fountain remodel in Tampa

 CO Adaptive Architecture PLLC
Peter Dressel Photography
Small trendy single-wall ceramic tile eat-in kitchen photo in New York with a drop-in sink, open cabinets, light wood cabinets, stainless steel countertops, white backsplash, glass sheet backsplash and white walls
Small trendy single-wall ceramic tile eat-in kitchen photo in New York with a drop-in sink, open cabinets, light wood cabinets, stainless steel countertops, white backsplash, glass sheet backsplash and white walls

 12/12 Architects & Planners
This 1990s brick home had decent square footage and a massive front yard, but no way to enjoy it. Each room needed an update, so the entire house was renovated and remodeled, and an addition was put on over the existing garage to create a symmetrical front. The old brown brick was painted a distressed white.
The 500sf 2nd floor addition includes 2 new bedrooms for their teen children, and the 12'x30' front porch lanai with standing seam metal roof is a nod to the homeowners' love for the Islands. Each room is beautifully appointed with large windows, wood floors, white walls, white bead board ceilings, glass doors and knobs, and interior wood details reminiscent of Hawaiian plantation architecture.
The kitchen was remodeled to increase width and flow, and a new laundry / mudroom was added in the back of the existing garage. The master bath was completely remodeled. Every room is filled with books, and shelves, many made by the homeowner.
Project photography by Kmiecik Imagery.

 Stoneridge Custom Development
Mid-sized arts and crafts gray two-story vinyl gable roof photo in Portland with a shingle roof

Sponsored
Columbus, OH
Free consultation for landscape design!

Peabody Landscape Group
Franklin County's Reliable Landscape Design & Contracting

 Verdance Landscape Architecture
A stepping stone path meanders through drought-tolerant plantings including Dymondia, Rosemary 'Barbeque', and Euryops. The owner's favorite roses are integrated with Penstemon 'Apple Blossom' and variegated Tulbaghia 'Silver Lace' to provide color and contrast. Photo © Jude Parkinson-Morgan.



 Teakwood Builders, Inc.
The timber ceiling, glass walls and fireplace make this sitting area facing the woods feel open and cozy at the same time
Scott Bergman Photography
Inspiration for a mid-sized rustic porch remodel in Boston with a fire pit and a roof extension
Inspiration for a mid-sized rustic porch remodel in Boston with a fire pit and a roof extension

 Jay Sifford
We needed a bridge to cross the dry creek bed, so I designed a version of a Japanese yatsuhashi, or zig zag, bridge. It is clad in concrete backer board. I wanted to simulate a granite mountain plateau with a boulder peak. The client purchased the concrete lantern which perfectly complements the entrance to this woodland garden.
Photo by Jay Sifford
Sponsored
Columbus, OH
Free consultation for landscape design!
Peabody Landscape Group
Franklin County's Reliable Landscape Design & Contracting

 COVENTRY HOMES - Built Around You
Example of a classic freestanding desk dark wood floor study room design in Houston



27