
Search results for "Uniform" in Home Design Ideas

 Marino General Contracting
Example of a beach style l-shaped light wood floor and beige floor kitchen design in Vancouver with shaker cabinets, gray cabinets, white countertops and paneled appliances
 MyHome Renovation Experts
Complete Bathroom Renovation

Example of a small tuscan stone tile and brown tile ceramic tile alcove shower design in New York with a two-piece toilet, multicolored walls and a wall-mount sink
Example of a small tuscan stone tile and brown tile ceramic tile alcove shower design in New York with a two-piece toilet, multicolored walls and a wall-mount sink

 Tobin Dougherty Architects
This new 6400 s.f. two-story split-level home lifts upward and orients toward unobstructed views of Windy Hill. The deep overhanging flat roof design with a stepped fascia preserves the classic modern lines of the building while incorporating a Zero-Net Energy photovoltaic panel system. From start to finish, the construction is uniformly energy efficient and follows California Build It Green guidelines. Many sustainable finish materials are used on both the interior and exterior, including recycled old growth cedar and pre-fabricated concrete panel siding.
Photo By:
Bernard Andre
Find the right local pro for your project
 Gilbane Development Company
kp-studios.com

Inspiration for a coastal full sun and rock stone landscaping in Providence.
Inspiration for a coastal full sun and rock stone landscaping in Providence.
 Kemora Landscapes
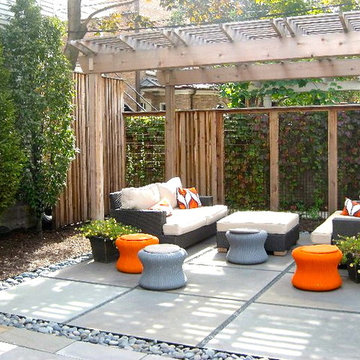
Inspiration for a mid-sized transitional backyard concrete patio remodel in Chicago with a pergola
 Renz Landscapes

Inspiration for a mid-sized timeless backyard concrete paver patio remodel in Raleigh with no cover
 J Malone Designs LLC
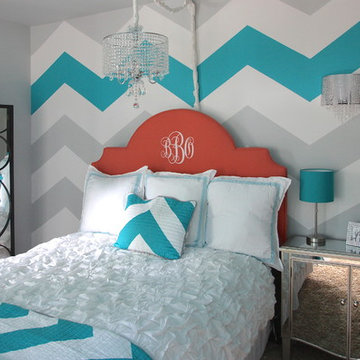
Teen Girls Bedroom "Suite" custom made monogrammed fabric headboard, chevron stripe painted wall with pops of teal and a teal ceiling not picture make this room one of a kind!

Sponsored
Fredericksburg, OH

High Point Cabinets
Columbus' Experienced Custom Cabinet Builder | 4x Best of Houzz Winner

 Kelly Scanlon Interior Design
Kathryn MacDonald
Bathroom - contemporary 3/4 white tile mosaic tile floor and gray floor bathroom idea in San Francisco with medium tone wood cabinets, white walls, an integrated sink and flat-panel cabinets
Bathroom - contemporary 3/4 white tile mosaic tile floor and gray floor bathroom idea in San Francisco with medium tone wood cabinets, white walls, an integrated sink and flat-panel cabinets
 Middlefork Luxury Home Builders
Nathan Kirkman

Large elegant three-story brick townhouse exterior photo in Chicago
Large elegant three-story brick townhouse exterior photo in Chicago

 RW Anderson Homes
Example of a small cottage dark wood floor and brown floor kitchen/dining room combo design in Seattle with beige walls and no fireplace
 Peter Christiansen Valli
Peter Christiansen Valli

Bedroom - mid-sized master carpeted and multicolored floor bedroom idea in Los Angeles with beige walls, a two-sided fireplace and a tile fireplace
Bedroom - mid-sized master carpeted and multicolored floor bedroom idea in Los Angeles with beige walls, a two-sided fireplace and a tile fireplace

 Gilmans Kitchens and Baths
The small eat - in kitchen was designed with functionality in mind. The clients needed as much counter space as possible for cooking and prepping, as well as a dedicated spot for their many cookbooks.
Soda Glass panels were used for the backsplash. The clients are able to write down recipes, weekly meal schedules and notes on the glass backsplash - making for a truly functional and personal kitchen. The extendable dining table was purchased to cater to their growing family.
Treve Johnson Photography
 Ginkgo Leaf Studio

A 'Firebird' malus will add spring bloom to the front-most plant bed.
Westhauser Photography
Photo of a mid-sized craftsman drought-tolerant and full sun front yard stone garden path in Milwaukee for summer.
Photo of a mid-sized craftsman drought-tolerant and full sun front yard stone garden path in Milwaukee for summer.

Sponsored
Columbus, OH
Free consultation for landscape design!

Peabody Landscape Group
Franklin County's Reliable Landscape Design & Contracting
 CRAVTSMAN

Example of a large minimalist open concept dark wood floor living room design in New York with brown walls and a wall-mounted tv
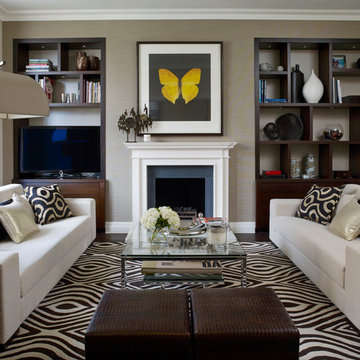
Living room - transitional formal dark wood floor living room idea in London with gray walls, a standard fireplace, a stone fireplace and a tv stand
 IB Crazy Coops

This beautiful pseudo-farmhouse style chicken coop sits on a lush property full of fruit trees nestled in one the nicest areas in San Diego!
Built with true construction grade materials, wood milled and planed on site for uniformity, heavily stained and weatherproofed, 1/2" opening german aviary wire for full predator protection.
Measures 10' long x 5' wide x 6' tall for full walk in access.
It is home to beautiful rare and exotic chickens that we provided as well as all the necessary implements.
Features textured wood siding, a fold down door that doubles as a coop-to-run ramp, thermal corrugated roofing over run area and more!

 Blender Architecture LLC
Darris Harris
Family room library - large industrial open concept concrete floor and gray floor family room library idea in Chicago with white walls, no fireplace and a media wall
Family room library - large industrial open concept concrete floor and gray floor family room library idea in Chicago with white walls, no fireplace and a media wall
Sponsored
Columbus, OH
Free consultation for landscape design!
Peabody Landscape Group
Franklin County's Reliable Landscape Design & Contracting

 Hudson Street Design
Empire Contracting
707.884.9789
Photos By: Sea Ranch Images
www.searanchimages.com
707.653.6866
Example of a 1960s living room design in San Francisco with white walls
Example of a 1960s living room design in San Francisco with white walls
 Debbie Sykes
Dawn Smith Photography
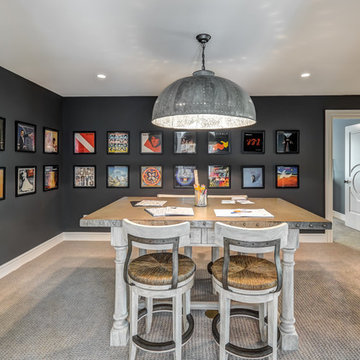
Example of a huge urban freestanding desk carpeted and beige floor home studio design in Cincinnati with black walls and no fireplace
Example of a huge urban freestanding desk carpeted and beige floor home studio design in Cincinnati with black walls and no fireplace
 Taiga Tile & Stone LTD

Small trendy 3/4 white tile and subway tile porcelain tile wet room photo with open cabinets, white walls, a pedestal sink and glass countertops
36