
Search results for "Unilock" in Home Design Ideas

 HouseHome
Although the Kids Bathroom was reduced in size by a few feet to add additional space in the Master Bathroom, you would never suspect it! Because of the new layout and design selections, it now feels even larger than before. We chose light colors for the walls, flooring, cabinetry, and tiles, as well as a large mirror to reflect more light. A custom linen closet with pull-out drawers and frosted glass elevates the design while remaining functional for this family. For a space created to work for a teenage boy, teen girl, and pre-teen girl, we showcase that you don’t need to sacrifice great design for functionality!

 Artistic Renovations of Ohio LLC
Beach style gray tile and porcelain tile porcelain tile walk-in shower photo in Cleveland with an undermount sink, shaker cabinets, white cabinets, granite countertops, a two-piece toilet and green walls
 Krugel Cobbles, Inc.
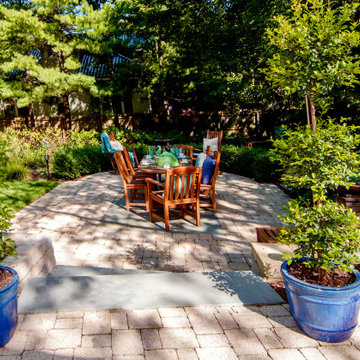
Unilock concrete paver patio with bluestone slab steps to lower dining patio
Patio - patio idea in Chicago
Patio - patio idea in Chicago
Find the right local pro for your project


 Manor Landscape and Design
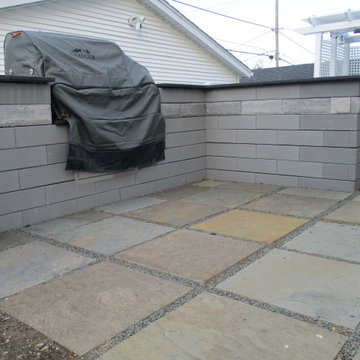
The existing space had a small bluestone patio which we tripled in size and added a unilock seating wall along the perimeter with columns and lighting. Landscaping was added leading into the patio from the driveway. We created a small outdoor kitchen space by surrounding the grill area with unilock free standing walls and bluestone counter top




 Creekside Outdoor Living
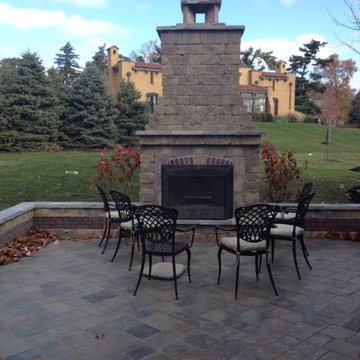
This project required a lot of planning, coordination, and strategic execution. The results are phenomenal. We were able to creatively utilize the space between back door and chimney to create a winding stair set that doubles as a raised planter, a main landing area for dining, then another step down to the pool elevation for the firepit and sun tanning area, along with a walkway winding to the driveway.
Creekside Outdoor Living - Crown Point, IN
PATIO: Unilock - Beacon Hill (Bavarian Blend)
PATIO ACCENTS: Unilock Copthorne (Burgundy Red), IL Campo (Granite)
•
WALLS/STEPS/FIREPIT: Unilock - Old Quarry (Sierra) IL Campo accent
WALL CAP/STEPS: Unilock Fullnose (Sandstone)
•
PLANTINGS:
Full planting plan
•
LIGHTING:
Wall/step accents, Path lights, tree spot lights

 Premier Builder
This was a full-gut kitchen renovation that included removing a load bearing wall to expand into an adjacent room.
Small transitional l-shaped medium tone wood floor and brown floor eat-in kitchen photo with a double-bowl sink, shaker cabinets, gray cabinets, quartz countertops, white backsplash, subway tile backsplash, stainless steel appliances, no island and white countertops
Small transitional l-shaped medium tone wood floor and brown floor eat-in kitchen photo with a double-bowl sink, shaker cabinets, gray cabinets, quartz countertops, white backsplash, subway tile backsplash, stainless steel appliances, no island and white countertops

 LO STUDIO DEL COLORE
Wallpaper Jannelli & Volpi in vinyl foam on tnt , washable. The rolls are 10:05 mt x 53cm .
You can see all the samples on the site under the heading www.lostudiodelcolore.com Parati>Modern
Shipping costs are calculated extra . Contact the Company by email at: info@lostudiodelcolore.com


 Madison Block & Stone
Unilock's Courtstone paves a rustic walkway though this backyard paradise. Natural boulders and decorative aggregates line the edge of the cobbled path, while a natural-stone wall topped with custom-cut limestone creates an inviting entryway with raised garden beds and water feature.

 Daniel Bosler Foto
Detail of Adenanthos Sericeus (Woody Bush), a drought tolerent plant from Western Australia.
©Daniel Bosler Photography
Photo of a small mid-century modern drought-tolerant front yard landscaping in Los Angeles.
Photo of a small mid-century modern drought-tolerant front yard landscaping in Los Angeles.


 Design One Landscaping
Example of a small trendy backyard brick and custom-shaped infinity pool design in Detroit

 TLC Landcaping Design + Pools
Clean Lines.
This is an example of a mid-sized traditional partial sun backyard landscaping in Toronto.
This is an example of a mid-sized traditional partial sun backyard landscaping in Toronto.

 Living Spaces Outdoor Design
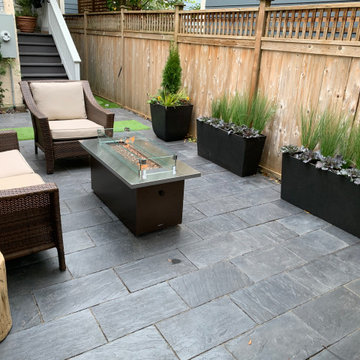
Inspiration for a modern backyard concrete paver patio remodel with no cover




214