
Search results for "Unique bathroom storage" in Home Design Ideas

 USI Design & Remodeling
Master bath featuring a long vanity and Quartzite countertops. The flooring of dark limestone was paired with the showers light grey marble to convey a more modern appearance via the higher contrasting shades.
 Drifthouse Design

This Unique Blue Bath in BM HC-153 Marlboro Blue gives a definite wow factor. Full Inset cabinetry with separate end vanity drawer and LARGE undermount double faucet sink.

 JAC Interiors
Inspiration for a transitional master white tile and subway tile bathroom remodel in Los Angeles with light wood cabinets, white walls, white countertops and shaker cabinets
Find the right local pro for your project

 Mielke Bros Interior Concepts
Clean contemporary bathroom. Backsplash on vanity breaks away from the subway tile while still having a modern clean look. Wood-looking tile floors gives you the wood look you want that can handle the typical water and moisture of a bathroom.
 Paul R. Maina Builders
Maina Enterprises, LLC

Beach style powder room photo in New York with a pedestal sink
Beach style powder room photo in New York with a pedestal sink

 Zawadski Homes Inc.
Lower level custom bath cabinets.
Inspiration for a large coastal 3/4 ceramic tile, multicolored floor and single-sink bathroom remodel in Minneapolis with flat-panel cabinets, light wood cabinets, gray walls, an undermount sink, quartz countertops, white countertops and a built-in vanity
Inspiration for a large coastal 3/4 ceramic tile, multicolored floor and single-sink bathroom remodel in Minneapolis with flat-panel cabinets, light wood cabinets, gray walls, an undermount sink, quartz countertops, white countertops and a built-in vanity
 phyle

phyleWalk-in closet - small industrial men's light wood floor walk-in closet idea in Tokyo with white cabinets

Sponsored
Columbus, OH

Hope Restoration & General Contracting
Columbus Design-Build, Kitchen & Bath Remodeling, Historic Renovations

 Peter Lyons Photography
This was a new construction project photographed for Jim Clopton of McGuire Real Estate. Construction is by Lou Vierra of Vierra Fine Homes ( http://www.vierrafinehomes.com).
Photography by peterlyonsphoto.com


 Casey St. John Interiors

Freestanding bathtub - contemporary master gray tile and stone tile ceramic tile freestanding bathtub idea in Denver with a vessel sink, flat-panel cabinets, medium tone wood cabinets, beige walls and marble countertops
 Kelle Contine Interior Design, LLC

Example of a trendy gray floor mudroom design in Austin with gray walls
 Peter McDonald Architect
Photo Credit: Michael J Lee
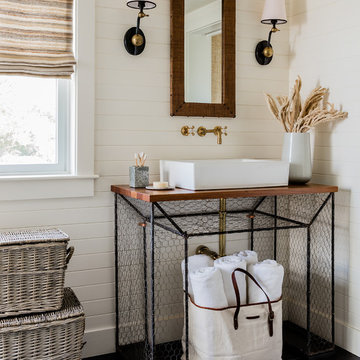
Example of a mid-sized beach style 3/4 black floor and porcelain tile bathroom design in Boston with white walls, a vessel sink, wood countertops, open cabinets and brown countertops
Example of a mid-sized beach style 3/4 black floor and porcelain tile bathroom design in Boston with white walls, a vessel sink, wood countertops, open cabinets and brown countertops
 KraftMaster Renovations

Pull- out storage is a great idea if you have the space for it. This organizer / pull-out by rev-a-shelf give great access to hair dryers, straighteners, etc!
Photos by Chris Veith


 Sea Pointe Design & Remodel

This master bathroom remodel features cabinetry with towel dividers and a built-in hamper basket that pulls out for convenience.
Bathroom - eclectic bathroom idea in Los Angeles
Bathroom - eclectic bathroom idea in Los Angeles

 Holmes + Salter Interiors
Abby Caroline Photography
Mid-sized elegant single-wall beige floor and travertine floor dedicated laundry room photo in Atlanta with a side-by-side washer/dryer, raised-panel cabinets, white cabinets and multicolored walls
Mid-sized elegant single-wall beige floor and travertine floor dedicated laundry room photo in Atlanta with a side-by-side washer/dryer, raised-panel cabinets, white cabinets and multicolored walls
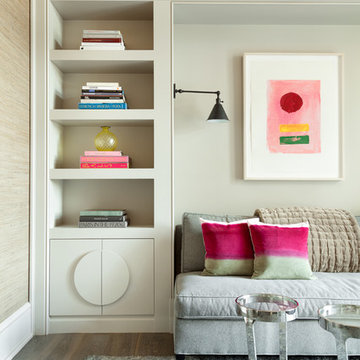
 Beth Webb Interiors
Emily Followill
Example of a beach style formal medium tone wood floor living room design in Atlanta with beige walls
Example of a beach style formal medium tone wood floor living room design in Atlanta with beige walls
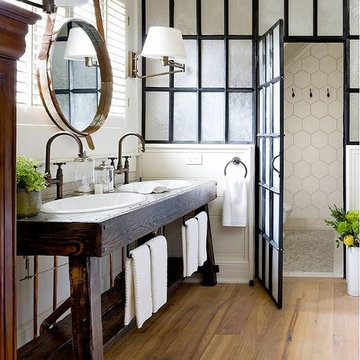
 By Design Custom Home Concierge
By Design I WANT THAT Wednesday feature of the week . . . tired of the traditional shower entry options? Clear glass door - done. Glass block - meh. Rain or frosted glass - yawn. Here's one that might ring your bell.



 Crafted Custom Homes + Renovations
Waynesboro master bath renovation in Houston, Texas. This is a small 5'x12' bathroom that we were able to squeeze a lot of nice features into. When dealing with a very small vanity top, using a wall mounted faucet frees up your counter space. The use of large 24x24 tiles in the small shower cuts down on the busyness of grout lines and gives a larger scale to the small space. The wall behind the commode is shared with another bath and is actually 8" deep, so we boxed out that space and have a very deep storage cabinet that looks shallow from the outside. A large sheet glass mirror mounted with standoffs also helps the space to feel larger.
Granite: Brown Sucuri 3cm
Vanity: Stained mahogany, custom made by our carpenter
Wall Tile: Emser Paladino Albanelle 24x24
Floor Tile: Emser Perspective Gray 12x24
Accent Tile: Emser Silver Marble Mini Offset
Liner Tile: Emser Silver Cigaro 1x12
Wall Paint Color: Sherwin Williams Oyster Bay
Trim Paint Color: Sherwin Williams Alabaster
Plumbing Fixtures: Danze
Lighting: Kenroy Home Margot Mini Pendants
Toilet: American Standard Champion 4
All Photos by Curtis Lawson

 DreamMaker Bath & Kitchen
Because this was the only bathroom in the house, the remodel was completed in nine days while the client vacationed. It now has the bright, clean, uncluttered aesthetic the client wanted. Set against all-white fixtures and walls are four vibrant shades of blue glass tiles in the tub/shower surround, and there is the personality we see in our client.

 Studio Dearborn
This historic colonial in Scarsdale, NY was home in the 1930s and 40s to the world famous Walter Winchell, gossip commentator, who loved to refer to getting divorced as “RENO-VATED”, (based upon the use of Reno, Nevada as the go-to for quickie divorces.) The home underwent a 2 year gut “reno-vation” which preserved the exterior but vastly changed the layout of the interiors. The oldest section dated to the early 19th century; the rest was added in the 1920s. The telephone lines that snaked through the walls were comparable to a large office building—presumably installed for Winchell, who wanted to be in constant contact with the outside world. The upstairs featured an outdoor play area, to protect his children from kidnappers. Cabinetry by Studio Dearborn/Schrocks of Walnut Creek in Rockport Gray; Bluestar range; custom hood; Quartzmaster engineered quartz countertops; Rejuvenation Pendants; Waterstone faucet; Equipe subway tile; Foundryman hardware. Photos, Adam Kane Macchia.
55