
Search results for "Unique bathroom vanities" in Home Design Ideas

 Complete Building and Design Inc
Example of a large trendy master gray tile and porcelain tile porcelain tile and white floor freestanding bathtub design in Miami with recessed-panel cabinets, gray cabinets, white walls, an undermount sink, quartz countertops and a hinged shower door

 ACQUIRE
Photo by Sean Litchfield
Example of a minimalist blue tile and ceramic tile ceramic tile bathroom design in Boston with gray cabinets, blue walls and quartz countertops
Example of a minimalist blue tile and ceramic tile ceramic tile bathroom design in Boston with gray cabinets, blue walls and quartz countertops

 Duffy Design Group
Nantucket Residence
Duffy Design Group, Inc.
Sam Gray Photography
Inspiration for a coastal master bathroom remodel in Boston with an undermount sink, shaker cabinets, beige cabinets and white walls
Inspiration for a coastal master bathroom remodel in Boston with an undermount sink, shaker cabinets, beige cabinets and white walls
Find the right local pro for your project

 M's Kitchen & Bath Studio
Inspiration for a rustic multicolored tile and porcelain tile corner shower remodel with a console sink, raised-panel cabinets, medium tone wood cabinets and solid surface countertops
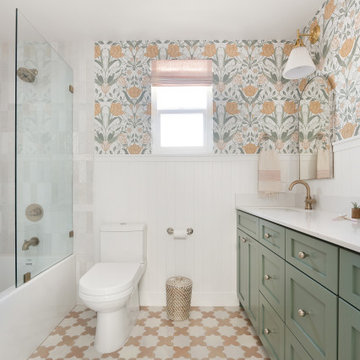


 Passione
Eric Figge
Inspiration for a small mediterranean dark wood floor powder room remodel in Orange County with gray walls, an undermount sink and marble countertops
Inspiration for a small mediterranean dark wood floor powder room remodel in Orange County with gray walls, an undermount sink and marble countertops

 Right Angle Kitchens
Inspiration for a mid-sized modern kids' white tile marble floor and gray floor tub/shower combo remodel in Boston with furniture-like cabinets, blue cabinets, blue walls, an undermount sink, quartz countertops and white countertops

Sponsored
Sunbury, OH

J.Holderby - Renovations
Franklin County's Leading General Contractors - 2X Best of Houzz!

 Lauren Homes of SC, Inc.
This rustic shower is so unique! Stone walls set the mood and an acrylic shower base makes maintenance a snap. A restored converted dresser makes a very special vanity.

 Thayer Design Build
Walk-in shower - small modern master green tile and ceramic tile ceramic tile, gray floor and double-sink walk-in shower idea with shaker cabinets, light wood cabinets, a one-piece toilet, white walls, an undermount sink, quartzite countertops, white countertops, a niche and a built-in vanity

 Alison Interiors
Transitional master white tile and marble tile marble floor and white floor corner shower photo in San Diego with white cabinets, white walls, an undermount sink, marble countertops, white countertops, shaker cabinets, an undermount tub and a hinged shower door

 AGM Home Store, LLC
***FOR OTHER SIZE, COLOR, AND SINK ACCOMMODATIONS, PLEASE CONTACT US WITH YOUR REQUEST***
Note: Made to Order item (No returns or cancellations will be accepted on this item).
GM Luxury Seta 45.3" Bathroom Vanity Cabinet Set Single Sink Gloss Lacquer
- Vanity Includes: Bath furniture + countertop + undermount sink + backsplash
- Manufactured in Italy
- Material: Solid Wood Tulipier, Marble Countertop, Ceramic undermount sink
- Marble: Botticino
- Finish: Mother of pearl lacquered
- Number of Drawers: 2
- Type: Floor standing
- Shape: Rectangular
- soft-close drawer with braking and smooth closing.
- Faucet is not included.
- Single sink with 1 predrilled hole for the faucet. It can be done with 3 holes for the faucet, contact us with any other request.
- Comes with the back splash.
- Waste drain and trap not included
- 2 drawers
- Vanity Dimensions: 45.3 W x 23.6 D x 32.7 H in.
- Wing Luxury Mirror white Gloss Lacquer available as an option
- Wing Mirror Dimensions: 30 W x 1.5 D x 39.4 H in.

 Rob Clark Construction Inc.
Rob Clark
Example of a mid-sized transitional master gray tile and porcelain tile porcelain tile freestanding bathtub design in Los Angeles with recessed-panel cabinets, white cabinets, a bidet, gray walls, an undermount sink and quartzite countertops
Example of a mid-sized transitional master gray tile and porcelain tile porcelain tile freestanding bathtub design in Los Angeles with recessed-panel cabinets, white cabinets, a bidet, gray walls, an undermount sink and quartzite countertops

 Legend Lighting
Example of a mid-sized transitional powder room design in Austin with beige walls, an undermount sink and granite countertops


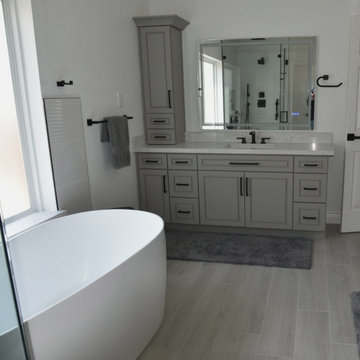
 Unique Builder's & Development Inc.
The transitional built-in vanity with a mirror above with LED lights is an elegant and practical addition to a bathroom, located just behind a freestanding tub. The vanity features a sleek and modern design, with a greyish finish and clean lines that complement the transitional style of the bathroom.

 Banner Day Interiors
Contemporary master bathroom
Trendy gray tile gray floor bathroom photo in San Francisco with flat-panel cabinets, medium tone wood cabinets, white walls, an undermount sink and white countertops
Trendy gray tile gray floor bathroom photo in San Francisco with flat-panel cabinets, medium tone wood cabinets, white walls, an undermount sink and white countertops

 Graceful Spaces, LLC
Keeping as many original parts with the house as possible, the kitchen sink was moved to the basement bathroom to top a salvaged barn wood vanity. Open beams, salvage barn siding and door finish off the industrial chic feel.

 Janet Brooks Design
This minimalist guest bath with fully tiled walls is made more interesting by the use of stainless steel channels set between each horizontal row of wall tile. Because it continues through the glass shower walls, the shower seems almost invisible.
Photography: Mark Boisclair



Example of a mid-sized beach style master slate floor bathroom design with white walls, a vessel sink, wood countertops and brown countertops

 Bennett Frank McCarthy Architects, Inc.
Inspiration for an industrial black and white tile mosaic tile floor powder room remodel in DC Metro with stainless steel countertops, a two-piece toilet and an integrated sink

 G. Christianson Construction, Inc.
Dark stone, custom cherry cabinetry, misty forest wallpaper, and a luxurious soaker tub mix together to create this spectacular primary bathroom. These returning clients came to us with a vision to transform their builder-grade bathroom into a showpiece, inspired in part by the Japanese garden and forest surrounding their home. Our designer, Anna, incorporated several accessibility-friendly features into the bathroom design; a zero-clearance shower entrance, a tiled shower bench, stylish grab bars, and a wide ledge for transitioning into the soaking tub. Our master cabinet maker and finish carpenters collaborated to create the handmade tapered legs of the cherry cabinets, a custom mirror frame, and new wood trim.
228