
Search results for "Unique bathroom vanities" in Home Design Ideas

 Southcoast Kitchen Designs
A sophisticated, furniture-style vanity with quartz top, on-trend floor tile, and penny tile accent wall complete this gorgeous half bath transformation.

 Fluidesign Studio
Building Design, Plans, and Interior Finishes by: Fluidesign Studio I Builder: Structural Dimensions Inc. I Photographer: Seth Benn Photography
Mid-sized elegant master gray tile and subway tile mosaic tile floor double shower photo in Minneapolis with furniture-like cabinets, gray cabinets, a two-piece toilet, white walls, an undermount sink and marble countertops
Mid-sized elegant master gray tile and subway tile mosaic tile floor double shower photo in Minneapolis with furniture-like cabinets, gray cabinets, a two-piece toilet, white walls, an undermount sink and marble countertops


Find the right local pro for your project
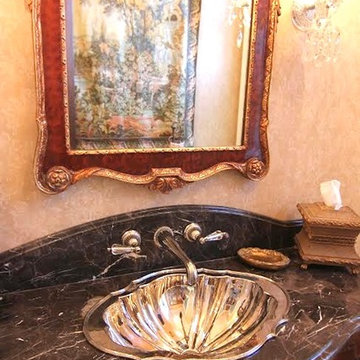


 Drew McGukin Interiors @drewmcgukin
Brett Beyer
Freestanding bathtub - mid-sized transitional master white tile and ceramic tile ceramic tile freestanding bathtub idea in New York with marble countertops, a console sink, white walls and a hinged shower door
Freestanding bathtub - mid-sized transitional master white tile and ceramic tile ceramic tile freestanding bathtub idea in New York with marble countertops, a console sink, white walls and a hinged shower door

 Burnham Design
Inspiration for a transitional marble floor freestanding bathtub remodel in Los Angeles with an undermount sink, flat-panel cabinets, white cabinets, marble countertops and gray walls
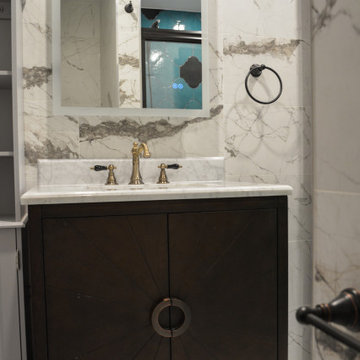
 Regina Creative
Reworked the entire layout to create a dedicated master closet and en-suite bathroom. Separated the toilet from the walk-in shower for added privacy. All new tile throughout, new vanity and storage tower. New light up mirror with Bluetooth speakers. Antiqued brass and bronze hardware to complement black accents throughout the home.



 Victoria Sheffield
Midcentury modern bathroom with navy blue cabinets, brass and lucite hardware and fixtures, and vintage Turkish rug.
Example of a mid-sized 1960s gray tile and ceramic tile porcelain tile and gray floor alcove shower design in Houston with flat-panel cabinets, blue cabinets, white walls, an undermount sink, solid surface countertops, a hinged shower door and gray countertops
Example of a mid-sized 1960s gray tile and ceramic tile porcelain tile and gray floor alcove shower design in Houston with flat-panel cabinets, blue cabinets, white walls, an undermount sink, solid surface countertops, a hinged shower door and gray countertops

 Bickford And Company
Built by Forner - La Voy Builders, Inc.
Photography by Paul Bonnichsen
Bathroom - mediterranean bathroom idea in Kansas City
Bathroom - mediterranean bathroom idea in Kansas City

 Marsden Construction Company
Diana Marsden
Inspiration for a mid-sized craftsman master gray tile and mosaic tile mosaic tile floor bathroom remodel in Orlando with furniture-like cabinets, distressed cabinets, white walls and marble countertops
Inspiration for a mid-sized craftsman master gray tile and mosaic tile mosaic tile floor bathroom remodel in Orlando with furniture-like cabinets, distressed cabinets, white walls and marble countertops
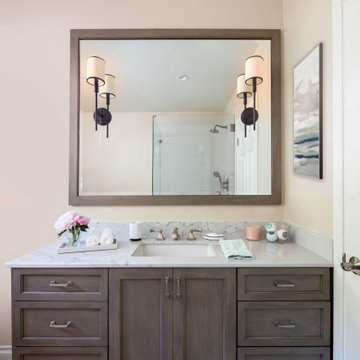
 Soul Interiors Design, LLC
Our Pasadena studio gave this bathroom a re-fresh so that our clients could relax and rejuvenate in its serene design language. The white and taupe color palette with hints of pale green creates a calming ambience, and the large tub is ideal for unwinding in and has a tub deck for scented candles and toiletries. A wall-mounted custom vanity offers ample storage and is complemented with a custom mirror. The contemporary flooring looks beautiful and serves a functional purpose, too, as it is slip-resistant.

 Piedmont Floors
CS Custom Structures, Inc.
Inspiration for a large transitional master gray tile, white tile and marble tile marble floor and gray floor corner shower remodel with granite countertops, beaded inset cabinets, white cabinets, an undermount tub, an undermount sink and a hinged shower door
Inspiration for a large transitional master gray tile, white tile and marble tile marble floor and gray floor corner shower remodel with granite countertops, beaded inset cabinets, white cabinets, an undermount tub, an undermount sink and a hinged shower door

 building Lab, inc.
A large window of edged glass brings in diffused light without sacrificing privacy. Two tall medicine cabinets hover in front are actually hung from the header. Long skylight directly above the counter fills the room with natural light. A wide ribbon of shimmery blue terrazzo tiles flows from the back wall of the tub, across the floor, and up the back of the wall hung toilet on the opposite side of the room.
Bax+Towner photography

Sponsored
Delaware, OH

Buckeye Basements, Inc.
Central Ohio's Basement Finishing ExpertsBest Of Houzz '13-'21

 revivebathrooms
Simplicity and functionality merged perfectly in this bathroom. A single vanity, Duravit© toilet, and built-in storage make the most of limited space.

 The Carpenter's Way of NC
Alcove shower - large traditional master beige floor alcove shower idea in Charlotte with raised-panel cabinets, dark wood cabinets, an undermount tub, green walls, an undermount sink, solid surface countertops and a hinged shower door
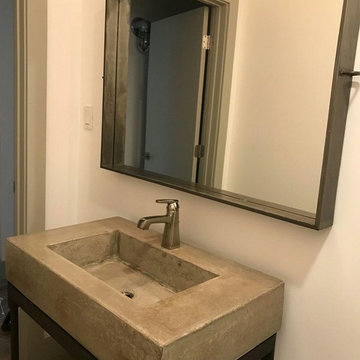


 Reed Design Group
Inspiration for a mid-sized transitional 3/4 white tile multicolored floor and mosaic tile floor alcove shower remodel in Denver with gray cabinets, a one-piece toilet, white walls, an undermount sink, a hinged shower door, white countertops and shaker cabinets

Sponsored
Sunbury, OH

J.Holderby - Renovations
Franklin County's Leading General Contractors - 2X Best of Houzz!

 Rich Starley Interior Design Studio
Powder room - mid-sized mediterranean powder room idea in Los Angeles with medium tone wood cabinets, a drop-in sink and marble countertops

 Little John Remodeling, Inc
Example of a large classic master porcelain tile and beige floor freestanding bathtub design in New York with raised-panel cabinets, white cabinets, a two-piece toilet, gray walls, an undermount sink and quartz countertops

 Tubs And More Decorative Plumbing Showroom
Inspiration for a mid-sized contemporary master beige tile and stone slab freestanding bathtub remodel in Miami with flat-panel cabinets, white cabinets, yellow walls, an undermount sink and solid surface countertops
247