
Search results for "Unique crafts" in Home Design Ideas

 Taylor Design Studio
David Berlekamp
Wine cellar - transitional medium tone wood floor wine cellar idea in Cleveland
Wine cellar - transitional medium tone wood floor wine cellar idea in Cleveland

 Karen Cooper Gallery
A beautiful Photolucents® in a custom, locally crafted black iron stand, a contemporary and durable addition to this unique art piece. Ideal for any space, traditional or contemporary, as it uses your natural and interior lighting to create an experience with art unlike any other.

 Abstract Homes and Renovations Inc
Beautiful, contemporary, one of a kind custom house, intelligently crafted to be a very energy-efficient, functional and uniquely designed home.
Example of a mid-sized trendy gray three-story mixed siding flat roof design in Vancouver with a mixed material roof
Example of a mid-sized trendy gray three-story mixed siding flat roof design in Vancouver with a mixed material roof
Find the right local pro for your project

 Antique Farmhouse
Uniquely crafted from embossed metal, our "LOVE" wall decor says it all. Perfect as part of a photo gallery or to fill any empty wall.
Made of metal.
Overall dimensions: 33" L x 16" H.

 Star Furniture
Mid-century modern sensibility, clean lines and innovative materials - like the twisted-rope woven seatback - are featured in this Zephyr Square Dining Group. Durable extruded aluminum is crafted into round tapered legs and soft curves that are powder coated to fool you into thinking it is crafted of wood - bringing a unique, and rare, warmth to outdoor furniture. The clear glass tabletop also features an opening for an umbrella.
The Zephyr collection is a transitionally styled mixed media collection. The frames are crafted from extruded tubular aluminum with full-circumference welds. The style is enhanced by the durable Honey-toned, wood-like, powder-coat finish, which is contrasted with Chocolate-colored synthetic twisted-rope woven accents found on the seatbacks and under every glass tabletop. The neutral Ivory/Cream cushions are covered in premium Sunbrella brand 100% solution-dyed acrylic fabric. The dining and occasional tables feature clear, inset tempered glass.

 Alair Homes - Salt Lake
Large arts and crafts u-shaped ceramic tile utility room photo in Salt Lake City with raised-panel cabinets, gray cabinets, granite countertops, gray walls, a side-by-side washer/dryer and an undermount sink

 User
The Clients contacted Cecil Baker + Partners to reconfigure and remodel the top floor of a prominent Philadelphia high-rise into an urban pied-a-terre. The forty-five story apartment building, overlooking Washington Square Park and its surrounding neighborhoods, provided a modern shell for this truly contemporary renovation. Originally configured as three penthouse units, the 8,700 sf interior, as well as 2,500 square feet of terrace space, was to become a single residence with sweeping views of the city in all directions.
The Client’s mission was to create a city home for collecting and displaying contemporary glass crafts. Their stated desire was to cast an urban home that was, in itself, a gallery. While they enjoy a very vital family life, this home was targeted to their urban activities - entertainment being a central element.
The living areas are designed to be open and to flow into each other, with pockets of secondary functions. At large social events, guests feel free to access all areas of the penthouse, including the master bedroom suite. A main gallery was created in order to house unique, travelling art shows.
Stemming from their desire to entertain, the penthouse was built around the need for elaborate food preparation. Cooking would be visible from several entertainment areas with a “show” kitchen, provided for their renowned chef. Secondary preparation and cleaning facilities were tucked away.
The architects crafted a distinctive residence that is framed around the gallery experience, while also incorporating softer residential moments. Cecil Baker + Partners embraced every element of the new penthouse design beyond those normally associated with an architect’s sphere, from all material selections, furniture selections, furniture design, and art placement.
Barry Halkin and Todd Mason Photography

Sponsored
Columbus, OH

Hope Restoration & General Contracting
Columbus Design-Build, Kitchen & Bath Remodeling, Historic Renovations

 Nip Tuck Remodeling
The countertops are crafted from striking Blue Flower Granite, showcasing a unique pattern with beautiful variations of cream, brown, and hints of blue, adding a touch of natural artistry to the space. Each side features a clean, white undermount sink, providing a seamless and modern aesthetic.


 Andrea Rose Interiors
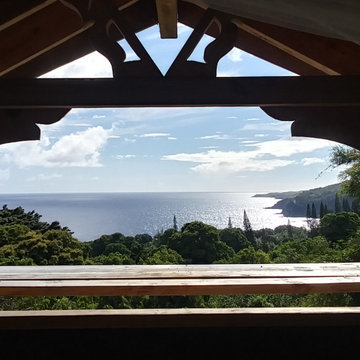
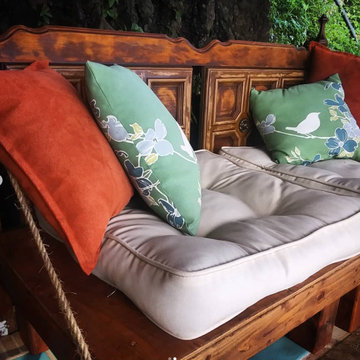
A simple, serene guest room featuring restored original hardwood floors and touches to complement unique architectural details. Now perfectly suited to its setting in this 1920s Arts & Crafts style home as well as to the client's particular needs & taste. Good design comes when we can transcend trends, maximize function, and ignite joy for those who interact daily with the spaces created just for them.
 Lignum Custom Woodwork
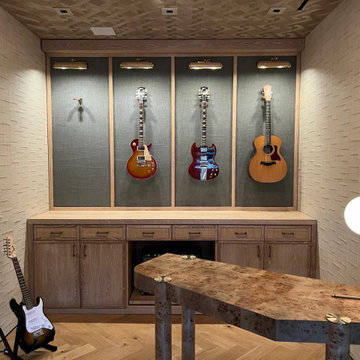
Expertly crafted custom wood cabinetry designed to complement this sophisticated office display. Our work included:
✔ Oak Cabinetry – High-quality wood construction with a natural finish for warmth and durability.
✔ Built-in Storage – Custom drawers and cabinets designed for seamless integration and functionality.
✔ Framed Display Panels – Precision-crafted wooden frames to elegantly showcase mounted guitars.
✔ Tailored Craftsmanship – Meticulously built to fit the space perfectly, enhancing the overall design.
This bespoke woodwork provides a refined foundation for a unique and stylish workspace.


 Falken Reynolds Interiors
Photo: Janis Nicolay
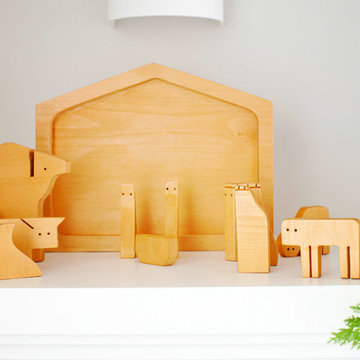
A partial renovation and complete furniture package for this home in Vancouver delivered modern and authentic spaces for a young family. The craftsman bones of the house were honoured and a 90’s fireplace was replaced with a modern version that blends into the wainscotting and allows the TV to be recessed above. Modern furniture and lighting were kept in a light neutral palette to emphasize the space and create a feeling of calm treasured after a busy day at the office. A mix of Italian and locally crafted pieces create a layered sense of home and a unique balance of sophistication and casualness. Falken Reynolds added a unique take on Holiday decorating for a feature in Western Living Magazine.

 Harwell Fencing and Gates Inc
3 different sizes of fence boards - Cordovan Brown (color)
Contemporary exterior home idea in Los Angeles
Contemporary exterior home idea in Los Angeles


Sponsored
Columbus, OH
Hope Restoration & General Contracting
Columbus Design-Build, Kitchen & Bath Remodeling, Historic Renovations
 Harwell Fencing and Gates Inc
Custom wire mesh gate, pressure treated frame work.
Example of a classic exterior home design in Los Angeles
Example of a classic exterior home design in Los Angeles

 Artsaics Studios
Although all of our collections are unique and exquisitely hand crafted, Artsaics provides the highly demanded option of creating, one of a kind, custom mosaics. Each mosaic possesses its own character. With dedication and attention to detail, all of our custom designs are produced specifically to our clients’ requests. Meticulously placing and hand shaping each individual piece of mosaic to perfection, we are capable of achieving the most impressive and realistic effects.

 Studio Designs
Finding the time and a place to create is always a challenge. The Eclipse Hobby/Sewing Center features a large 60.25 inch wide table top that allows you to spread out, cut or adjust fabric and patterns. The 9.5 inch wide side shelf folds down if less space is needed when not in use. The three fabric storage drawers and a large lower shelf are available, so you can organize your supplies and keep them close. The unique platform shelf lowers and allows you to adjust for a variety of sewing machine base heights. The heavy gauge steel construction and 5/8 inch thick top make it a durable table for years of use. The Eclipse Hobby/Sewing Center can also be used with a computer or for extra workspace in any room.
77