
Search results for "Unique crafts" in Home Design Ideas

 Home & Style by Luxury Group
A dynamic design idiom expressing incredible ease and perfectly crafted luxury materials. Luxury interiors and accessories for exclusive homes, hotels & executive offices. Exclusive italian furniture.
 Johanna Arias Design Studio
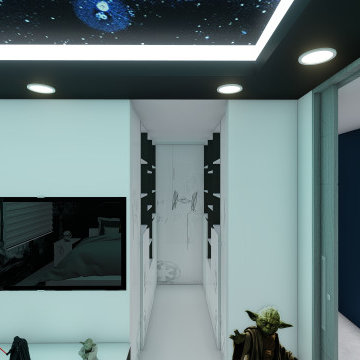
Our team of experienced designers can help bring any vision to life, from cozy cottage vibes to modern luxury settings. We specialize in crafting distinct spaces with the perfect blend of comfort and style. We take into account lighting, furniture, artwork, color palettes and more to create an inviting atmosphere for your guests that complements your unique style.

 Beyond the Box, Inc.
The homeowner saved up for years to remodel this dream kitchen and it turned out so beautiful! The most unique feature about this kitchen is the built-in corner pantry. Instead of using a regular pantry door, we crafted custom cabinet doors to make the pantry blend in with the other cabinetry. Not an easy feat but the final result was fantastic.
Find the right local pro for your project
 MAAM
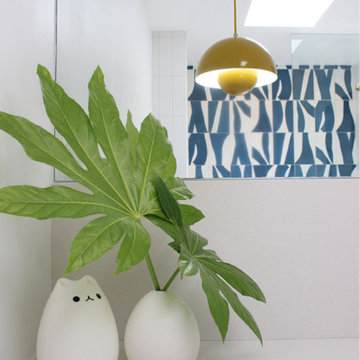
One home, two bathrooms -one upstairs, one downstairs. While the floor plans are virtually identical, each space takes on a unique identity. The children’s bathroom features a bold pattern and splashes of color, while the guest bath embraces a muted palette with hand-crafted, penny-round wrapping around the curved shower wall.


 Scottsdale Design Center
You can showcase your favorite items and see everything at a glance. -- Goodall Custom Cabinetry, Located in suite 118 of the SDC
Inspiration for a timeless closet remodel in Phoenix
Inspiration for a timeless closet remodel in Phoenix
 User
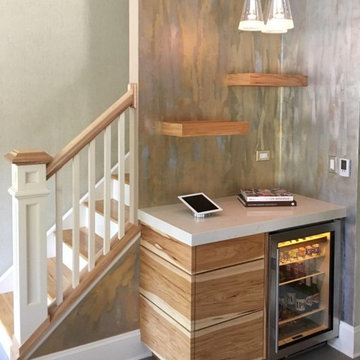
Custom built-in, single-wall wet bar with push-to-open drawers for storage, and unique slab of hickory wood with wrap-around grain. John designed and crafted this modern bar in the entryway to his client's condominium unit for easy access to drinks and snacks.



 Home Carpet One
Red Rock Tileworks are a collection of artists that create an enduring product that reflect our artistry and skilled craftsmanship.These are handmade tiles crafted with love for the eclectic, movers, shakers, traditional, soulful and modern buyers.

 Robert Miller FAIA Architects
Images by Nic LeHoux
Designed as a home and studio for a photographer and his young family, Lightbox is located on a peninsula that extends south from British Columbia across the border to Point Roberts. The densely forested site lies beside a 180-acre park that overlooks the Strait of Georgia, the San Juan Islands and the Puget Sound.
Having experienced the world from under a black focusing cloth and large format camera lens, the photographer has a special fondness for simplicity and an appreciation of unique, genuine and well-crafted details.
The home was made decidedly modest, in size and means, with a building skin utilizing simple materials in a straightforward yet innovative configuration. The result is a structure crafted from affordable and common materials such as exposed wood two-bys that form the structural frame and directly support a prefabricated aluminum window system of standard glazing units uniformly sized to reduce the complexity and overall cost.
Accessed from the west on a sloped boardwalk that bisects its two contrasting forms, the house sits lightly on the land above the forest floor.
A south facing two-story glassy cage for living captures the sun and view as it celebrates the interplay of light and shadow in the forest. To the north, stairs are contained in a thin wooden box stained black with a traditional Finnish pine tar coating. Narrow apertures in the otherwise solid dark wooden wall sharply focus the vibrant cropped views of the old growth fir trees at the edge of the deep forest.
Lightbox is an uncomplicated yet powerful gesture that enables one to view the subtlety and beauty of the site while providing comfort and pleasure in the constantly changing light of the forest.

 Scottsdale Design Center
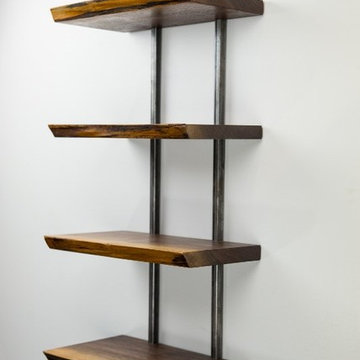
The Goodall Family has never thought just about the end result. They enjoy making each and every project different and unique for their clientele who demand excellence. -- Goodall Custom Cabinetry, Located in suite 118 of the SDC
 User
The large kitchen is a perfect gathering place for friends and family, the counters are all granite and stone was added on the "walls" of the island. Craftsman style cabinets are abundant and uniquely hung, the custom glass in the uppers diffuses the contents.
 Beyond the Box, Inc.
The homeowner saved up for years to remodel this dream kitchen and it turned out so beautiful! The most unique feature about this kitchen is the built-in corner pantry. Instead of using a regular pantry door, we crafted custom cabinet doors to make the pantry blend in with the other cabinetry. Not an easy feat but the final result was fantastic.

Sponsored
Columbus, OH

Hope Restoration & General Contracting
Columbus Design-Build, Kitchen & Bath Remodeling, Historic Renovations

 Harwell Fencing and Gates Inc
Clear Redwood - Horizontal fence with Gate - Stain Is Jarah Brown - 3 coats
Inspiration for a contemporary exterior home remodel in Los Angeles
Inspiration for a contemporary exterior home remodel in Los Angeles

 Archambault Construction
Front view of renovated barn with new front entry, landscaping, and creamery.
Inspiration for a mid-sized farmhouse beige two-story wood house exterior remodel in Boston with a gambrel roof and a metal roof
Inspiration for a mid-sized farmhouse beige two-story wood house exterior remodel in Boston with a gambrel roof and a metal roof

 Michaelson Homes LLC
This stunning custom bar says we love to entertain! You can access it from the foyer or the kitchen/dining area. Designed and crafted by Riverside Custom Cabinetry, the bar is flanked by stacked stone and features the same quartz top from the kitchen, wine fridge, beverage fridge, bar sink, and liquor storage. The upper cabinets are supported by custom metal brackets designed and crafted by one of our Michaelson Homes employees.

 Signature Designs Kitchen | Bath | Interiors
Design Craft Cabinets
Inspiration for a mid-sized transitional l-shaped porcelain tile and gray floor open concept kitchen remodel in Denver with an undermount sink, recessed-panel cabinets, quartz countertops, white backsplash, glass tile backsplash, stainless steel appliances, an island and white countertops
Inspiration for a mid-sized transitional l-shaped porcelain tile and gray floor open concept kitchen remodel in Denver with an undermount sink, recessed-panel cabinets, quartz countertops, white backsplash, glass tile backsplash, stainless steel appliances, an island and white countertops
Sponsored
Columbus, OH
Hope Restoration & General Contracting
Columbus Design-Build, Kitchen & Bath Remodeling, Historic Renovations
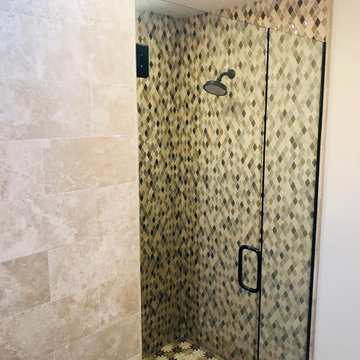
 Apex Ridge Construction
Expertly Crafted Matching Shower with Modern Glass Door by Apex Ridge Construction in Coronado, CA: Featuring Elegant Multi-Colored Diamond-Shaped Tile, Dark Brown Accents, and Sleek Glass Enclosure. Experience luxury and style in your shower with our custom glass door designs. Contact us today for a consultation and let us transform your bathroom into a spa-like oasis!

 Deck Remodelers.com
This awesome three level deck comes complete with it's own bluestone turret and gas fire feature. The elevated bluestone decking adds an unexpected natural texture; the mood of the setting is open air. The circular seating around the fire allows for conversation or quiet reflection.
The outdoor kitchen was added to streamline entertaining, while answering the need for everyday convenience.
EP Henry stone veneer topped with black granite countertops craft a rich kitchen setting likened to an upscale indoor design. The kitchen is complete with a Viking Grille, sink with a built in cutting board and built in storage. The island bar is built to party.

 Jaeger & Ernst Custom Cabinetmakers
G. Stickley believed in the simple presentation with the mark of the craftsman evident. This powder room vanity is a perfect example of the simplicity and beauty of the Arts and Crafts style. The vanity features a wood panel surround with dovetail keys encasing the full-length mirror. The top is also paneled with a feel of a small Inglenook. Stickley used a unique process of fuming to change the white oak to a brown stained finish. The degree of darkness was controlled by the length of the fuming process. Custom work by Jaeger & Ernst cabinetmakers - 434-973-7018 www.jaegerandernst.com
80