
Search results for "Unique dynamics" in Home Design Ideas

 Garrett P. Nelson Studio
Transitional beige two-story house exterior photo in Charlotte with a hip roof and a shingle roof

 Anthony Wilder Design/Build, Inc.
The center of this sanctuary features a dynamic geometric canopy bed reaching toward the ten foot ceilings. The bed is flanked by stylish modern pendant lights that hang above lacquered floating nightstands. Tucked under each nightstand is an eclectic treasure adding a touch of individual style. Pastel pinks, blues, greens, and purples adorn the bed as pillows in lush velvets and textured linens, each fabricated in a unique shape, creating a playful rhythm. A luxurious white fur blanket sits at the foot of the bed and flows onto the lavender suede settee. A collection of custom marble and metal stools play on the geometry of the canopy and offer a place to rest a book or glass of wine. The ceiling, painted in a delicate high gloss turquoise hue helps to bring the height of the room down and at the same time it refracts the light of the crystal center flush mount across the space.

 User
UserWall to wall cabinets in converted warehouse space, this nook creates a dynamic home office. The cabinet exteriors use a high gloss melamine called Antracita. The recessed open shelving is a textured woodgrain laminate, this one is called Castellina, and the desk surface uses a formica Stainless Steel laminate. The upper doors lift upwards on stays, and we used stainless steel pulls and handles on drawers and doors. We used LED puck lights over the work surface for task lighting.
Photos by Metroviews.ca
Find the right local pro for your project

 Fantastic Floors
Imagine a floor that seems to meld two entirely different materials—soft, sensual fabric and strong, solid wood. This gorgeous hardwood has a delicately suede surface that actually feels soft to the touch.
• Each unique plank is hand-brushed with firm wire implements, which dig into the soft portions of the wood, leaving the harder minerals intact. The result is a new emphasis on the grain and the six color variations—the grain stands out dynamically, and the colors are enriched.
• Can be installed virtually anywhere—on, above, or below grade in a nail, staple, glue-down, or floating installation method.
In the flooring industry, there’s no shortage of competition. If you’re looking for hardwoods, you’ll find thousands of product options and hundreds of people willing to install them for you. The same goes for tile, carpet, laminate, etc.
At Fantastic Floors, our mission is to provide a quality product, at a competitive price, with a level of service that exceeds our competition. We don’t “sell” floors. We help you find the perfect floors for your family in our design center, or bring the showroom to you free of charge. We take the time to listen to your needs, and help you select the best flooring option to fit your budget and lifestyle. We can answer any questions you have about how your new floors are engineered and why they make sense for you…all in the comfort of our home or yours.
We work with designers, retail customers, commercial builders, and real estate investors to improve an existing space or create one that is totally new and unique...and we’d love to work with you.
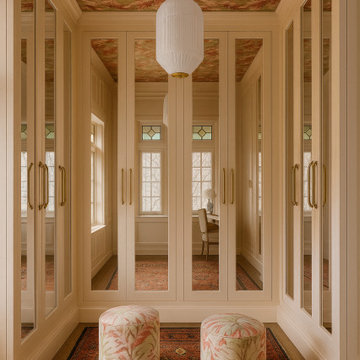
 MONTREAL HOME DESIGN
A mirror- eclectic walk-in closet is a bold and expressive space where artistry meets sophistication. The mirrored surfaces amplify light and depth, creating a glamorous sense of openness while reflecting every design detail like a curated gallery. A statement wallpaper on the ceiling draws the eye upward, adding a layer of surprise and personality that transforms the room into a visual experience. The patterned rug underfoot anchors the space, introducing warmth, texture, and a touch of playful contrast. Every element—mixing vintage and contemporary influences, bold patterns with refined finishes—comes together to form a unique, eclectic balance between luxury and creativity. The result is a walk-in that feels artful, daring, and unforgettable, perfectly suited for someone with a distinct sense of style.

 The Red Shutters - Marina Case
Cape Cod; Dennis, MA
This Cape Cod-style bathroom combines a classic coastal palette with a unique and stylish design, creating a bright and inviting space. The most striking feature is the vibrant Serena and Lilly patterned wallpaper, which covers the upper half of the walls and serves as a dynamic backdrop for the room. The repeating fan or scallop-like motif of the wallpaper adds a playful and decorative element.
Below the wallpaper, the lower half of the walls is finished with crisp white beadboard paneling, a classic architectural detail that reinforces the coastal and cottage aesthetic. A round mirror with a thick, natural rattan frame hangs above the sink, adding a warm, organic texture that contrasts beautifully with the clean lines of the white vanity and beadboard.
The vanity itself is a simple white cabinet with a clean white countertop and an undermount sink. A modern polished chrome faucet with a unique handle design adds a touch of contemporary flair. Above the mirror, a chrome light fixture with two white, frosted glass shades provides balanced and bright illumination. On the right, a chrome towel rack holds a folded white towel, and a simple white shower curtain completes the clean and functional design. This bathroom expertly balances traditional coastal elements with a fresh, modern sensibility.
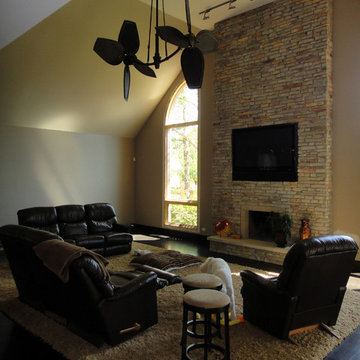
 Jgib Interiors
This large room is open to the rest of the home. The volume ceiling visually doubles the size of the space. This family prefers the function of a ceiling fan but wanted a unique piece that did not get lost in the large space.



 Dynamic Garage Door
Rustic ring pull in a Tuscan style for garden gates, custom garage doors or entry doors. Custom finished in a textured bronze, this ring pull is the perfect finishing touch to a garden gate, garage door or entry door. Enhancing the look and essence of your architectural doors can easily be done with unique architectural hardware such as this ring pull.
Call Dynamic Garage Door at 855-343-3667 for prices on this Tuscan Ring Pull or to commission a custom piece you might have in mind but can't find!

 M.O.Daby Design
Conceived more similar to a loft type space rather than a traditional single family home, the homeowner was seeking to challenge a normal arrangement of rooms in favor of spaces that are dynamic in all 3 dimensions, interact with the yard, and capture the movement of light and air.
As an artist that explores the beauty of natural objects and scenes, she tasked us with creating a building that was not precious - one that explores the essence of its raw building materials and is not afraid of expressing them as finished.
We designed opportunities for kinetic fixtures, many built by the homeowner, to allow flexibility and movement.
The result is a building that compliments the casual artistic lifestyle of the occupant as part home, part work space, part gallery. The spaces are interactive, contemplative, and fun.
More details to come.
credits:
design: Matthew O. Daby - m.o.daby design
construction: Cellar Ridge Construction
structural engineer: Darla Wall - Willamette Building Solutions
photography: Erin Riddle - KLIK Concepts
 Margo Nathanson Interiors
Furnishing, finishes, lighting, and decor for a 3 bedroom two level renovated Edwardian home in Hayes Vally, San Francisco. This house was gutted and remodeled, absorbing the attic and adding approximately 1000 SF.
The design incorporates custom designed built ins, unique wallpapers, and textiles, as well as some dynamic light fixtures, and custom furniture. The color palette of pale blues and greens provides a serene oasis in an urban setting and contrasts the black and white photos and patterned wallpaper in the guest room.
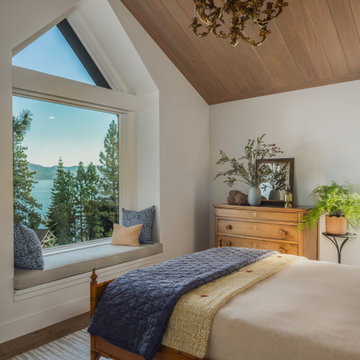
 Andrea Lackie Design
Mid-sized mountain style guest medium tone wood floor, brown floor and vaulted ceiling bedroom photo in Other with white walls
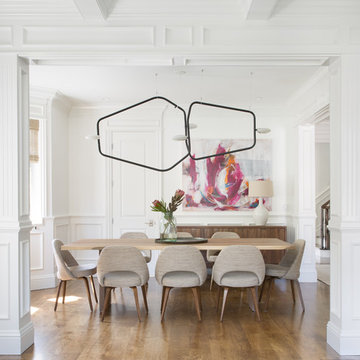

 IDF Studio

This elegant dining room combines classic and modern elements for a striking, inviting space. White wainscoting and warm wood floors provide a timeless foundation, while a sculptural black-and-white chandelier adds sculptural interest overhead. A wood dining table with eight upholstered chairs anchors the room, and a vibrant abstract painting in pink, orange, white, and blue injects color and energy, creating a dynamic yet balanced dining environment. Photo by Suzanna Scott.


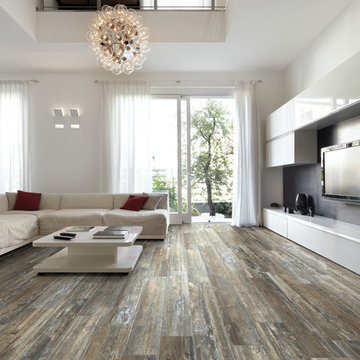
 Old Country Ceramic Tile
The tile design craftsmen at Mediterranea have leveraged 21st century technology to create the Boardwalk series -- a product that evokes the classic seaside destinations to which Americans have aspired for over 100 years. Painstakingly designed to emulate the weathered hardwood planks found in some of America’s most unique architectural destinations, Boardwalk features fully rectified tiles in a full 48” length – a size never before manufactured in the USA, offering amazing graphics and limitless design possibilities.
Ever since the construction of the famous promenade in Atlantic City in 1870, the Boardwalk has a time-honored place in American lore as an exclusive seaside destination. Mediterranea honors this tradition in four classic colors, named after America’s most distinctive Boardwalks – Atlantic City (Ash), Coney Island (Walnut), Myrtle Beach (Whitewash) and Venice Beach (Amber). Using its exclusive Dynamic HD Imaging™ technology, Mediterranea takes ink-jet design to an entirely new level in the Boardwalk series – bringing the charm of these unique destinations to life for the first time in a manufactured and fully rectified product. Boardwalk is offered in 8” x 48” and 6” x 24” sizes, complete with 3” x 24” bullnose trim pieces.
Mediterranea’s Boardwalk collection perfectly evokes the unique spirit of America’s exclusive seaside resorts, premium residences and commercial destinations. Take a walk on Boardwalk - manufactured exclusively by Mediterranea.
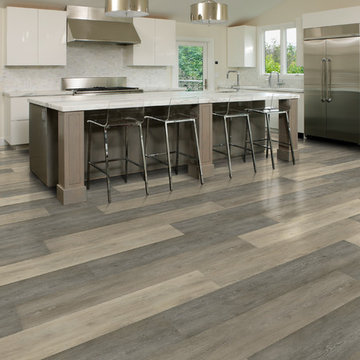
 Flooret
Part of the Modin Vinyl Plank Collection, Available Exclusively From www.Flooret.com
$3.49 / sq ft, 22.08 sq ft per box
50% WIDER. 25% LONGER. TWICE AS DURABLE
Luxury Vinyl Plank, 5 mm x 9" x 60" (1.0 mm / 40 mil wear-layer)
Lifetime Residential Warranty, 20 year Commercial Warranty
Refined, layered, dynamic. For spaces in search of identity, or those that don’t need one, Fogwood can be a defining statement. A combination of modern texture and high color variation, this is a floor that creates opportunities with each plank.
REDEFINING DURABILITY
The most important specification for determining the durability of vinyl flooring is the thickness of the wear-layer. The best wear-layers are made of thick, clear virgin PVC, which covers the paper print-film that gives the floor its unique appearance. Once the wear-layer wears through, the paper is damaged and the floor will need replacement.
Most vinyl floors come with a 8-12 mil wear-layer (0.2-3 mm). The top commercial specs in the industry are higher, at 20-22 mil (0.5 mm). A select few manufacturers offer a "super" commercial spec of 28 mil (0.7 mm).
For Modin, we decided to set a new standard: 40 mil (1.0 mm) of premium virgin PVC. This allows us to offer an industry-leading 20 year Commercial Warranty (Lifetime Residential), compared to nearly all other commercial vinyl floors' 10 year Commercial Warranty.
Beyond our superior wear-layer, we also use a patented click mechanism for superior hold, and a ceramic-bead coating.
SIZE MATTERS
Wider and longer planks create a sense of space and luxury. Most vinyl floors come in 6" or 7" widths, and 36" or 48" lengths.
For Modin, we designed our planks to be 9" wide, and 60" long. This extra large size allows our gorgeous designs to be fully expressed.
DETAILS THAT COUNT
We made sure to get all the details right. Real texture, to create the feel of wire-brushed wood. Low sheen level, to ensure a natural look that wears well over time. 4-sided bevels, to more accurately emulate the look of real planks. When added together they help create the unique look that is Modin.
DESIGNS THAT INSPIRE
We spent nearly a year just focusing on our designs, to ensure they provide the right mix of color and depth. Focusing on timeless wire-brush and European Oak styles, as well as more contemporary modern washes, our collection offers truly beautiful design that is both functional and inspiring.
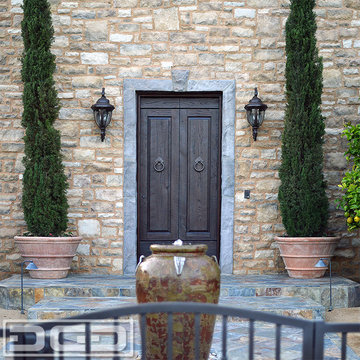 Dynamic Garage Door
Luxurious handcrafted entry doors made in reclaimed oak wood with hand-forged architectural hardware that is not only functional but decorative.
This Tuscan style entry door was designed after a real Tuscan home. Borrowing some of the same elements and duplicating that old world charm takes skill, architectural knowledge and an affinity for authentic Tuscan design. Every line of this entry door was exquisitely used to complement the centuries old Tuscan architectural door styles. The gorgeous iron ring pulls were done by hand and are unique to this entry door. No detail is spared when our designers create one-of-a-kind architectural doors and this beauty is a great example of our design team's creativity, our craftsmen's woodworking skills and our company's commitment to produce jaw-dropping results that leave an impression on every project we work on.
Contact us today for prices: (855) 343-3667
 Element Construction Partners
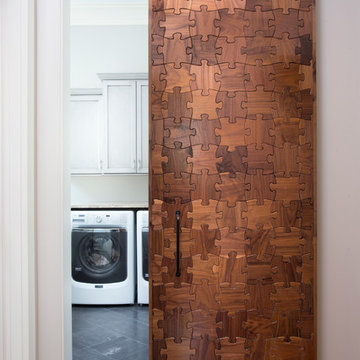
Large transitional dedicated laundry room photo in Atlanta with shaker cabinets, white cabinets, gray walls and a side-by-side washer/dryer
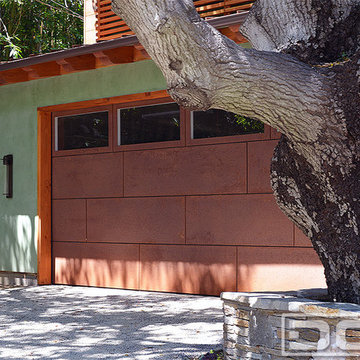
 Dynamic Garage Door
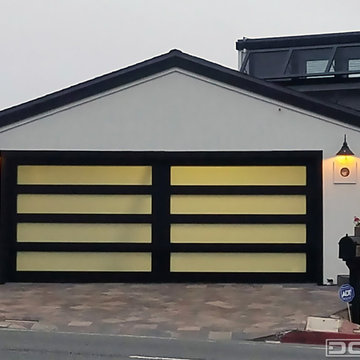
Orange County, CA - Updating your Mid Century home with a new glass garage door can be a phenomenal way to create a renewed look while maintaining the essence of the Mid Century architectural style. Our glass garage doors are specifically designed to preserve the historical value of your home. When we design a door we focus on two main goals, the first is architectural correctness and the second is, each client's personal taste and goals. Having these two focus points have driven our custom glass garage doors beyond what the current market offers. We don't limit sizes, colors and/or glass types. We work individually on each project to capture the entire curb appeal of home in a way that will harmonize with the addition of a fabulous new garage door that will more than likely have neighbors turning green with envy! Let us do the same for your home by consulting with one of our door designers at (855) 343-DOOR
 Pearl Remodeling

Garage and patio remodeling, turning a 2 car garage and a driveway into an amazing retreat in Los Angeles
Inspiration for a mid-sized contemporary detached two-car garage workshop remodel in Los Angeles
Inspiration for a mid-sized contemporary detached two-car garage workshop remodel in Los Angeles
10