
Search results for "Unique dynamics" in Home Design Ideas
 Turbo Beds

The Desk is part of the “Champion GTI Racer” edition of Turbo Beds. This desk has displays and panels with a look of a sports car dashboard and gives the feel of sitting behind a steering wheel.
• Dynamic desktop sports life-like dashboard gauges, speedometer & air vents
• Faux windshield has view of scenic mountain lake roadway mural
• Shatterproof acrylic "side windows" accent upper unit side panels
• Divided slim drawer organizes school supplies
• One (1) slim divided shelf above desktop & one (1) open shelf with three (3) sections above
• One (1) upper cabinet door w/dampening hinges offers conceals storage
• Black racing wheel knobs on cabinet door
• Top shelf showcases special treasures & trophies
• Three (3) drawers with chrome-life pulls store & diagonal stripes
• Cargo mesh pocket on lower left side secures magazines & reading materials
• Glossy red & black exterior has faux car exhaust flame decals on side panels
• 5 – year warranty
 ballonSTUDIO interiors & remodeling

In collaboration with Page and Turnbull and BMOD, we converted an existing attic space on the 11th floor of the One Kearny building into a conference, meeting and event facility with an outdoor terrace and panoramic views. We capitalized on the existing steel structure to create an exciting and dynamic oasis in the sky.
---
Project designed by ballonSTUDIO. They discreetly tend to the interior design needs of their high-net-worth individuals in the greater Bay Area and to their second home locations.
For more about ballonSTUDIO, see here: https://www.ballonstudio.com/
To learn more about this project, see here: https://www.ballonstudio.com/one-kearny-club
 Barn Story
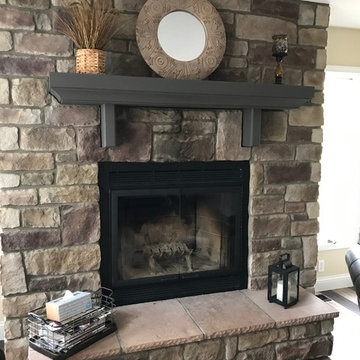
Although we didn't do much to this space the chalkpaint that was added to the mantel was a simple fix to update the room. The simple task of updating this mantel from the drab orange oak to grey changed the dynamics of this room in an instant!
Find the right local pro for your project
 Hallmark Floors

This dynamic and high impact, retro modern style dining room utilizing Hallmark Floors Novella, Twain flooring is just another example of how we can help to meet all of your design needs. Beautifully designed by House of Morrison.
Novella Hardwood Collection is a tale of two finishes; both with their own unique characteristics. Complete with an array of captivating colors, each one tells a different story and captures the imagination.
Visit Hallmark Floors to see a full description of all of our flooring collections. https://hallmarkfloors.com/hallmark-hardwoods/novella-hardwood-collection/
 Ultra Stones
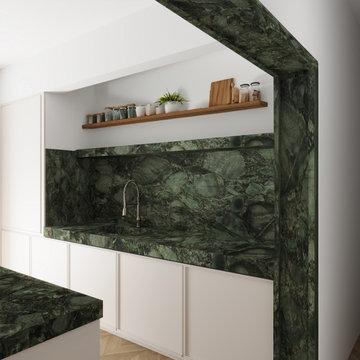
Emerald Green is a perfect example of monochromatic quartzite. The surface resembles a big cluster of emeralds. Embedded with huge green crystals, the stone offers a unique visual experience. Different shades of green blend into an interesting display, making Emerald Green an ideal stone for creating visually dynamic interiors. Create stunning contemporary aesthetic statements with this beautiful quartzite.
 Home and Hearth Outfitters
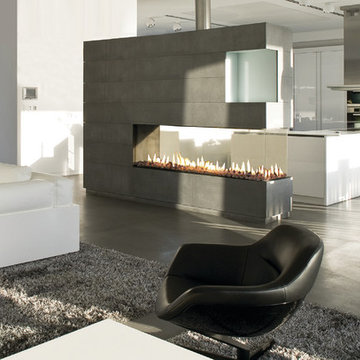
The Ortal Space Creator 200 Fireplace is a balanced flue fireplace front and two sides with 43,700 BTU'S NG
and 36,700 BTU'S LPG.
Example of a trendy concrete floor living room design in Denver with white walls, a ribbon fireplace, a metal fireplace and a wall-mounted tv
Example of a trendy concrete floor living room design in Denver with white walls, a ribbon fireplace, a metal fireplace and a wall-mounted tv
 VintageView
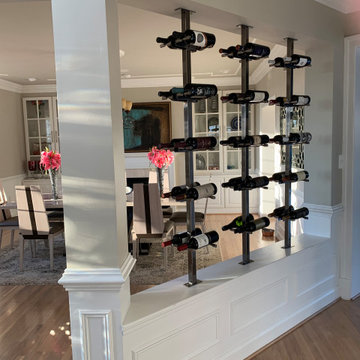
Gorgeous contemporary wine racks also used as a room divider. Our unique Vino Series Post framing system option allows the designer to float wine bottles against glass, in the middle of rooms, or in front of stone or tile. It's the most dynamic wine racking solution for the world's top design/build pros.


 User
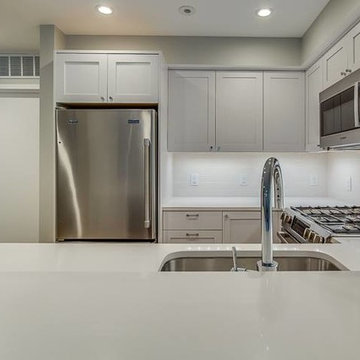
UserCustom built multi-story home with modern fixtures and contemporary design.
LIVING ROOM - CUSTOM WALNUT BUILT-IN
Ample living space featuring a modern fireplace, glass exterior doors, and custom walnut built-in storage.
STAIRS - COLOR & TEXTURE
The carpeted stairs add dynamic texture between the brick, wood railings, and slight hint of green walls.
MULTI-STORY - SPIRAL STAIRCASE
The traditional spiral staircase and milted corner adds a unique decoration to this multi-story home.
KITCHEN - BRIGHT & BEAUTIFUL
A U-Shaped eat-in kitchen with stainless steel appliances and undermount sink
TOP FLOOR - OPEN LAYOUT
Spacious architecture with a brick accent wall, large skylight window, and brand new hardwood flooring.
PATIO - OUTDOOR SPACE
Easy access to an outdoor brick patio great for entertainment.
 Dream Coast Builders
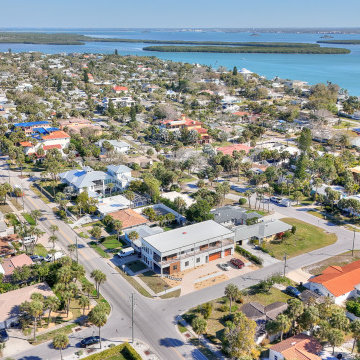
Welcome to our project in Clearwater, FL, where luxury meets coastal charm! In the heart of the vibrant 33756 area, we're crafting custom homes and breathtaking home additions. With meticulous attention to detail and expert general contracting, we're transforming spaces with stunning concrete flooring and elegant ceiling lights. Embrace the beauty of the outdoors with sleek glass doors and windows, framed by lush green grass and stylish grill fences. Inside, discover a world of interior ideas, from modern white walls to curated plants and chic window blinds and shutters. Let us guide you through the journey of remodeling and bring your remodeling ideas to life in the dynamic city of Tampa. Welcome to a space where every detail reflects your unique style and vision.
 Carolina Stair Supply
Jim Celuch @ Celuch Creative Imaging
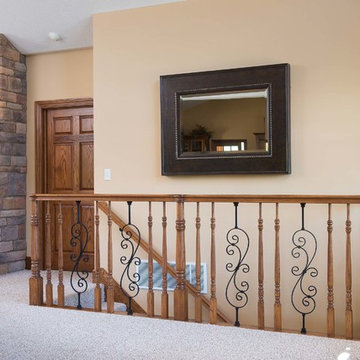
This stair enclosure combines country charm with the elegance of iron, creating a uniquely modern work-of-art.
Utilizing Carolina Stair's 6800 hand railing and matching fittings, along with matching 5300 balusters and 4610 newels from our Hampton Line, this over-the-post rail system is an attractive way to frame this staircase.
The contrast between the stained, red-oak wood, and the dark iron of the CS16.1.23 scrolls, gives this a dynamic look that is eye-catching and elegant in its very simplicity.
 Research Emergent Design (Studio RED)
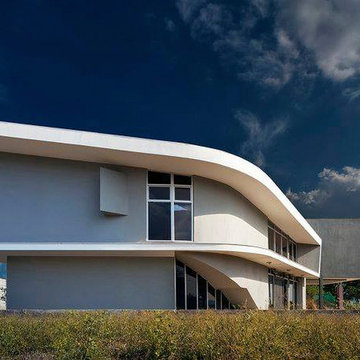
Located in the outskirts of Alajuela, Coyol is a humid weather area full of lush green land-scapes and stunning views. The clients were looking for a house able to integrate public areas, front, and backyard within one single space. Twix House is conceptualized by two main curved dynamic shapes, which create one whole. Two twin L-shaped volumes are looking to opposite sides: sunrise facade and sunset facade, resulting in an S-shaped form of the entire house. Both contain the main and secondary bedrooms of the house, giving them unique views of the Central Valley mountains.
The main access entrance opens onto a double height lobby, crossed by the bridge in the center, and a curved staircase to the left. The main public area has a double height space, which is an open plan, containing the living room, dining room, and a kitchen. These spaces are connected by slid-ing doors that lead to the terrace, becoming a key element of the house, transforming the social areas and allowing for direct communication between indoor and outdoor spaces. The private areas of the house are located on the second floor: two bedrooms and a second living room. These are connected by a third volume, which is an interior bridge, articulating the house and integrating all the downstairs and upstairs areas together.
Due to the particularities of the climate zone, a special attention had to be paid to ensuring that the house remains fresh. Therefore, as a part of the process, different passive design strategies for tropical climate areas were implemented. For instance, the roof of the bridge overlaps the rest of the roof creating a gap, which acts as a monitor letting the hot air leave. Apart from that, the orientation of the building allows for cross ventilation to take place, resulting in cool and refreshing temperatures in-doors, despite the daily tropical heat.
 User
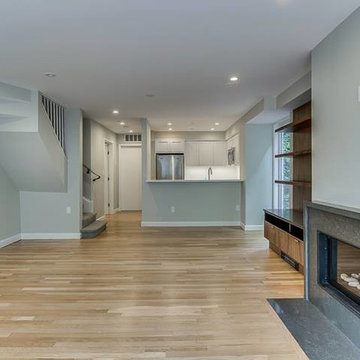
UserCustom built multi-story home with modern fixtures and contemporary design.
LIVING ROOM - CUSTOM WALNUT BUILT-IN
Ample living space featuring a modern fireplace, glass exterior doors, and custom walnut built-in storage.
STAIRS - COLOR & TEXTURE
The carpeted stairs add dynamic texture between the brick, wood railings, and slight hint of green walls.
MULTI-STORY - SPIRAL STAIRCASE
The traditional spiral staircase and milted corner adds a unique decoration to this multi-story home.
KITCHEN - BRIGHT & BEAUTIFUL
A U-Shaped eat-in kitchen with stainless steel appliances and undermount sink
TOP FLOOR - OPEN LAYOUT
Spacious architecture with a brick accent wall, large skylight window, and brand new hardwood flooring.
PATIO - OUTDOOR SPACE
Easy access to an outdoor brick patio great for entertainment.
 Oak & Iron Construction Group
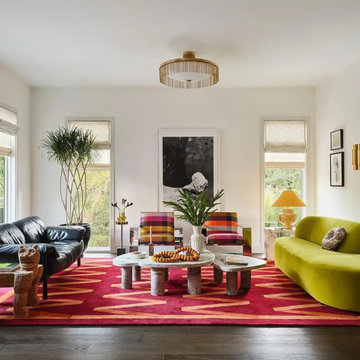
The Midnight Manor living room captures fearless design with a refined sense of play. A dynamic red and orange geometric rug anchors the space, setting the stage for sculptural furnishings in lush textures and vivid tones. The lime green curved sofa and plaid accent chairs balance modern glam with bold personality, while the sleek black leather seating adds depth and sophistication. Layered artwork, curated lighting, and organic shapes create a visual rhythm that feels both elevated and inviting. Every element celebrates creativity and contrast—an expressive, artful space designed for modern living.


 Mosby Building Arts

A 1960 split-level flat-roof mid-century modern home in Creve Coeur was creating a bit of cramp for the growing family of 4 (soon to be 5). They needed more usable space as well as an updated kitchen. Mosby designer Jake Spurgeon advocated knocking down the two walls that separated the kitchen from the dining and family rooms, thus creating a huge open space that better suits their lifestyle.
One of the walls being load-bearing required the installation of a massive steel beam. Once the Mosby production crew had it in place, work on the new kitchen began. After installing all new flooring across the now-open area, the new kitchen took shape.
It’s a thoroughly modern kitchen that boosts the authentic mid-century modern architecture of the home. Flat-front maple cabinets and white Cambria quartz countertops are sleek and sophisticated. The white cabinet center island with bar sink and oven has a unique feature: a “floating” upper deck of deepest blue marble, providing a futuristic feel echoed by the planetary pendant lights orbiting above it.
There’s more kitchen storage and far better use of space, including a laptop desk with bench seat tucked into the kitchen proper. There’s a natural flow from kitchen to the dining area to the family room, and there’s even a section reserved for the kids’ play area directly across from the island.
It’s a dynamic and welcoming space that looks sharp as all get out!
Photo by Toby Weiss for Mosby Building Arts
 Famaliving San Diego
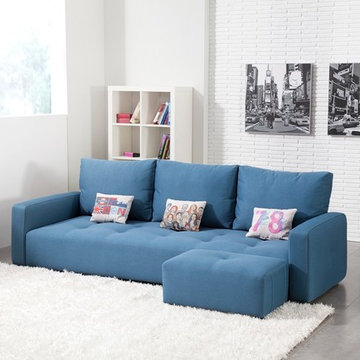
The MyLoft sectional sofa breaks the common belief that “low cost = tacky”. It is a model thought for the youth who start living on their own, or for all those that are young at heart. The MyLoft is a custom made piece of furniture crafted by the world-renowned Spanish manufacturer Famaliving. This sectional sofa can come upholstered in a wide variety of multi-colored and patterned fabrics. The frame of the MyLoft is crafted from pine wood and MDF construction, making it very durable to last for many years to come. Attached to the bottom of the sofa are metal leg supports that finish off the overall look and allow the sofa to keep its low profile look.
Dimensions: Customizable
The MyKiwi is a unique piece that will have you relaxing in modern style. It combines a great design and amazing comfort that will have everyone asking you where you got it. The MyKiwi can come upholstered in a wide variety of multi-colored and patterned fabrics. The backrest is made of two separate pieces joined together with plated steel rods that give dynamism and lightness to the back part of the chair. The side cushions are loose to adapt easily to any position. The footstool fits the chair perfectly with a specifically made cutout on the side that fits the chair perfectly. The frame of the MyKiwi is crafted from pine wood and MDF construction making it very durable. All Fama products use a webbing system for suspension and support instead of the old spring design that will sag over years to come. Attached to the bottom metal chromed finish four leg flared out base that adds to the overall look.
Dimensions:
W35.4" x D38.2" x H35.4"
Seat Height: 16.5"
Arm Height: 26.4"
We deliver Nationwide!
Visit our showroom at:
Famaliving San Diego
401 University Ave,
San Diego, CA 92103
Questions? Ready to purchase?
Tel. 1-619-900-7674
sandiego@famaliving.com
 Famaliving San Diego
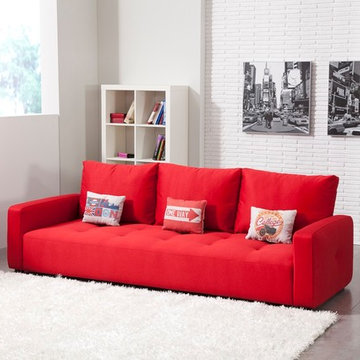
The MyLoft sectional sofa breaks the common belief that “low cost = tacky”. It is a model thought for the youth who start living on their own, or for all those that are young at heart. The MyLoft is a custom made piece of furniture crafted by the world-renowned Spanish manufacturer Famaliving. This sectional sofa can come upholstered in a wide variety of multi-colored and patterned fabrics. The frame of the MyLoft is crafted from pine wood and MDF construction, making it very durable to last for many years to come. Attached to the bottom of the sofa are metal leg supports that finish off the overall look and allow the sofa to keep its low profile look.
Dimensions: Customizable
The MyKiwi is a unique piece that will have you relaxing in modern style. It combines a great design and amazing comfort that will have everyone asking you where you got it. The MyKiwi can come upholstered in a wide variety of multi-colored and patterned fabrics. The backrest is made of two separate pieces joined together with plated steel rods that give dynamism and lightness to the back part of the chair. The side cushions are loose to adapt easily to any position. The footstool fits the chair perfectly with a specifically made cutout on the side that fits the chair perfectly. The frame of the MyKiwi is crafted from pine wood and MDF construction making it very durable. All Fama products use a webbing system for suspension and support instead of the old spring design that will sag over years to come. Attached to the bottom metal chromed finish four leg flared out base that adds to the overall look.
Dimensions:
W35.4" x D38.2" x H35.4"
Seat Height: 16.5"
Arm Height: 26.4"
We deliver Nationwide!
Visit our showroom at:
Famaliving San Diego
401 University Ave,
San Diego, CA 92103
Questions? Ready to purchase?
Tel. 1-619-900-7674
sandiego@famaliving.com
 May Construction, Inc.
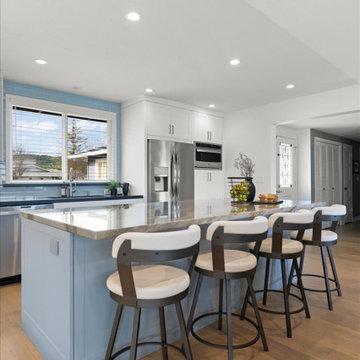
In San Jose's dynamic landscape, May Construction has recently completed a kitchen and great room remodel that brilliantly showcases their expertise in blending contemporary design with practical elegance. This project, distinguished by its unique blend of modern and classic elements, stands as a testament to May Construction's ability to transform ordinary spaces into extraordinary living experiences.
As you step into this newly remodeled space, the first thing that catches your eye is the exquisite kitchen. Crafted with meticulous attention to detail, the shaker style kitchen cabinets, made of fine maple, exude a sense of warmth and durability. The birch dovetail drawers, finished in a pristine white, complement the cabinets' elegant design, embodying both beauty and strength.
Central to the kitchen's functionality are the state-of-the-art stainless-steel appliances. A standout feature is the electric double oven convection, boasting a fingerprint-resistant finish, catering to the modern San Jose homeowner's desire for style and practicality. The ceiling, adorned with new canned lights, bathes the room in a welcoming glow. A Nantucket single bowl stainless steel sink paired with an Allegro high arc stainless steel faucet; the sink area is not just a utility space but a statement of sophistication.
The countertops around the kitchen perimeter are crafted from black Vermont honed granite slabs, offering a striking contrast to the white cabinetry. The kitchen island, the centerpiece of this remodel, features an exquisite Oceano polished quartzite slab, enhancing the room's luxurious feel. Surrounding the kitchen walls, Tomei Field Stratus natural tiles create a cohesive backdrop, transitioning into a serene light blue near the new window, reflecting San Jose’s vibrant yet refined style.
 Renovisions
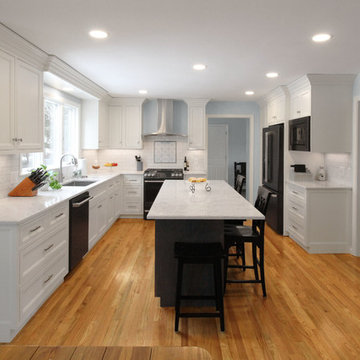
This client requested that we design her new kitchen space to look and function with her and her family’s usage in mind. She was not happy with her existing kitchen due to builder-grade ceramic flooring, lack of countertop space, poor lighting, inadequate and unorganized storage and the closed off feel of the area. Renovisions resolved all of these issues by designing and building an impressive, transitional styled kitchen; delivering a beautifully well thought-out space that provides a multi-functional approach and meets the needs of this busy and dynamic household.
Typically, we encounter challenges in every project, and this was no different. The upstairs bathroom plumbing ran across the entire length of the kitchen sink wall and it was necessary to work with it by moving the plumbing as far up as possible and then building a soffit to hide it.
Creating a space that has a more open feel was top of mind for our client. Installing a new wood floor that matched the existing dining room floor helped with this and in addition, warmed up the room. By relocating the refrigerator to the opposite wall and adding a bar area at the end toward the family room, the flow of traffic for family members and guests became more managed.
The open floor plan allowed for additional island cabinets to accommodate smart storage and better functionality when prepping meals, sitting to eat or gathering with friends and family. We believe having ample countertop surface space is a critical improvement in any renovation and this particular project now boasts a large countertop area with a stunning wide vein pattern that accentuates the design instead of overpowering it. The soft look of the Blanco Arabescato quartz enhances the space and looks lovely with the white inset styled cabinetry.
Beauty and function go hand-in-hand in this kitchen with several exceptional elements such as under-cabinet lighting with dimmers to control the mood light. Glass doors were added to the wall cabinets which flank the wine rack for displaying their decorative glassware and a beverage cooler below provided added convenience and access to cold beverages. The GE Café line of appliances in ‘Slate’ and ‘Stainless Steel’ finishes are a stunning contrast here.
The sensational looking decorative marble 6”x6” backsplash tile over the gas range and in the bar area creates nice focal points by creating a unique look for her that family and guests love.
Convenient and functional elements were added such as a blind corner pull-out for easier pot/pan storage, a sweep-o-vac under cabinet vacuum system for those constant quick clean-ups, a pull-out caddy under the sink base for storage of cleaning products and a protective mat to collect potential spills.
Our client let us know it was time for a change and we listened. She shared a few pictures she loved from a home magazine, we shared our insight and then designed/built the kitchen of her dreams! … A fabulous and functional space.

 Aranelli Design
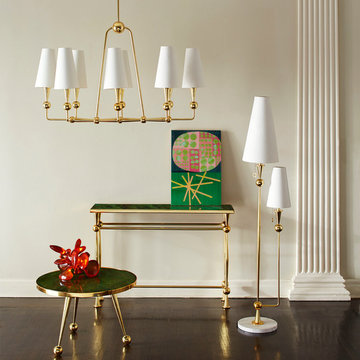

Welcome to this spectacular modern Italian kitchen, where a flair for the dramatic is balanced with sleek functionality. Its design is characterized by an intriguing fusion of metallic finishes, showcasing an innovative use of materials that's typical of Italian style. The shimmering metallic cabinetry and surfaces create a dynamic visual appeal, lending an industrial-chic vibe to the space. Combined with state-of-the-art appliances and streamlined, minimalist design elements, this kitchen embodies a contemporary elegance that's uniquely Italian. The result is a luxurious, modern kitchen space that's as glamorous as it is practical.
38