
Search results for "Unique features" in Home Design Ideas
 Brandon Architects, Inc.
RYAN GARVIN AND JERI KOEGEL

Bedroom - coastal bedroom idea in Orange County with gray walls
Bedroom - coastal bedroom idea in Orange County with gray walls

 John Kraemer & Sons
Builder: John Kraemer & Sons | Architect: Swan Architecture | Interiors: Katie Redpath Constable | Landscaping: Bechler Landscapes | Photography: Landmark Photography

 Martin Manley Architects
The Luxurious Residence in the Avon neighborhood of Wildridge boasts incredible finishes and custom light fixtures by Hammerton Lighting.
Mid-sized mountain style master stone tile bathroom photo in Denver with a vessel sink, flat-panel cabinets, dark wood cabinets, beige walls and granite countertops
Mid-sized mountain style master stone tile bathroom photo in Denver with a vessel sink, flat-panel cabinets, dark wood cabinets, beige walls and granite countertops
Find the right local pro for your project


 Full Circle Design & Remodeling
Full Circle Design, Jeffrey Howard
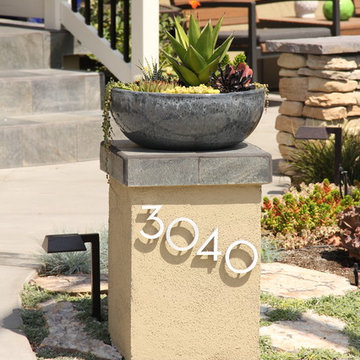
Inspiration for a contemporary drought-tolerant front yard concrete paver landscaping in San Diego.
Inspiration for a contemporary drought-tolerant front yard concrete paver landscaping in San Diego.
 Becker Home Improvement Inc.

Large danish open concept and formal dark wood floor and brown floor living room photo with gray walls, a standard fireplace, a stone fireplace and no tv
 Phinney Design Group

Elizabeth Pedinotti Haynes
Inspiration for a small and bedroom eclectic guest and girl light wood floor and white floor kids' bedroom remodel with pink walls
Inspiration for a small and bedroom eclectic guest and girl light wood floor and white floor kids' bedroom remodel with pink walls

Sponsored
Columbus, OH

Wannemacher Interiors
Customized Award-Winning Interior Design Solutions in Franklin Cnty OH


 Unique Landscapes and Custom Pools
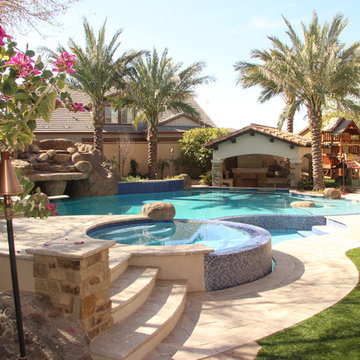
Every weekend can be a staycation when you have paradise in your own backyard.
Large tuscan backyard stone and custom-shaped natural pool photo in Phoenix
Large tuscan backyard stone and custom-shaped natural pool photo in Phoenix

 Uptic Studios
Oliver Irwin Photography
www.oliveriphoto.com
Park Lane Residence is a single family house designed in a unique, northwest modern style. The goal of the project is to create a space that allows the family to entertain their guests in a welcoming one-of-a-kind environment. Uptic Studios took into consideration the relation between the exterior and interior spaces creating a smooth transition with an open concept design and celebrating the natural environment. The Clean geometry and contrast in materials creates an integrative design that is both artistic, functional and in harmony with its surroundings. Uptic Studios provided the privacy needed, while also opening the space to the surrounding environment with large floor to ceiling windows. The large overhangs and trellises reduce solar exposure in the summer, while provides protection from the elements and letting in daylight in the winter. The crisp hardwood, metal and stone blends the exterior with the beautiful surrounding nature.

 The Kitchenworks
A classic and charming white kitchen here in East Fort Lauderdale with some unique features where architectural details seamlessly blend with our cabinetry. We maximized the cabinetry storage without compromising the natural light and views from the existing windows. The double sided fireplace connects from the kitchen to the dining room.
Photos by: Matthew Horton


 BOXHILL
Photography: Gerardine and Jude Vargas

This is an example of a mid-sized mid-century modern drought-tolerant and full sun backyard concrete paver water fountain landscape in Phoenix for winter.
This is an example of a mid-sized mid-century modern drought-tolerant and full sun backyard concrete paver water fountain landscape in Phoenix for winter.

Sponsored
Delaware, OH

Buckeye Basements, Inc.
Central Ohio's Basement Finishing ExpertsBest Of Houzz '13-'21

 Auerbach Architects
William Kildow Photography
Claw-foot bathtub - traditional claw-foot bathtub idea in Chicago
Claw-foot bathtub - traditional claw-foot bathtub idea in Chicago

 McKinney York Architects
This property came with a house which proved ill-matched to our clients’ needs but which nestled neatly amid beautiful live oaks. In choosing to commission a new home, they asked that it also tuck under the limbs of the oaks and maintain a subdued presence to the street. Extraordinary efforts such as cantilevered floors and even bridging over critical root zones allow the design to be truly fitted to the site and to co-exist with the trees, the grandest of which is the focal point of the entry courtyard.
Of equal importance to the trees and view was to provide, conversely, for walls to display 35 paintings and numerous books. From form to smallest detail, the house is quiet and subtle.
 Jay Sifford
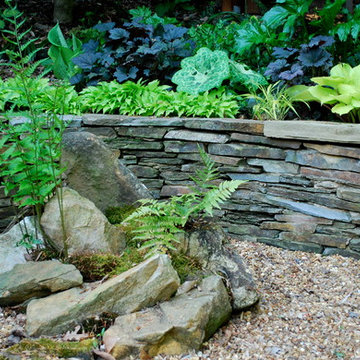
This planting island was done as a sort of inner portrait of myself. It functions in much the same way that a planted pot would. Photo by Jay Sifford.

Sponsored
Sunbury, OH

J.Holderby - Renovations
Franklin County's Leading General Contractors - 2X Best of Houzz!



 Duet Design Group
This formal living room is anything but stiff. These teal-blue lacquered walls give this front living room a kick of personality that you can see the moment you walk into the house.
Photo by Emily Minton Redfield
 Paradise Restored Landscaping & Exterior Design

Gazebo, Covered Wood Structure, Ambient Landscape Lighting, Outdoor Lighting, Exterior Design, Custom Wood Decking, Custom Wood Structures, Outdoor Cook Station, Outdoor Kitchen, Outdoor Fireplace, Outdoor Electronics
62