
Search results for "Unique floral" in Home Design Ideas
 Heiser Designs
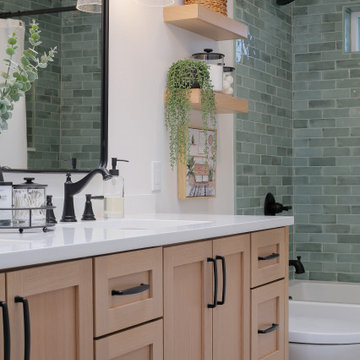
A guest bath transformation in Bothell featuring a unique modern coastal aesthetic complete with a floral patterned tile flooring and a bold Moroccan-inspired green shower surround.

 BANDD DESIGN
The kitchen and powder room in this Austin home are modern with earthy design elements like striking lights and dark tile work.
---
Project designed by Sara Barney’s Austin interior design studio BANDD DESIGN. They serve the entire Austin area and its surrounding towns, with an emphasis on Round Rock, Lake Travis, West Lake Hills, and Tarrytown.
For more about BANDD DESIGN, click here: https://bandddesign.com/
To learn more about this project, click here: https://bandddesign.com/modern-kitchen-powder-room-austin/

 Endless Ideas Interiors Inc.
Stephanie Brown Photography
Mid-sized trendy open concept medium tone wood floor living room photo in Toronto with a media wall
Mid-sized trendy open concept medium tone wood floor living room photo in Toronto with a media wall
Find the right local pro for your project

 Andrea Lawrence Wood Interior Design
Bedroom - mid-sized southwestern guest carpeted bedroom idea in Phoenix with beige walls and no fireplace

 The Firefly Garden
Orange bursts of light inside Cattails create the essence of Wetland Wonder, inspired by the mystical mood of wetlands around the world. This contemporary arrangement brings the beauty of lighted Cattails and grasses to create a unique visual focal point for a space in your home.


 GreenBox Art + Culture
We here at GreenBox feel that art on canvas is a fantastic way to express your uniqueness through interior decor, which is why we’ve gathered hundreds of artists together to offer unique canvas wall art for the home! All of our canvas prints are exclusive to our collection, browse our profile to find the perfect piece for your project. Photo credit: Eli Halpin "Floral Bull" and "5 Goats On Soft Blue".

Sponsored
Columbus, OH

Wannemacher Interiors
Customized Award-Winning Interior Design Solutions in Franklin Cnty OH
 Endless Ideas Interiors Inc.
Stephanie Brown Photography
Front door - small contemporary front door idea in Toronto
Front door - small contemporary front door idea in Toronto

 Pebble Technology International
Patio Pool | Caribbean Blue Pebble Sheen
Example of a tuscan custom-shaped infinity pool design in Phoenix
Example of a tuscan custom-shaped infinity pool design in Phoenix
 Endless Ideas Interiors Inc.
Stephanie Brown Photography
Mid-sized trendy master carpeted bedroom photo in Toronto with no fireplace
Mid-sized trendy master carpeted bedroom photo in Toronto with no fireplace
 Land & Luxury Studio
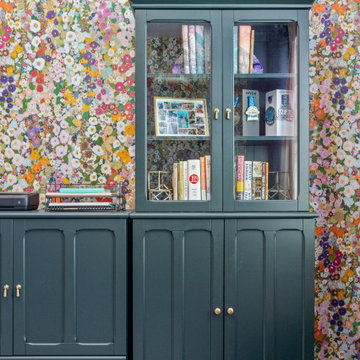
For the love of florals, wallpaper, and work-from-home!
Inspiration for a contemporary freestanding desk wallpaper study room remodel in Dallas with multicolored walls
Inspiration for a contemporary freestanding desk wallpaper study room remodel in Dallas with multicolored walls

 Leader Builders
Trendy dark wood floor powder room photo in Boston with flat-panel cabinets, gray cabinets, multicolored walls, an integrated sink and solid surface countertops




 kimberly peck architect
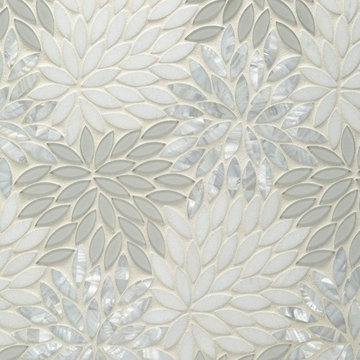
When the developer found this brownstone on the Upper Westside he immediately researched and found its potential for expansion. We were hired to maximize the existing brownstone and turn it from its current existence as 5 individual apartments into a large luxury single family home. The existing building was extended 16 feet into the rear yard and a new sixth story was added along with an occupied roof. The project was not a complete gut renovation, the character of the parlor floor was maintained, along with the original front facade, windows, shutters, and fireplaces throughout. A new solid oak stair was built from the garden floor to the roof in conjunction with a small supplemental passenger elevator directly adjacent to the staircase. The new brick rear facade features oversized windows; one special aspect of which is the folding window wall at the ground level that can be completely opened to the garden. The goal to keep the original character of the brownstone yet to update it with modern touches can be seen throughout the house. The large kitchen has Italian lacquer cabinetry with walnut and glass accents, white quartz counters and backsplash and a Calcutta gold arabesque mosaic accent wall. On the parlor floor a custom wetbar, large closet and powder room are housed in a new floor to ceiling wood paneled core. The master bathroom contains a large freestanding tub, a glass enclosed white marbled steam shower, and grey wood vanities accented by a white marble floral mosaic. The new forth floor front room is highlighted by a unique sloped skylight that offers wide skyline views. The house is topped off with a glass stair enclosure that contains an integrated window seat offering views of the roof and an intimate space to relax in the sun.



 The Garden Wizard
Inspiration for a mid-sized craftsman backyard concrete paver patio remodel in Toronto with a gazebo




22