
Search results for "Unique flower" in Home Design Ideas

 The Firefly Garden
Named for the lady of William Shakespeare’s famous “Love’s Labour Lost,” Rosaline in Spring captures the essence of the season of love. Nestled in a decorative French box planter, this fresh illumination offers a playful mix of Peonies, Tulips and Wildflowers.
 User
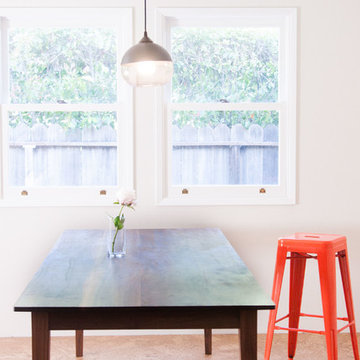
UserOur take on the classic Shaker Apron Table custom designed and made in California from sustainable North American White Oak or Walnut.
Beach style dining room photo in San Francisco
Beach style dining room photo in San Francisco
 CENTRO by drôrs Kitchen and Home
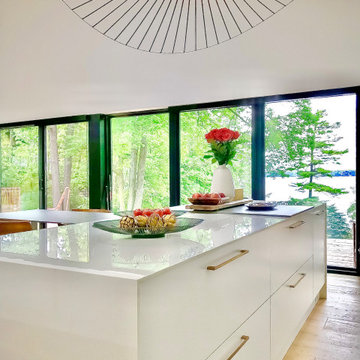
Integrated Laminam ceramic Island table top designed to maximize the stunning lakeside view.
Inspiration for a mid-sized contemporary u-shaped light wood floor and beige floor open concept kitchen remodel in Toronto with flat-panel cabinets, white cabinets, paneled appliances, two islands, an undermount sink, solid surface countertops, white backsplash, stone slab backsplash and white countertops
Inspiration for a mid-sized contemporary u-shaped light wood floor and beige floor open concept kitchen remodel in Toronto with flat-panel cabinets, white cabinets, paneled appliances, two islands, an undermount sink, solid surface countertops, white backsplash, stone slab backsplash and white countertops
Find the right local pro for your project
 Nearly Natural, Inc.
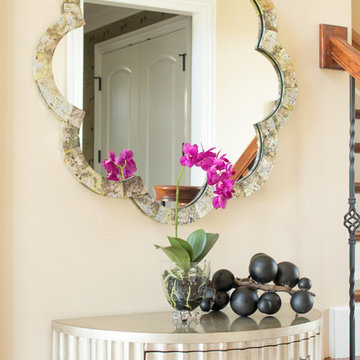
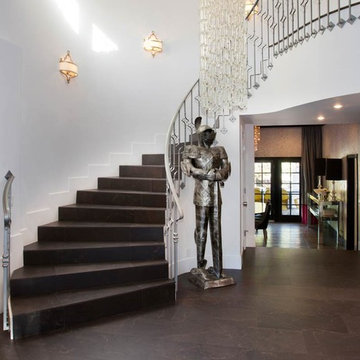
Wrought iron staircase with a sleek marbled hall table invites guests into this homeowner's polished foyer. Featured in this image is the Nearly Natural 17.5" Phalaenopsis Elegance Arrangement. At Nearly Natural we craft our orchids with the highest quality silk materials to bring the best pop of color and hand crafted stem detail to your home.
 Spaces Landscape Architecture
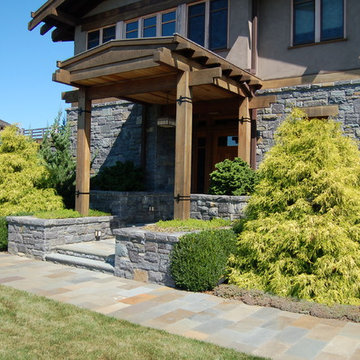
Inspiration for a mid-sized craftsman beige two-story mixed siding gable roof remodel in New York
 Liquify Pools & Spas
Travis Bechtel Photography
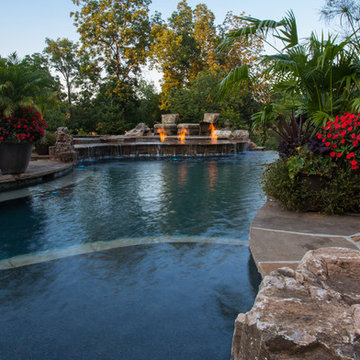
Example of a mid-sized classic backyard stone and custom-shaped natural pool fountain design in Kansas City
Example of a mid-sized classic backyard stone and custom-shaped natural pool fountain design in Kansas City
 ABBA Construction Group

CUSTOM BATH WITH MOSAIC MARBLE FLOOR, SUBWAY TILE WALLS, AND MURALS. AMERICAN STANDARD
Mid-sized tuscan master white tile and subway tile mosaic tile floor and white floor freestanding bathtub photo in Philadelphia with recessed-panel cabinets, gray cabinets, a two-piece toilet, multicolored walls, an undermount sink, marble countertops and gray countertops
Mid-sized tuscan master white tile and subway tile mosaic tile floor and white floor freestanding bathtub photo in Philadelphia with recessed-panel cabinets, gray cabinets, a two-piece toilet, multicolored walls, an undermount sink, marble countertops and gray countertops

Sponsored
Columbus, OH
Free consultation for landscape design!

Peabody Landscape Group
Franklin County's Reliable Landscape Design & Contracting
 User
UserMid-sized eclectic ceramic tile entryway photo in Los Angeles with white walls and a dark wood front door
 Cuckooland
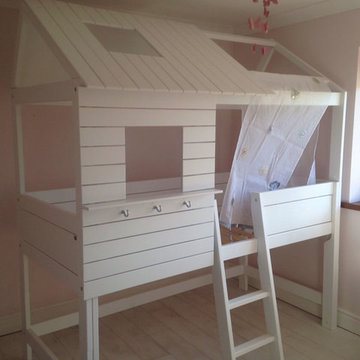
The Silversparkle luxury girls bed by Lifetime is made from the best solid knot free pine and hand crafted in Denmark. Safe and also beautiful, It features a whitewash finish applied on the solid pine, to preserve the natural beauty of solid wood, treated with a combination of lacquer, wax and pigments. This unique kids treehouse cabin bed features a top cabin with open window, slanted ladder, silver sparkle curtain and there is 73cm high area below where you can add a mattress as the picture shows, or use as a play, reading or study area.
Features and Benefits:
Made from knot free Scandinavian Pine from certified and sustainable forest.
Hand crafted in Denmark.
Top Cabin with open window.
Height clearing under bed (73cm).
Measures: Total Height 230cm x Length: 207cm x Depth: 102cm.
Includes slanted ladder.
Includes silversparkle curtain.
Mattresses not include.
Excludes bottom corner shelf (sold separate).
Excludes decorative flowers (sold separate).
Fits mattress size: 90 x 200cm.
These unique children's beds are hand made to order, please allow 6 weeks for delivery.
Optional Extras:
Decorative Flowers: £30.
Silversparkle Flower String: £35.
Personalised Name Plate: £50.
Silversparkle Heart Mirror: £120.
90 x 200 x 20cm Body comfort mattress (British Made, high density quality reflex foam): £230
90 x 200 x 13cm Body comfort mattress (floor Mattress): £210.
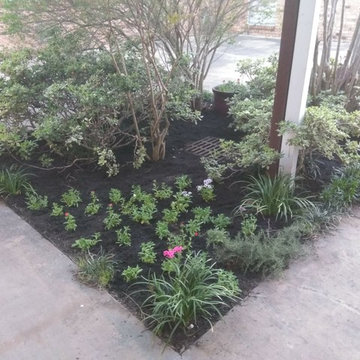
 Landscape Texas
Inspiration for a mid-sized traditional partial sun backyard concrete paver landscaping in Houston for spring.
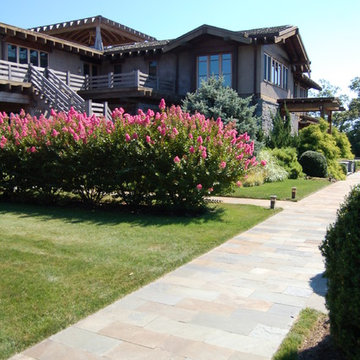 Spaces Landscape Architecture
Mid-sized craftsman beige two-story mixed siding gable roof idea in New York
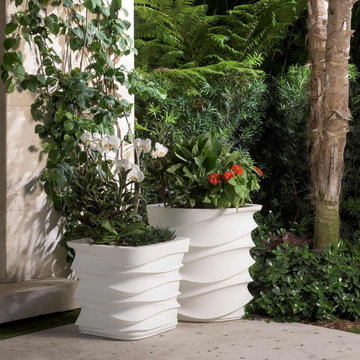
 Crescent Garden
Our iconic modern planter will catch everyone’s eye. The Eye planter is a designer’s dream for creating symmetrical plantings and a plant collector’s dream for showing off their specimen plants. Liven up a stoic room with the subtle hint of movement as light plays off the silhouette of this unique flower pot.

 Carriage Lane Design-Build Inc.
Photography: Stephani Buchman
Bathroom - mid-sized contemporary master gray tile and subway tile marble floor and gray floor bathroom idea in Toronto with an undermount sink, recessed-panel cabinets, gray cabinets and gray walls
Bathroom - mid-sized contemporary master gray tile and subway tile marble floor and gray floor bathroom idea in Toronto with an undermount sink, recessed-panel cabinets, gray cabinets and gray walls

Sponsored
Columbus, OH
Free consultation for landscape design!
Peabody Landscape Group
Franklin County's Reliable Landscape Design & Contracting

 Alderwood Landscape Architecture and Construction
Photo credit: www.parkscreative.com
Inspiration for a large timeless backyard stone patio remodel in Seattle with a fire pit
Inspiration for a large timeless backyard stone patio remodel in Seattle with a fire pit

 JMDG Architecture | Planning + Interiors
Interior design by SOCO Interiors. Photography by Giovanni. Built by Stock Development.
Living room - transitional formal and enclosed living room idea in Miami with gray walls and a standard fireplace
Living room - transitional formal and enclosed living room idea in Miami with gray walls and a standard fireplace

 Christian Rice Architects, Inc.
Coronado, CA
The Alameda Residence is situated on a relatively large, yet unusually shaped lot for the beachside community of Coronado, California. The orientation of the “L” shaped main home and linear shaped guest house and covered patio create a large, open courtyard central to the plan. The majority of the spaces in the home are designed to engage the courtyard, lending a sense of openness and light to the home. The aesthetics take inspiration from the simple, clean lines of a traditional “A-frame” barn, intermixed with sleek, minimal detailing that gives the home a contemporary flair. The interior and exterior materials and colors reflect the bright, vibrant hues and textures of the seaside locale.

 Emerick Architects
With an open plan and exposed structure, every interior element had to be beautiful and functional. Here you can see the massive concrete fireplace as it defines four areas. On one side, it is a wood burning fireplace with firewood as it's artwork. On another side it has additional dish storage carved out of the concrete for the kitchen and dining. The last two sides pinch down to create a more intimate library space at the back of the fireplace.
Photo by Lincoln Barber

Sponsored
Columbus, OH

Wannemacher Interiors
Customized Award-Winning Interior Design Solutions in Franklin Cnty OH

 TreHus Architects+Interior Designers+Builders
This charming whole house remodel focuses on renovations to the home's basement, primary suite, main level, and upper level. 100+ year old reclaimed beams in the kitchen and dining room compliment the natural hues of the stone fireplace to create a rustic, French cottage inspired atmosphere. Brass accents pair with contrasting black and white design elements throughout the home for a balanced element of modernity and elegance in this cozy, inviting home. Darker elements such as sleek black detailing in the primary suite, black window frames, and jet mist granite countertops in the kitchen compliment the lighter elements of white cabinetry, bathroom subway tile, and simple trim, creating feel of continuity and unique design in each room.
 User
UserDavid Land
Home office - coastal freestanding desk light wood floor home office idea in Jacksonville with gray walls
Home office - coastal freestanding desk light wood floor home office idea in Jacksonville with gray walls

 Debbie Sykes
Dawn Smith Photography
Inspiration for a large transitional master dark wood floor and brown floor bedroom remodel in Cincinnati with gray walls and no fireplace
Inspiration for a large transitional master dark wood floor and brown floor bedroom remodel in Cincinnati with gray walls and no fireplace
30