
Search results for "Unique flower" in Home Design Ideas


 Deck Remodelers.com
The client wanted a deck to be connected to the rest of the yard and transition to the upper deck 10ft of grade to the patio on grade. The centrally located circular kitchen area services both the patio and the upper deck and gives lots of options whether it’s just the family or a party for 50. Minimizing rails and stairs during the transition from the upper deck to the lower deck on grade was critical to the clients. Adding the kitchen to the project without obstructing the view out the rear patio doors was also an important request from the client. The WOLF PVC Black Walnut accents and fascia really sets off the Driftwood field. Dutch Quality weathered ledge stone was used in the kitchen with a granite counter. Custom welded aluminum rails and EP Henry Bristol pavers are also featured. The built in flower beds extend the feel of the patio area and allow for plantings to be added. This project turned an unusable back yard and disconnected elevated deck into cohesive multi-level living space.
 Greey Pickett

The stunning modern architecture of this Paradise Valley residence is highlighted by pocket gardens and showcases unique specimen cactus in desert botanical garden style.
Landscape Architect: Greey|Pickett
Find the right local pro for your project
 Unique by Design
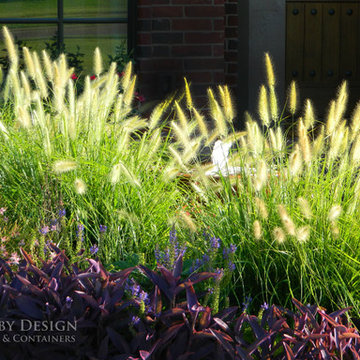
Pennisetum alopecuroides 'Hameln' Dwarf Fountain Grass
Unique by Design l Helen Weis
Photo of a traditional full sun front yard landscaping in Oklahoma City for summer.
Photo of a traditional full sun front yard landscaping in Oklahoma City for summer.
 Turbo Beds

This flower inspired bedroom set features elegant curves, contemporary lines and bursts of pink and purple. Whimsical round knobs give it a playful look.
 NS Designs

This spacious and stylish kitchen has white flat panel laminate cabinets that are complimented with a red brick backsplash, along with a gorgeous wooden wheat countertop. Matching porcelain tile has been laid down for the flooring and a very cool and unique chalk accent wall was added for kicks.
NS Designs, Pasadena, CA
http://nsdesignsonline.com
626-491-9411
 Affordable Landscaping
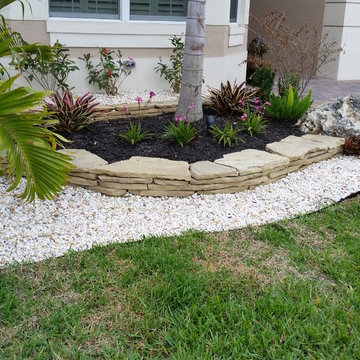
This is an example of a mid-sized traditional full sun front yard brick landscaping in Miami for summer.

Sponsored
Columbus, OH
Free consultation for landscape design!

Peabody Landscape Group
Franklin County's Reliable Landscape Design & Contracting
 Private Gardens, Public Places

Hand-made stone tiles make the otherwise bland paving surrounding it work cohesively. The flower-patterned custom designed river rock tiles apron the front door, granting the effect of a plush carpet. Rustic, Tuscan style containers, bursting with lush plants, add elegant charm to the corner.
 Olamar Interiors

A perfect playroom space for two young girls to grow into. The space contains a custom made playhouse, complete with hidden trap door, custom built in benches with plenty of toy storage and bench cushions for reading, lounging or play pretend. In order to mimic an outdoor space, we added an indoor swing. The side of the playhouse has a small soft area with green carpeting to mimic grass, and a small picket fence. The tree wall stickers add to the theme. A huge highlight to the space is the custom designed, custom built craft table with plenty of storage for all kinds of craft supplies. The rustic laminate wood flooring adds to the cottage theme.
Bob Narod Photography

 SPRUCED Interior Design and Construction
New constructional transitional design
Inspiration for a large transitional medium tone wood floor and brown floor living room remodel in Dallas with white walls
Inspiration for a large transitional medium tone wood floor and brown floor living room remodel in Dallas with white walls
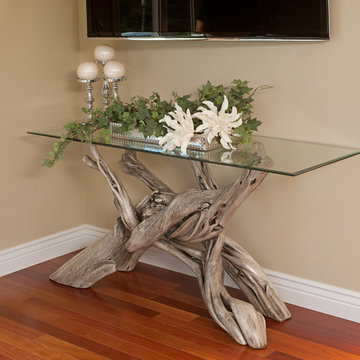
 Woodland Creek Furniture
Tree branch coffee, sofa and end tables by Woodland Creek Furniture for beach, cottage, rustic & zen living rooms. Custom size and colors to fit your home. Natural wood furniture is our specialty. Visit our web site to see over 1,400 unique products.
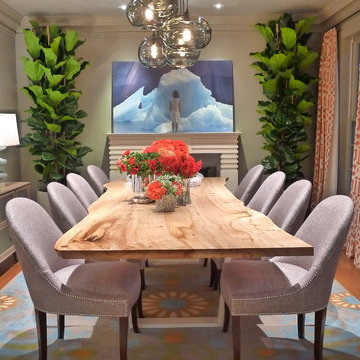
 Kelly Hohla Interiors
Dining room with metallic wallpaper ceiling, custom john pomp chandelier, and live edge slab table by urban hardwoods.
Example of a mid-sized transitional medium tone wood floor enclosed dining room design in San Francisco with gray walls, a standard fireplace and a stone fireplace
Example of a mid-sized transitional medium tone wood floor enclosed dining room design in San Francisco with gray walls, a standard fireplace and a stone fireplace
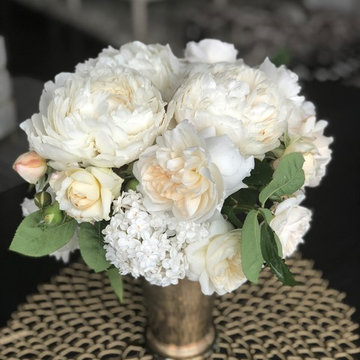
 Slow Flowers LLC
Flower farmer Amy Brown of Laughing Goat Farm in the Seattle area grows fields of unique peonies each spring. Her seasonal centerpiece includes white 'Bowl of Cream' peonies, white lilacs and creamy David Austin garden roses.
Photography: Laughing Goat Farm



 Frank Crandall Horticultural Solutions
This zen inspired vegetable garden is so beautiful and unique! Our customer was beyond thrilled when she was the final product, and so were we!
Enter through the gate and guide yourself down the spiral path that lets you see and have access to every inch of the garden. There are so many veggies this family will be enjoying fresh harvests well into fall! The flowers planted around the garden on the outside of the fence provide so much vibrant color they definitely won't need to buy any store made bouquets this year!
Frank Crandall



 Peltier Interiors
This lovely family turned their small starter home into their perfect forever home. Space was added, ceilings were raised and we filled it with color to create this refreshingly cheerful home.
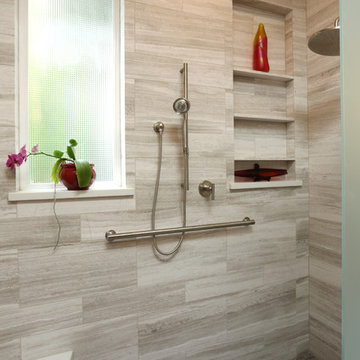
 C&K Custom Remodeling Inc.
Shannon Butler
Example of a large trendy master gray tile and stone tile limestone floor and white floor walk-in shower design in Portland with an integrated sink, a one-piece toilet, flat-panel cabinets, medium tone wood cabinets, white walls, concrete countertops and a hinged shower door
Example of a large trendy master gray tile and stone tile limestone floor and white floor walk-in shower design in Portland with an integrated sink, a one-piece toilet, flat-panel cabinets, medium tone wood cabinets, white walls, concrete countertops and a hinged shower door

Sponsored
Columbus, OH

Wannemacher Interiors
Customized Award-Winning Interior Design Solutions in Franklin Cnty OH
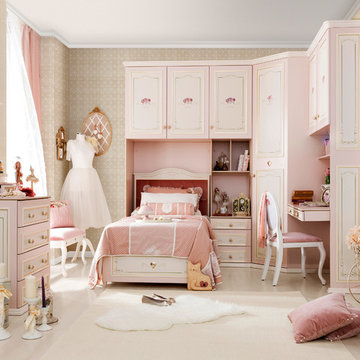 Turbo Beds
Wild rose bedroom set features painted flowers, pale pink cabinetry and ornate knobs. Corner built-out cabinetry adds an elegant touch.
Example of a classic bedroom design in Miami
Example of a classic bedroom design in Miami
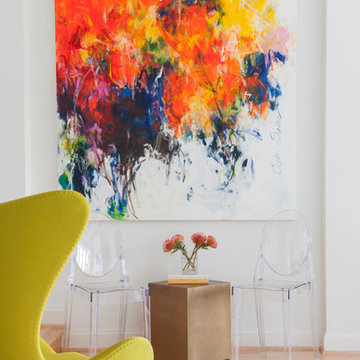
 Kimberlee Marie Interiors
This early 90's contemporary home was in need of some major updates and when my clients purchased it they were ready to make it their own. The home features large open rooms, great natural light and stunning views of Lake Washington. These clients love bold vibrant colors and clean modern lines so the goal was to incorporate those in the design without it overwhelming the space. Balance was key. The end goal was for the home to feel open and airy yet warm and inviting. This was achieved by bringing in punches of color to an otherwise white or neutral palate. Texture and visual interest were achieved throughout the house through the use of wallpaper, fabrics, and a few one of a kind artworks.
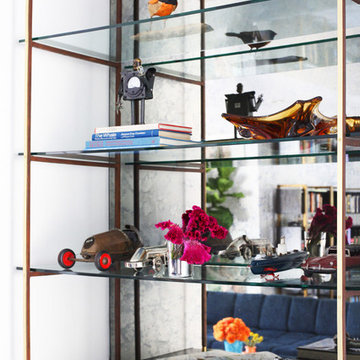
 User
UserGlass bar shelving detail.
Photo Credit: Mary Costa
Inspiration for a contemporary home design remodel in Los Angeles
Inspiration for a contemporary home design remodel in Los Angeles
45