
Search results for "Unique look home" in Home Design Ideas

 Cardamon Design
Rick Bethem Photography
Transitional freestanding desk light wood floor and beige floor home office photo with beige walls
Transitional freestanding desk light wood floor and beige floor home office photo with beige walls

 Pinnacle Mountain Homes
Pinnacle Mountain Homes
Inspiration for a small rustic bedroom remodel in Denver with brown walls and no fireplace
Inspiration for a small rustic bedroom remodel in Denver with brown walls and no fireplace

 Amy A. Alper, Architect
Example of a trendy beige tile bathroom design in San Francisco with a vessel sink, open cabinets, dark wood cabinets, wood countertops and white walls
Find the right local pro for your project
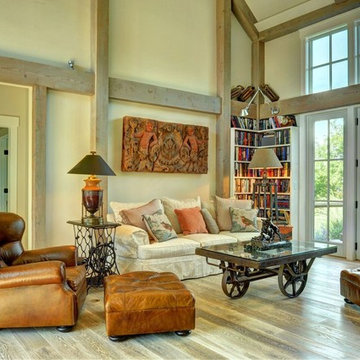
 Yankee Barn Homes
Living Room Fireplace
Chris Foster Photography
Example of a large country open concept light wood floor living room library design in Burlington with beige walls
Example of a large country open concept light wood floor living room library design in Burlington with beige walls

 Liz Harris/McKee Properties
This is an example of a transitional screened-in porch design with decking and a roof extension.

 Lauren Nicole Designs
D Randolph Foulds Photography
Urban dark wood floor seated home bar photo in Charlotte with a drop-in sink and shaker cabinets
Urban dark wood floor seated home bar photo in Charlotte with a drop-in sink and shaker cabinets

 Faye Crowe
Example of a large mid-century modern gray one-story mixed siding house exterior design in Denver with a shed roof

Sponsored
Westerville, OH

Custom Home Works
Franklin County's Award-Winning Design, Build and Remodeling Expert

 JMDG Architecture | Planning + Interiors
Example of a mountain style enclosed dark wood floor home theater design in Charlotte with brown walls and a wall-mounted tv


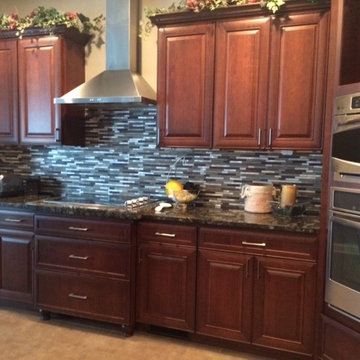


 Nathan Taylor for Obelisk Home
Designed by Nathan Taylor of Obelisk Home -
Photos by Jeremy Mason McGraw
Eat-in kitchen - mid-sized cottage u-shaped light wood floor eat-in kitchen idea with a farmhouse sink, shaker cabinets, black cabinets, white backsplash, subway tile backsplash, stainless steel appliances, a peninsula, quartz countertops and white countertops
Eat-in kitchen - mid-sized cottage u-shaped light wood floor eat-in kitchen idea with a farmhouse sink, shaker cabinets, black cabinets, white backsplash, subway tile backsplash, stainless steel appliances, a peninsula, quartz countertops and white countertops

 High Camp Home
Example of a mountain style brown tile and slate tile doorless shower design in Sacramento with beige walls

 Beige and Bleu Design Studio
This basement needed a serious transition, with light pouring in from all angles, it didn't make any sense to do anything but finish it off. Plus, we had a family of teenage girls that needed a place to hangout, and that is exactly what they got. We had a blast transforming this basement into a sleepover destination, sewing work space, and lounge area for our teen clients.
Photo Credit: Tamara Flanagan Photography


 Amy A. Alper, Architect
ErIc Rorer
Trendy galley eat-in kitchen photo in San Francisco with an undermount sink, flat-panel cabinets, white cabinets, blue backsplash, glass tile backsplash and stainless steel appliances
Trendy galley eat-in kitchen photo in San Francisco with an undermount sink, flat-panel cabinets, white cabinets, blue backsplash, glass tile backsplash and stainless steel appliances

 Aria Design Inc
Architecture by Horst Architects
www.horst-architects.com
John Ellis Photography
Powder room - contemporary black tile powder room idea in Orange County with a vessel sink and black countertops
Powder room - contemporary black tile powder room idea in Orange County with a vessel sink and black countertops
 Talon Construction Inc.
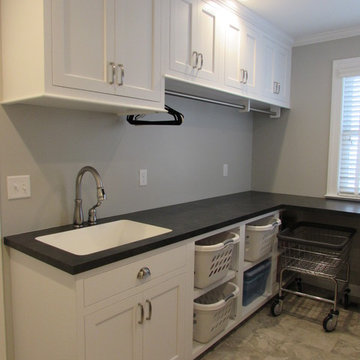
Talon Construction residential whole house remodeling project in Frederick, MD 21702 with a new kitchen and fully functional laundry room
Mid-sized transitional single-wall ceramic tile dedicated laundry room photo in DC Metro with an undermount sink, recessed-panel cabinets, white cabinets, solid surface countertops, white walls, a side-by-side washer/dryer and black countertops
Mid-sized transitional single-wall ceramic tile dedicated laundry room photo in DC Metro with an undermount sink, recessed-panel cabinets, white cabinets, solid surface countertops, white walls, a side-by-side washer/dryer and black countertops
 Great Neighborhood Homes
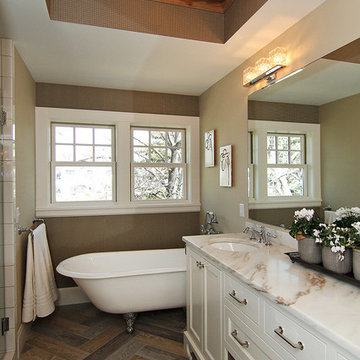
Transitional medium tone wood floor and brown floor freestanding bathtub photo in Minneapolis with an undermount sink, recessed-panel cabinets, white cabinets and brown walls

Sponsored
Westerville, OH
Custom Home Works
Franklin County's Award-Winning Design, Build and Remodeling Expert

 Ann Baumgartner Design
Marco Ricca
Inspiration for a mid-sized transitional ceramic tile and gray floor home bar remodel in Denver with gray cabinets, brown backsplash, stainless steel countertops, ceramic backsplash, gray countertops and shaker cabinets
Inspiration for a mid-sized transitional ceramic tile and gray floor home bar remodel in Denver with gray cabinets, brown backsplash, stainless steel countertops, ceramic backsplash, gray countertops and shaker cabinets

 Christopher Architecture & Interiors
Example of a classic white two-story brick gable roof design in Birmingham with a shingle roof

 Divine Custom Homes
Inspiration for a large transitional l-shaped terra-cotta tile and blue floor dedicated laundry room remodel in Minneapolis with an undermount sink, white cabinets, solid surface countertops, white walls, a side-by-side washer/dryer and white countertops
2