
Search results for "Unique patterns" in Home Design Ideas

 Sean Litchfield Photography
Sean Litchfield
Example of a trendy bedroom design in New York with gray walls
Example of a trendy bedroom design in New York with gray walls

Eat-in kitchen - large transitional l-shaped medium tone wood floor and brown floor eat-in kitchen idea in San Francisco with a farmhouse sink, shaker cabinets, white cabinets, quartzite countertops, white backsplash, marble backsplash, black appliances, a peninsula and beige countertops
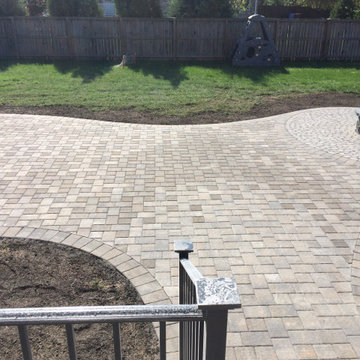
 Conceptual Outdoor Design
Large elegant backyard concrete paver patio photo in Other with a fire pit and no cover
Find the right local pro for your project

 Howells Architecture + Design
Anna M Campbell
Inspiration for a small modern partial sun backyard concrete paver landscaping in Portland with a fire pit.
Inspiration for a small modern partial sun backyard concrete paver landscaping in Portland with a fire pit.

 Wendy Black Rodgers Interiors
Tuscan wooden curved metal railing staircase photo in Phoenix with tile risers

 Garden Elements
Inspiration for a large mediterranean indoor tile and custom-shaped natural hot tub remodel in Phoenix

 Gilles Clement Designs
Powder room - small contemporary beige tile and brown tile powder room idea in New York with a vessel sink, furniture-like cabinets and multicolored walls

Sponsored
Westerville, OH

Custom Home Works
Franklin County's Award-Winning Design, Build and Remodeling Expert

 User
UserThis dramatic contemporary residence features extraordinary design with magnificent views of Angel Island, the Golden Gate Bridge, and the ever changing San Francisco Bay. The amazing great room has soaring 36 foot ceilings, a Carnelian granite cascading waterfall flanked by stairways on each side, and an unique patterned sky roof of redwood and cedar. The 57 foyer windows and glass double doors are specifically designed to frame the world class views. Designed by world-renowned architect Angela Danadjieva as her personal residence, this unique architectural masterpiece features intricate woodwork and innovative environmental construction standards offering an ecological sanctuary with the natural granite flooring and planters and a 10 ft. indoor waterfall. The fluctuating light filtering through the sculptured redwood ceilings creates a reflective and varying ambiance. Other features include a reinforced concrete structure, multi-layered slate roof, a natural garden with granite and stone patio leading to a lawn overlooking the San Francisco Bay. Completing the home is a spacious master suite with a granite bath, an office / second bedroom featuring a granite bath, a third guest bedroom suite and a den / 4th bedroom with bath. Other features include an electronic controlled gate with a stone driveway to the two car garage and a dumb waiter from the garage to the granite kitchen.
 Nandina Home & Design
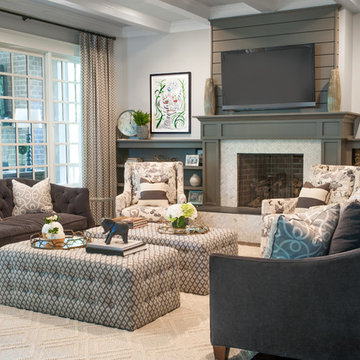
An artistic interior we had the pleasure of bringing together! This client is an art collector, so we designed the space around their amazing artwork and decor. A neutral color palette of cream, white, and gray ties each room together - while allowing the eclectic mix of artwork to take over as unique focal points.
Photography by: Shelly Marshall Schmidt
Home located in Atlanta, Georgia. Designed by Nandina Home & Design, who also serve Columbia and Lexington, South Carolina as well as Atlanta and Augusta, Georgia.
For more about Nandina Home & Design, click here: https://nandinahome.com/

 Meritage Homes
Inspiration for a transitional dark wood floor dining room remodel in Phoenix with beige walls
 H. Bero Interiors

This crisp and clean bathroom renovation boost bright white herringbone wall tile with a delicate matte black accent along the chair rail. the floors plan a leading roll with their unique pattern and the vanity adds warmth with its rich blue green color tone and is full of unique storage.

 Bruns Architecture
Tricia Shay Photography
Mid-sized contemporary gray two-story mixed siding house exterior idea in Milwaukee with a shed roof
Mid-sized contemporary gray two-story mixed siding house exterior idea in Milwaukee with a shed roof
 Dust Free Tile Removal by CenCal Tile Inc.
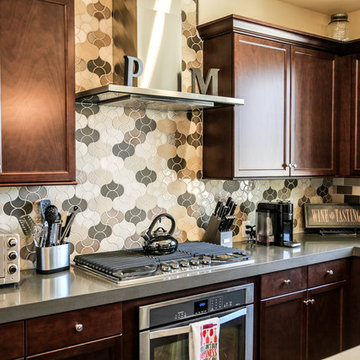
Example of a mid-sized transitional l-shaped enclosed kitchen design in San Diego with shaker cabinets, brown cabinets, quartz countertops, beige backsplash, ceramic backsplash, stainless steel appliances and an island



 Blue Heron Signature Homes
Designed and built by Terramor Homes in Raleigh, NC. The initial and sole objective of setting the tone of this home began and was entirely limited to the foyer and stairwell to which it opens- setting the stage for the expectations, mood and style of this home upon first arrival.
Photography: M. Eric Honeycutt

 Realm Interiors
Joyelle West Photography Cummings Architects
Transitional white tile gray floor alcove shower photo in Boston with medium tone wood cabinets, white walls, a vessel sink, wood countertops, a hinged shower door, brown countertops and flat-panel cabinets
Transitional white tile gray floor alcove shower photo in Boston with medium tone wood cabinets, white walls, a vessel sink, wood countertops, a hinged shower door, brown countertops and flat-panel cabinets

 Rikki Snyder
Photo: Rikki Snyder © 2014 Houzz
Example of a trendy medium tone wood floor bedroom design in New York with black walls
Example of a trendy medium tone wood floor bedroom design in New York with black walls
 Blume Architecture

Transitional dark wood floor and brown floor living room photo in Dallas with orange walls



 Margaret Wright Photography
Margaret Wright Photography © 2018 Houzz
Bedroom - coastal master medium tone wood floor and brown floor bedroom idea with green walls
Bedroom - coastal master medium tone wood floor and brown floor bedroom idea with green walls

 CarsonSpeer Builders
This mid-century modern was a full restoration back to this home's former glory. The vertical grain fir ceilings were reclaimed, refinished, and reinstalled. The floors were a special epoxy blend to imitate terrazzo floors that were so popular during this period. The quartz countertops waterfall on both ends and the handmade tile accents the backsplash. Reclaimed light fixtures, hardware, and appliances put the finishing touches on this remodel.
Photo credit - Inspiro 8 Studios

 Lindye Galloway Interiors
Modern regency bedroom design by Lindye Galloway Design. Vintage gold chandelier, teal headboard and gold polka dot ceiling treatment.
Bedroom - small transitional guest light wood floor bedroom idea in Los Angeles with white walls and no fireplace
Bedroom - small transitional guest light wood floor bedroom idea in Los Angeles with white walls and no fireplace
4