
Search results for "Unique patterns" in Home Design Ideas
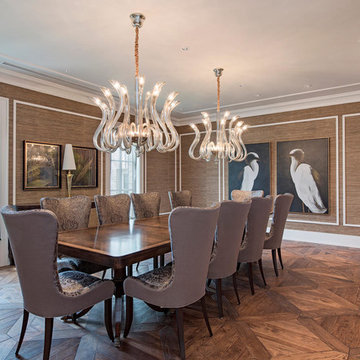
 Herscoe Hajjar Architects, LLC
Mid-sized beach style medium tone wood floor enclosed dining room photo in Miami with brown walls and no fireplace

 Jan Jones LLC
Example of a mid-sized eclectic dark wood floor enclosed dining room design in Dallas with multicolored walls and no fireplace

 Premier Stone Installations
Example of a mid-sized eclectic u-shaped open concept kitchen design in Austin with flat-panel cabinets, medium tone wood cabinets, wood countertops, blue backsplash, cement tile backsplash, stainless steel appliances and an island
Find the right local pro for your project
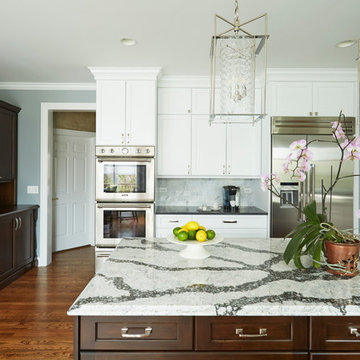
 ED Enterprises, Inc.
The owners wanted to not only update their kitchen, but rather enhance the space and create a thing of beauty. We were excited to work with them in their goal.
So the space was 'gutted', saving the existing hardwood flooring, which was later refinished.
The existing windows and doors were replaced and resized. Note the window seat that was framed and finished with cabinet panels under the kitchen windows.
A larger beautiful island was added, which provides additional seating, as well.
The existing simple desk area was transformed with a stunning custom buffet.
The owners wanted two types of tile back splash. Our skilled craftsman installed the brick pattern back splash near the sink, and the unique design back splash in the cooking area. As you can see, the results are breathtaking, and the owners were thrilled.
A new custom Butler Pantry was installed with under cabinet lighting, glass doors, and a unique pattern tile back splash, creating a focal point as they entertain.
General Contractor / Remodel: ED Enterprises, Inc.
Michael Alan Kaskel Photography
 Brian McGinness Contracting
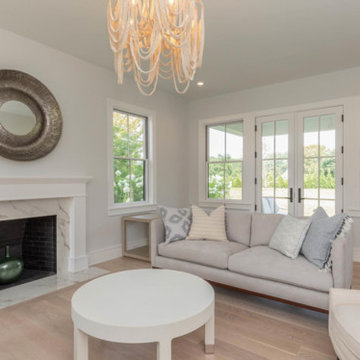
Example of a large country formal and enclosed medium tone wood floor and brown floor living room design in New York with white walls, a standard fireplace, a tile fireplace and no tv
 apartmentjeanie
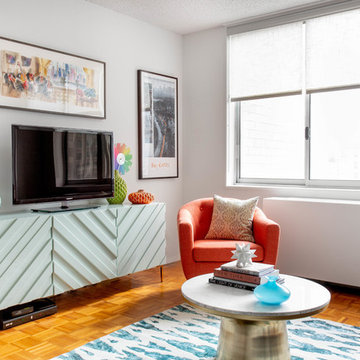
Living room - mid-sized eclectic enclosed light wood floor and beige floor living room idea in New York with white walls, no fireplace and a tv stand
 Levi Design Build

Bathroom - huge modern master brown tile and porcelain tile porcelain tile bathroom idea in Los Angeles with flat-panel cabinets, a one-piece toilet and white walls


 J & V Painting
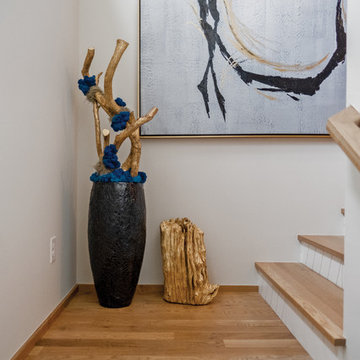
Staircase - large contemporary wooden l-shaped metal railing staircase idea in Dallas with painted risers
 Parker & Company
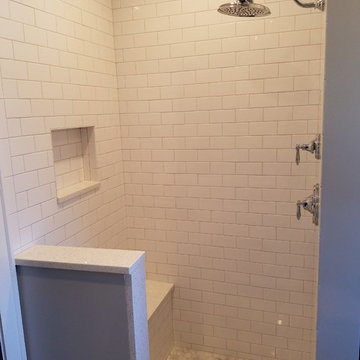
Mid-sized elegant 3/4 ceramic tile and multicolored floor bathroom photo in Chicago with furniture-like cabinets, white cabinets, a two-piece toilet, gray walls, an undermount sink, marble countertops and white countertops
 South Broad Paint & Home Center
backsplash #design in #Hamden
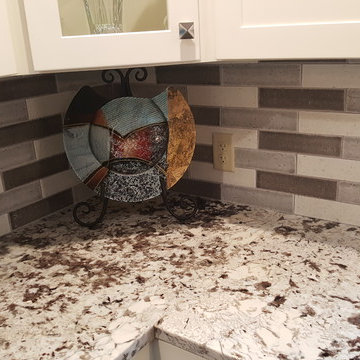
Enclosed kitchen - small modern l-shaped laminate floor enclosed kitchen idea in Bridgeport with shaker cabinets, white cabinets, granite countertops, gray backsplash, glass tile backsplash, stainless steel appliances and an island
Enclosed kitchen - small modern l-shaped laminate floor enclosed kitchen idea in Bridgeport with shaker cabinets, white cabinets, granite countertops, gray backsplash, glass tile backsplash, stainless steel appliances and an island
 KT Interiors

Example of a mid-sized transitional multicolored floor and ceramic tile entryway design in Vancouver with gray walls and a white front door
 apartmentjeanie
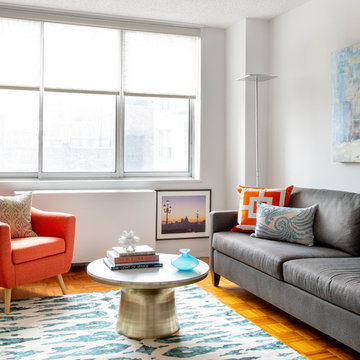
Mid-sized eclectic enclosed light wood floor and beige floor living room photo in New York with white walls, no fireplace and a tv stand

 Amy Troute Inspired Interior Design
We were approached by a Karen, a renowned sculptor, and her husband Tim, a retired MD, to collaborate on a whole-home renovation and furnishings overhaul of their newly purchased and very dated “forever home” with sweeping mountain views in Tigard. Karen and I very quickly found that we shared a genuine love of color, and from day one, this project was artistic and thoughtful, playful, and spirited. We updated tired surfaces and reworked odd angles, designing functional yet beautiful spaces that will serve this family for years to come. Warm, inviting colors surround you in these rooms, and classic lines play with unique pattern and bold scale. Personal touches, including mini versions of Karen’s work, appear throughout, and pages from a vintage book of Audubon paintings that she’d treasured for “ages” absolutely shine displayed framed in the living room.
Partnering with a proficient and dedicated general contractor (LHL Custom Homes & Remodeling) makes all the difference on a project like this. Our clients were patient and understanding, and despite the frustrating delays and extreme challenges of navigating the 2020/2021 pandemic, they couldn’t be happier with the results.
Photography by Christopher Dibble


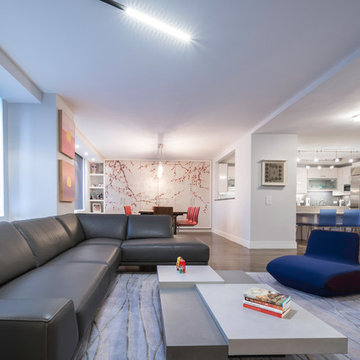
 Archetype Architecture
Photo credit: Eric Soltan
Example of a mid-sized trendy formal and open concept dark wood floor living room design in New York with white walls, no fireplace and no tv
Example of a mid-sized trendy formal and open concept dark wood floor living room design in New York with white walls, no fireplace and no tv
 Amy Troute Inspired Interior Design
We were approached by a Karen, a renowned sculptor, and her husband Tim, a retired MD, to collaborate on a whole-home renovation and furnishings overhaul of their newly purchased and very dated “forever home” with sweeping mountain views in Tigard. Karen and I very quickly found that we shared a genuine love of color, and from day one, this project was artistic and thoughtful, playful, and spirited. We updated tired surfaces and reworked odd angles, designing functional yet beautiful spaces that will serve this family for years to come. Warm, inviting colors surround you in these rooms, and classic lines play with unique pattern and bold scale. Personal touches, including mini versions of Karen’s work, appear throughout, and pages from a vintage book of Audubon paintings that she’d treasured for “ages” absolutely shine displayed framed in the living room.
Partnering with a proficient and dedicated general contractor (LHL Custom Homes & Remodeling) makes all the difference on a project like this. Our clients were patient and understanding, and despite the frustrating delays and extreme challenges of navigating the 2020/2021 pandemic, they couldn’t be happier with the results.
Photography by Christopher Dibble

 Moore Supply - BK Showplace - Corpus Christi
Kohler
Kitchen - contemporary kitchen idea in Austin with a double-bowl sink, shaker cabinets, medium tone wood cabinets, quartzite countertops, ceramic backsplash and blue countertops
Kitchen - contemporary kitchen idea in Austin with a double-bowl sink, shaker cabinets, medium tone wood cabinets, quartzite countertops, ceramic backsplash and blue countertops
 Archetype Architecture
Photo credit: Eric Soltan
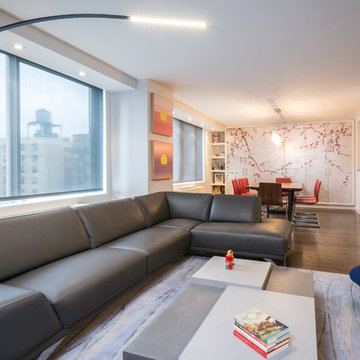
Example of a mid-sized trendy formal and open concept dark wood floor living room design in New York with white walls, no fireplace and no tv
Example of a mid-sized trendy formal and open concept dark wood floor living room design in New York with white walls, no fireplace and no tv

 Integrity Renovation
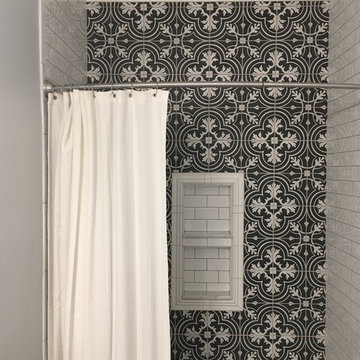
Bathroom - mid-sized traditional black and white tile and ceramic tile bathroom idea in Nashville with gray walls
 Lyn's Design Style
Photo: Allison Corona Photography
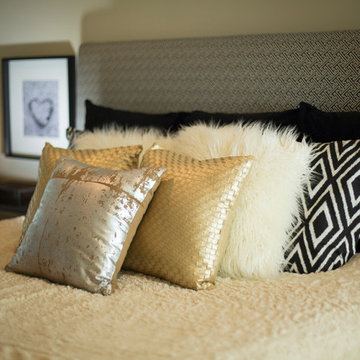
Inspiration for a large transitional master light wood floor bedroom remodel in Boise with beige walls
Inspiration for a large transitional master light wood floor bedroom remodel in Boise with beige walls
 apartmentjeanie
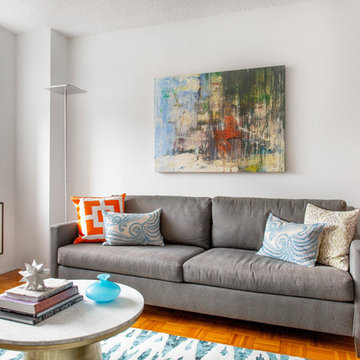
Inspiration for a mid-sized eclectic enclosed light wood floor and beige floor living room remodel in New York with white walls, no fireplace and a tv stand
55