
Search results for "Unique patterns" in Home Design Ideas
 Patrick Brickman
Patrick Brickman

Transitional girl light wood floor and beige floor kids' bedroom photo in Charleston with white walls
Transitional girl light wood floor and beige floor kids' bedroom photo in Charleston with white walls

 Designs by Craig Veenker
Example of a large transitional freestanding desk carpeted home office design in Salt Lake City with white walls

 Gingerwood
Timeless black and white is elevated through subtle combinations in this luxurious master bathroom. Interpreting the client’s vision of a 5-star contemporary hotel, this master bath’s high-end fixtures, custom cabinetry, finishes, tiles, and sophisticated design deliver the lavish amenities and creature comforts this urban professional couple will enjoy for years to come. Multiple cuts of marble, cleverly applied create interest and drama around the bath. Unique waterfall countertops, exaggerated mirrors to bring the outdoors in, deep soaking tub and oversized frameless glass shower, provide the allure of simple elegance and enduring design.
Tre Dunham - Fine Focus Photography
Find the right local pro for your project
 Sun Soul Style Interiors

Bedroom - contemporary concrete floor and gray floor bedroom idea in San Francisco with white walls
 Elegant Hardwood Floors
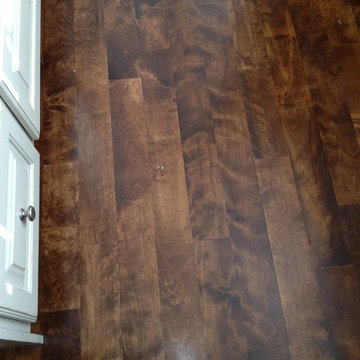
Stained Maple (water-pop with 1 part Golden Brown and 1 part Rosewood) hardwood floor.
Example of a transitional dark wood floor kitchen design in Salt Lake City
Example of a transitional dark wood floor kitchen design in Salt Lake City
 Peltier Interiors

This farmhouse designed by our Virginia interior design studio showcases custom, traditional style with modern accents. The laundry room was given an interesting interplay of patterns and texture with a grey mosaic tile backsplash and printed tiled flooring. The dark cabinetry provides adequate storage and style. All the bathrooms are bathed in light palettes with hints of coastal color, while the mudroom features a grey and wood palette with practical built-in cabinets and cubbies. The kitchen is all about sleek elegance with a light palette and oversized pendants with metal accents.
---
Project designed by Vienna interior design studio Amy Peltier Interior Design & Home. They serve Mclean, Vienna, Bethesda, DC, Potomac, Great Falls, Chevy Chase, Rockville, Oakton, Alexandria, and the surrounding area.
---
For more about Amy Peltier Interior Design & Home, click here: https://peltierinteriors.com/
To learn more about this project, click here:
https://peltierinteriors.com/portfolio/vienna-interior-modern-farmhouse/

 Nain Trading LLC
Example of a mid-sized transitional dark wood floor and brown floor hallway design in Phoenix with white walls


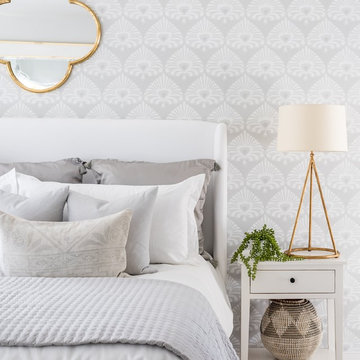
 Creative Group Interiors
Photo by Eastman Creative
Example of a transitional bedroom design in Other with gray walls
Example of a transitional bedroom design in Other with gray walls
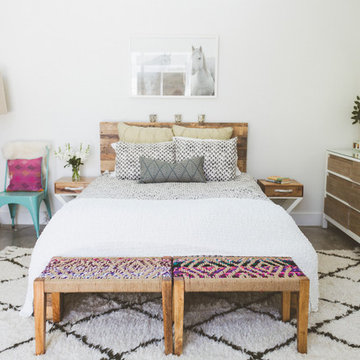
 Heather Banks
Photo: Heather Banks © 2015 Houzz
Inspiration for a contemporary bedroom remodel in Austin
Inspiration for a contemporary bedroom remodel in Austin

 Interiors by Just Design
For the Owner's Suite, Robyn carefully selected fabrics from Kravet, Robert Allen and Duralee. The headboard, nightstands, dresser and window treatments were custom designed and handcrafted for the clients by Robyn Baumgarten herself.
 TreHus Architects+Interior Designers+Builders
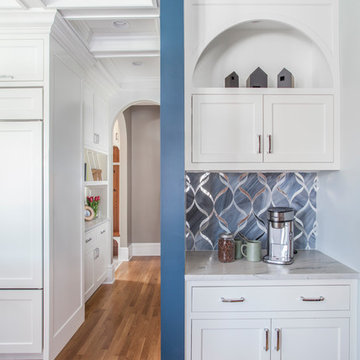
A door leading out to the deck and a new window flanking the range were added to the East wall. New recessed cabinets and stained cabinetry were designed to mimic the existing paneling in the dining room. Venetian plaster and painted corbels adorn the furniture-like hood above the stove, and the beautiful and eye-catching backsplash is New Ravenna stained glass tile. The avid skiers in the family loved that the tile created a pattern similar to slalom tracks in fresh snow. The unique pattern and installation has never been done before, creating a one-of-a-kind kitchen.
 User

UserThis dramatic contemporary residence features extraordinary design with magnificent views of Angel Island, the Golden Gate Bridge, and the ever changing San Francisco Bay. The amazing great room has soaring 36 foot ceilings, a Carnelian granite cascading waterfall flanked by stairways on each side, and an unique patterned sky roof of redwood and cedar. The 57 foyer windows and glass double doors are specifically designed to frame the world class views. Designed by world-renowned architect Angela Danadjieva as her personal residence, this unique architectural masterpiece features intricate woodwork and innovative environmental construction standards offering an ecological sanctuary with the natural granite flooring and planters and a 10 ft. indoor waterfall. The fluctuating light filtering through the sculptured redwood ceilings creates a reflective and varying ambiance. Other features include a reinforced concrete structure, multi-layered slate roof, a natural garden with granite and stone patio leading to a lawn overlooking the San Francisco Bay. Completing the home is a spacious master suite with a granite bath, an office / second bedroom featuring a granite bath, a third guest bedroom suite and a den / 4th bedroom with bath. Other features include an electronic controlled gate with a stone driveway to the two car garage and a dumb waiter from the garage to the granite kitchen.

 McCutcheon Construction Inc.
The renewed guest bathroom was given a new attitude with the addition of Moroccan tile and a vibrant blue color.
Robert Vente Photography
Claw-foot bathtub - large traditional 3/4 blue tile, multicolored tile and ceramic tile vinyl floor and multicolored floor claw-foot bathtub idea in San Francisco with blue walls, shaker cabinets, blue cabinets, a two-piece toilet, a drop-in sink and white countertops
Claw-foot bathtub - large traditional 3/4 blue tile, multicolored tile and ceramic tile vinyl floor and multicolored floor claw-foot bathtub idea in San Francisco with blue walls, shaker cabinets, blue cabinets, a two-piece toilet, a drop-in sink and white countertops


 J Wiley Designs
NKBA
J May Photo

Large transitional single-wall dark wood floor eat-in kitchen photo in Dallas with a farmhouse sink, shaker cabinets, white cabinets, marble countertops, beige backsplash, glass tile backsplash, stainless steel appliances and an island
Large transitional single-wall dark wood floor eat-in kitchen photo in Dallas with a farmhouse sink, shaker cabinets, white cabinets, marble countertops, beige backsplash, glass tile backsplash, stainless steel appliances and an island
 Slone Brothers Furniture
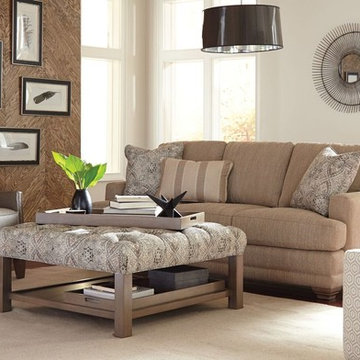
Family room - large transitional open concept medium tone wood floor and brown floor family room idea in Orlando with beige walls, no fireplace and no tv
 Metropolis Drafting and Construction Inc

This bathroom is part of a new Master suite construction for a traditional house in the city of Burbank.
The space of this lovely bath is only 7.5' by 7.5'
Going for the minimalistic look and a linear pattern for the concept.
The floor tiles are 8"x8" concrete tiles with repetitive pattern imbedded in the, this pattern allows you to play with the placement of the tile and thus creating your own "Labyrinth" pattern.
The two main bathroom walls are covered with 2"x8" white subway tile layout in a Traditional herringbone pattern.
The toilet is wall mounted and has a hidden tank, the hidden tank required a small frame work that created a nice shelve to place decorative items above the toilet.
You can see a nice dark strip of quartz material running on top of the shelve and the pony wall then it continues to run down all the way to the floor, this is the same quartz material as the counter top that is sitting on top of the vanity thus connecting the two elements together.
For the final touch for this style we have used brushed brass plumbing fixtures and accessories.
 Innovate Building Solutions
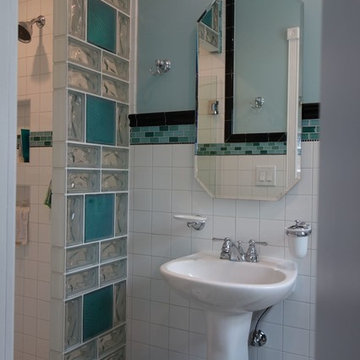
This glass block shower used a combination of 4 x 8 and 8 x 8 colored and frosted blocks for a unique and open feel for this small San Diego shower.
Inspiration for a small coastal master glass tile and white tile alcove shower remodel in San Diego with green walls
Inspiration for a small coastal master glass tile and white tile alcove shower remodel in San Diego with green walls

Sponsored
Westerville, OH

Custom Home Works
Franklin County's Award-Winning Design, Build and Remodeling Expert
 Affinity Builders LLC

Inspiration for a mid-sized 1960s enclosed medium tone wood floor game room remodel in Boston with blue walls

 Unique Patio Creations
Inspiration for a mid-sized timeless backyard concrete paver patio remodel in Phoenix with no cover
51