
Search results for "Unique personalities" in Home Design Ideas
 Betty Wasserman Art & Interiors
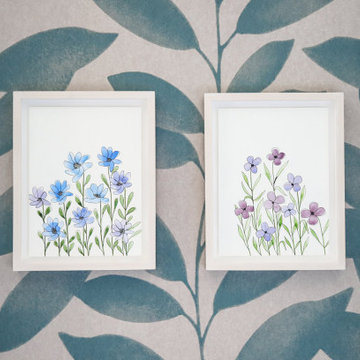
This modern Nantucket retreat was designed for a multi-generational family, seamlessly blending nautical charm with practical elegance. Each space balances functionality and relaxation, catering to both work and leisure. Each room exudes unique charm and adaptability, blending artful touches with practicality for a warm, inviting ambience.
Each bedroom boasts a unique character adorned with thoughtful decor, statement lighting, elegant wallpapers, and calming colors. These personalized touches create serene retreats for every family member, ensuring restful nights and a welcoming atmosphere.

 Gardner Custom Homes
This project was a new construction home on acreage in the Rockwall area. The home is a mix of Tuscan, Hill Country and Rustic and has a very unique style. The builder personally designed this home and it has approximately 4,700 SF, with 1,200 of covered outdoor living space. The home has an open design with a very high quality finish out, yet warm and comfortable feel.

Sunroom - large coastal concrete floor and gray floor sunroom idea in Denver with a standard ceiling
Find the right local pro for your project

 BlueStone Construction, LLC
The major objective of this home was to craft something entirely unique; based on our client’s international travels, and tailored to their ideal lifestyle. Every detail, selection and method was individual to this project. The design included personal touches like a dog shower for their Great Dane, a bar downstairs to entertain, and a TV tucked away in the den instead of on display in the living room.
Great design doesn’t just happen. It’s a product of work, thought and exploration. For our clients, they looked to hotels they love in New York and Croatia, Danish design, and buildings that are architecturally artistic and ideal for displaying art. Our part was to take these ideas and actually build them. Every door knob, hinge, material, color, etc. was meticulously researched and crafted. Most of the selections are custom built either by us, or by hired craftsman.
 Gardner Custom Homes
This project was a new construction home on acreage in the Rockwall area. The home is a mix of Tuscan, Hill Country and Rustic and has a very unique style. The builder personally designed this home and it has approximately 4,700 SF, with 1,200 of covered outdoor living space. The home has an open design with a very high quality finish out, yet warm and comfortable feel.
 Nicole Arnold Interiors
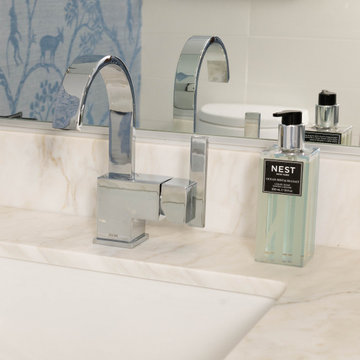
This uptown condo overlooking Klyde Warren Park was the perfect canvas for our unique, eclectic and modern design approach. We transformed the space with a mix of bold printed grasscloth, luxurious marble and rich fabrics, infusing personality into every corner. The kitchen received a stunning facelift with a striking waterfall peninsula, while the den’s bar area became a bold statement of style. With carefully selected art, furnishings, lighting and accessories, we created a cohesive and elevated aesthetic that perfectly reflects the homeowners’ vision. The result? A home that not only wows but feels deeply personal and inspiring.



Sponsored
Plain City, OH

The Creative Kitchen Company
Columbus Area Kitchen Remodeling and Refacing Professional

 User
While building her second home in wine country, Tineke had a revelation. She recognized her unique ability to understand design concepts and transform them into creative living solutions that embody personality and lifestyle. With this understanding, Tineke founded Artistic Designs for Living (ADL) and continues to challenge the norms of the industry today. Start your Tineke Triggs makeover here http://www.decorist.com/designers/31043/tineke-triggs/
 Shorelines Design Group
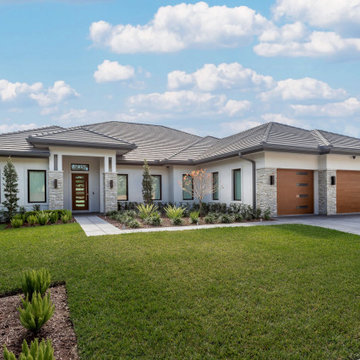
This contemporary home has unique touches. The front door and garage door give you a modern vibe and the dark roof and window casings are a great way to bring out the quality style of the home. Even though this is contemporary it does have a modern flair that sets it a part from its counter parts. Its almost as if two styles came together like two unique personalities in a relationship bringing out the best in each other.

 NJ Kitchens and Baths
Our Livingston homeowner was working with a unique space and wanted lots of individual personality to her bath. She selected an antique furniture piece retro-fitted for the sink and counter top. She also added plenty of her own decorative accents. The floor tile and wallpaper selections pack a punch and give the room a homespun warmth and comfort.


 User
To achieve the unique cabinet color in the kitchen, Ellie Gray from Sherwin Williams was color matched on a custom door from Grabill Cabinets. This is an easy, affordable option offered by Grabill and allows homeowners to completely personalize their kitchen or bathroom design.
Ashley Avila photography, Villa Decor-Cascade
 Farstudio
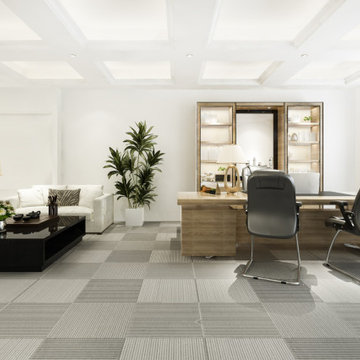
Design your home with our talented Bryn Mawr Interior Designer. Discover creative excellence for personalized, captivating interiors. Contact us for a consultation and begin a transformative design journey. Our skilled team brings unparalleled expertise and creativity, turning spaces into captivating art. Explore a world where style meets function, elevating your living spaces uniquely.

Sponsored
Delaware, OH

Buckeye Basements, Inc.
Central Ohio's Basement Finishing ExpertsBest Of Houzz '13-'21

 Colleen MacKinnon-Simms
Example of a mid-sized transitional l-shaped porcelain tile kitchen pantry design in Ottawa with raised-panel cabinets, gray cabinets, quartz countertops, gray backsplash, glass tile backsplash, paneled appliances and a double-bowl sink
 NJ Kitchens and Baths
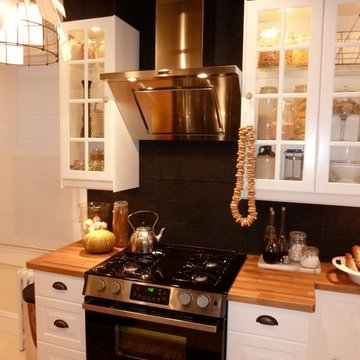
A small yet well designed kitchen space packed with personality. A farm inspired look includes a farm sink, cup shaped cabinet drawer pulls, upper cabinet glass doors and wood butcher block counter tops. The home owners also added their own unique touches with a wire bird cage style over head pendant light and a sea shell back splash.
 April Waltrip Interiors
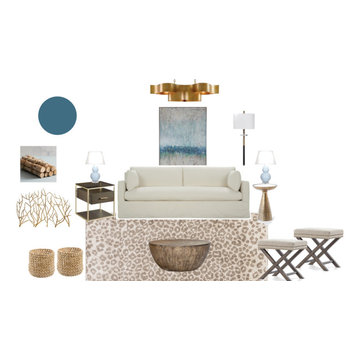
This family room, living room space DIY Design plan is an example of deliverables for a E-Design plan. The plan contains a furniture layout, links to furnishings, and a mood board with the customized selections for your space.
Your personalized selections won't be the same as everyone else's! They will be unique to your busy family's needs.




 Good Wood Table Company
Beautiful Burl Maple dining table that will seat 6. Amazing grain in this unique and rare slab of wood that was cut locally here in Pa. Please feel free to reach out and come check it out in person as pictures do not do it justice!

 The Kitchenworks
Located in the heart of Victoria Park neighborhood in Fort Lauderdale, FL, this kitchen is a play between clean, transitional shaker style with the edginess of a city loft. There is a crispness brought by the White Painted cabinets and warmth brought through the addition of Natural Walnut highlights. The grey concrete floors and subway-tile clad hood and back-splash ease more industrial elements into the design. The beautiful walnut trim woodwork, striking navy blue island and sleek waterfall counter-top live in harmony with the commanding presence of professional cooking appliances.
The warm and storied character of this kitchen is further reinforced by the use of unique floating shelves, which serve as display areas for treasured objects to bring a layer of history and personality to the Kitchen. It is not just a place for cooking, but a place for living, entertaining and loving.
Photo by: Matthew Horton
 Shorelines Design Group
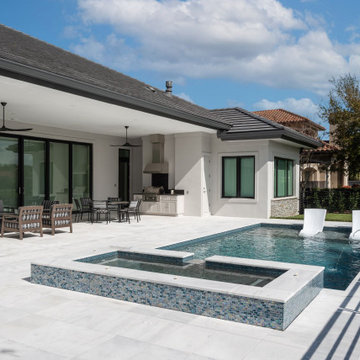
This contemporary home has unique touches. The front door and garage door give you a modern vibe and the dark roof and window casings are a great way to bring out the quality style of the home. Even though this is contemporary it does have a modern flair that sets it a part from its counter parts. Its almost as if two styles came together like two unique personalities in a relationship bringing out the best in each other.
107