
Search results for "Unique personalities" in Home Design Ideas
 The Artists Hands - Faux Finishes
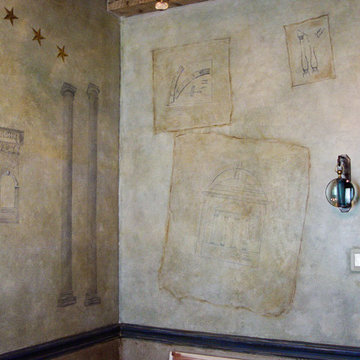
We were given a unique opportunity to paint this architectural mural for a client who had a love affair with the Monticello. The end result was a uniquely, personal home office space. Copyright © 2016 The Artists Hands

 The Cabinet Store + Culina Design
These Shakopee homeowners were ready to remodel their kitchen and take it up a notch. They wanted to create a more modern kitchen that fit their personal taste, with a touch of uniqueness.
The previous builder-grade oak cabinets and laminate countertop were outdated and boring, as was the look of the kitchen overall. To simplify the remodel process and keep it more affordable, we used the same footprint (layout) of kitchen, but updated it with a contemporary look and high quality cabinetry and countertops.
What went into this stunning new kitchen?
◾Cambria countertops in Summerhill, with a waterfall edge that dramatically wraps down the side of the peninsula
◾Showplace Cabinets in the Lancaster style with a full overlay, in Cherry wood with the Peppercorn Stain
◾A sleek Swanstone Granite kitchen sink

 Gardner Custom Homes
This project was a new construction home on acreage in the Rockwall area. The home is a mix of Tuscan, Hill Country and Rustic and has a very unique style. The builder personally designed this home and it has approximately 4,700 SF, with 1,200 of covered outdoor living space. The home has an open design with a very high quality finish out, yet warm and comfortable feel.
Find the right local pro for your project

 Room & Board
Every Chilton table is as unique as the tree from which it came. The tabletops are created with solid slabs of wood and showcase natural markings like knots, splits and distinct grain patterns. Any areas that require extra stabilization are braced with functional and beautiful butterfly joints cut from a complementary wood. Every Chilton table is one of a kind, so you can choose the exact top you like best. This modern table will add a unique, personal touch to your home.
 Sarah Rice Design LLC
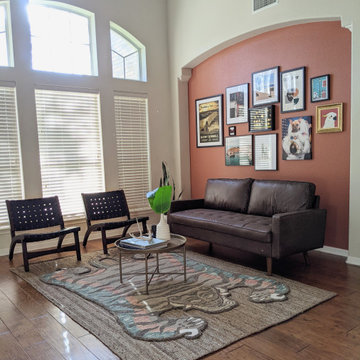
This empty family room got an eclectic boho design. We painted the niches in Cavern Clay by Sherwin Williams, added a personalized gallery wall, and all new decor and furniture. The unique details like the live edge teak wood console table, tiger rug, dip dye yarn wall art, and brass medallion coffee table are a beautiful match to the mid-century lines of the loveseat, those gold accents and all the other textural and personal touches we put into this space.

 Colleen MacKinnon-Simms
Two tone kitchen
Mid-sized transitional l-shaped porcelain tile kitchen pantry photo in Ottawa with an undermount sink, raised-panel cabinets, gray cabinets, quartz countertops, gray backsplash, glass tile backsplash and paneled appliances
Mid-sized transitional l-shaped porcelain tile kitchen pantry photo in Ottawa with an undermount sink, raised-panel cabinets, gray cabinets, quartz countertops, gray backsplash, glass tile backsplash and paneled appliances

 Builder Boy
 is proud to have completed this unique courtroom-style classroom at Irvine University College of Law in Cerritos, California. We applied a maple panel veneer to the main and side walls, custom-manufactured a four-person juror box with a stadium step and created a judicial panel table with a closed front desk to replicate an actual courtroom for students to study in. Photo credits: Elizabeth Tontz

Sponsored
Delaware, OH

Buckeye Basements, Inc.
Central Ohio's Basement Finishing ExpertsBest Of Houzz '13-'21

 Mint Decor Inc.
A guest bathroom with lots of personality! Contemporary tiles and a modern floating cabinet a with glass sink are the perfect base for an interesting mix of styles that all work together to create this unique guest bath.

 Beth Dotolo, ASID, RID, NCIDQ
Stephen Karlisch // This lakeside home was completely refurbished inside and out to accommodate 16 guests in a stylish, hotel-like setting. Owned by a long-time client of Pulp, this home reflects the owner's personal style -- well-traveled and eclectic -- while also serving as a landing pad for her large family. With spa-like guest bathrooms equipped with robes and lotions, guest bedrooms with multiple beds and high-quality comforters, and a party deck with a bar/entertaining area, this is the ultimate getaway.
 Gusto Design Studio
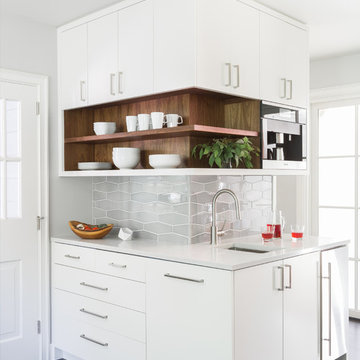
Walnut accents peek through at the coffee bar.
Photo Credit: Haris Kenjar
Example of a 1950s home design design in Portland
Example of a 1950s home design design in Portland

 Matsuki Architects
Hiep Nguyen
Example of a mid-sized classic dark wood floor enclosed dining room design in Hawaii with beige walls
Example of a mid-sized classic dark wood floor enclosed dining room design in Hawaii with beige walls
 Kris Nunn
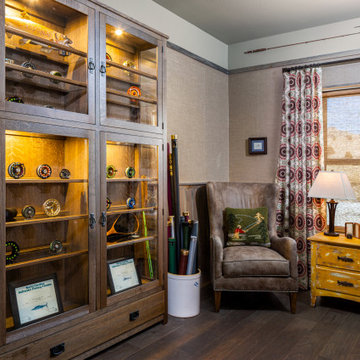
Personalized, comfortable home to suit a local fisherman's style in a cohesive way; childrens' rooms include brighter patterns and design while living spaces and adult rooms feature a more rustic, classic style. Fly-tying room includes a custom reel cabinet as a tribute to his father, placed opposite a custom fly-tying bench. Furniture has been custom-made to be completely unique, including the treated leather armchair in the fly-tying room.

 Garman Builders Inc.
Interesting furniture and details, like this unique chair, add personality to a space.
Photo Credit: Justin Tearney
Example of a mid-sized transitional open concept medium tone wood floor and brown floor family room design with white walls, no fireplace and no tv
Example of a mid-sized transitional open concept medium tone wood floor and brown floor family room design with white walls, no fireplace and no tv


 Virtual Design Concepts, L.L.C.
The 9,300 Sq. foot Sky View Ski Lodge is a ski-in / ski-out private residence in Tamarack Resort. This home has many unique features including a extra large gourmet kitchen with a pizza oven and glass wine room; a traditional round lodge style fireplace with suspended hood in the great room; a elevator; a personal observatory with an automated rotating dome; a movie theater; a spacious master retreat with a two story closet, a unique recreation room wet bar, outdoor kitchen and 3 car garage.

 Landmark Custom Builder & Remodeling, LLC
Patio kitchen - large contemporary backyard tile patio kitchen idea in Orlando with a roof extension

 Dupuis Design
Brand new home in Irvine Great Park in need of flooring, wallpaper, paint, window coverings and furnishings as well as accessories. Dupuis Design took an eclectic approach to the design and selected pieces that were unique, dimensional to scale with color and personality. Keeping in mind the clients personality and style we truly created a one of a kind space with the Dupuis Design touch.
photography: Célia Foussé
Styling: Crista Novak & Peggy Dupuis

 Nicholson Companies
A tasteful palette defines this contemporary kitchen space with a trio of cabinet materials or Rift Oak, White Supermatte, and Anthracita complimented by Superwhite Quartz counters and polished Zebrano marble. Indoor-outdoor living at its finest with spectacular ocean views. Artisanal craftsmanship by luxury home builder Nicholson Companies

Sponsored
Plain City, OH

The Creative Kitchen Company
Columbus Area Kitchen Remodeling and Refacing Professional

 Henderer Design + Build + Remodel
This master bathroom was completely renovated with custom cabinets, custom tile shower from floor to ceiling, new sink and faucet, and all new fixtures. The contrasting black and white cabinets are very unique and add a lot of personality to this space!
Amy Dill Photography

 Lee & Co Contractors
This kitchen was designed by architect Kurt Melander for his personal home.
From the waxed wood floors to the antique table that we topped with marble, all the way to the commercial light fixture and the lack of upper cabinets, this project was unique - and a pleasure to be part of.

 Intelligent Design Group
Inspiration for a mid-sized transitional 3/4 green tile and porcelain tile porcelain tile, white floor and single-sink alcove bathtub remodel in Toronto with flat-panel cabinets, beige cabinets, a one-piece toilet, green walls, an undermount sink, quartz countertops, beige countertops, a niche and a freestanding vanity
121