
Search results for "Unique personalities" in Home Design Ideas

 Orren Pickell Building Group
**Project Overview**
This new construction home built next to a serene lake features a gorgeous, large-scale kitchen that also connects to a bar, home office, breakfast room and great room. The homeowners sought the warmth of traditional styling, updated for today. In addition, they wanted to incorporate unexpected touches that would add personality. Strategic use of furniture details combined with clean lines brings the traditional style forward, making the kitchen feel fresh, new and timeless.
**What Makes This Project Unique?*
Three finishes, including vintage white paint, stained cherry and textured painted gray oak cabinetry, work together beautifully to create a varied, unique space. Above the wall cabinets, glass cabinets with X mullions add interest and decorative storage. Single ovens are tucked in cabinets under a window, and a warming drawer under one perfectly matches the cabinet drawer under the other. Matching furniture-style armoires flank the wall ovens, housing the freezer and a pantry in one and custom designed large scale appliance garage with retractable doors in the other. Other furniture touches can be found on the sink cabinet and range top cabinet that help complete the look. The variety of colors and textures of the stained and painted cabinetry, custom dark finish copper hood, wood ceiling beams, glass cabinets, wood floors and sleek backsplash bring the whole look together.
**Design Challenges*
Even though the space is large, we were challenged by having to work around the two doorways, two windows and many traffic patterns that run through the kitchen. Wall space for large appliances was quickly in short supply. Because we were involved early in the project, we were able to work with the architect to expanded the kitchen footprint in order to make the layout work and get appliance placement just right. We had other architectural elements to work with that we wanted to compliment the kitchen design but also dictated what we could do with the cabinetry. The wall cabinet height was determined based on the beams in the space. The oven wall with furniture armoires was designed around the window with the lake view. The height of the oven cabinets was determined by the window. We were able to use these obstacles and challenges to design creatively and make this kitchen one of a kind.
Photo by MIke Kaskel

 Shenandoah Kitchen & Home
Unique reclaimed wood cabinetry as furniture piece in this beautiful modern Farmhouse kitchen.
Inspiration for a country single-wall kitchen remodel in DC Metro with furniture-like cabinets, white cabinets, wood countertops and stainless steel appliances
Inspiration for a country single-wall kitchen remodel in DC Metro with furniture-like cabinets, white cabinets, wood countertops and stainless steel appliances
 Don Tankersley & Co.
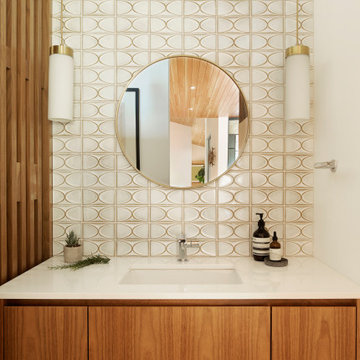
Powder bath with ceramic tile on wall for texture. Pendant lights replace sconces.
Bathroom - small 1950s 3/4 beige tile and ceramic tile terrazzo floor, white floor and single-sink bathroom idea in Portland with flat-panel cabinets, a wall-mount toilet, white walls, an undermount sink, quartz countertops, white countertops and a floating vanity
Bathroom - small 1950s 3/4 beige tile and ceramic tile terrazzo floor, white floor and single-sink bathroom idea in Portland with flat-panel cabinets, a wall-mount toilet, white walls, an undermount sink, quartz countertops, white countertops and a floating vanity
Find the right local pro for your project


 David Mitchell Interior Design
Angie Seckinger
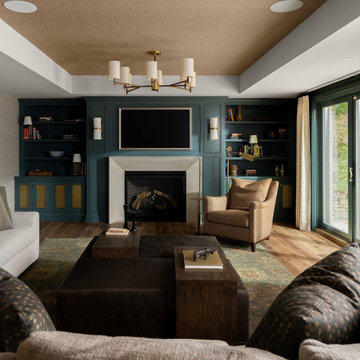
Large eclectic formal and enclosed medium tone wood floor living room photo in DC Metro with yellow walls, a standard fireplace, a stone fireplace and no tv
Large eclectic formal and enclosed medium tone wood floor living room photo in DC Metro with yellow walls, a standard fireplace, a stone fireplace and no tv
 Sheree Stuart Design
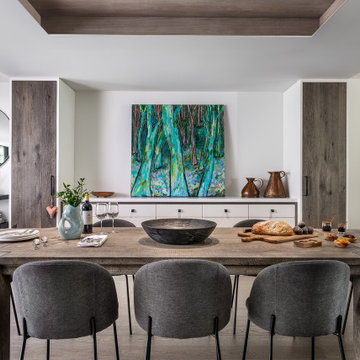
Dining Area
Mid-sized urban medium tone wood floor, gray floor and coffered ceiling great room photo in Toronto with white walls
Mid-sized urban medium tone wood floor, gray floor and coffered ceiling great room photo in Toronto with white walls

 Renovisions
To create a unique kitchen, we take inspiration from the personality of our clients; it’s a collaborative effort to develop the exact look and feel that best suits their lifestyles.
The challenge of this kitchen was to re-build the existing kitchen and adjoining full bath, creating a much better flow with plenty of storage for this active family (as they often entertain seaside).
The two-toned cabinetry in both white and laguna blue reflected a true beach-feel adorned with a terrific choice of starfish and shell shaped hardware to draw attention to this creative and beautifully transformed seaside kitchen.
We remind our clients that in order to be unique, do something unique! And this is nicely demonstrated in both the layout, color scheme and backsplash design details. Our client selected several hand painted decorative ocean creatures for the backsplash, drawing from colors in the room, and this created a truly unique conversation piece!
A glint of sparkle from the white quartz countertops brings you closer to the beach in this impressive oceanfront home.
From flooring to ceiling, we created a picture perfect beautiful beach house kitchen that is not only functional but provides a relaxed and inviting feel for these seaside owners.

Sponsored
Plain City, OH

The Creative Kitchen Company
Columbus Area Kitchen Remodeling and Refacing Professional

 Beacon Street
A fresh reinterpretation of historic influences is at the center of our design philosophy; we’ve combined innovative materials and traditional architecture with modern finishes such as generous floor plans, open living concepts, gracious window placements, and superior finishes.
With personalized interior detailing and gracious proportions filled with natural light, Fairview Row offers residents an intimate place to call home. It’s a unique community where traditional elegance speaks to the nature of the neighborhood in a way that feels fresh and relevant for today.
Smith Hardy Photos
 Renovisions
To create a unique kitchen, we take inspiration from the personality of our clients; it’s a collaborative effort to develop the exact look and feel that best suits their lifestyles.
The challenge of this kitchen was to re-build the existing kitchen and adjoining full bath, creating a much better flow with plenty of storage for this active family (as they often entertain seaside).
The two-toned cabinetry in both white and laguna blue reflected a true beach-feel adorned with a terrific choice of starfish and shell shaped hardware to draw attention to this creative and beautifully transformed seaside kitchen.
We remind our clients that in order to be unique, do something unique! And this is nicely demonstrated in both the layout, color scheme and backsplash design details. Our client selected several hand painted decorative ocean creatures for the backsplash, drawing from colors in the room, and this created a truly unique conversation piece!
A glint of sparkle from the white quartz countertops brings you closer to the beach in this impressive oceanfront home.
From flooring to ceiling, we created a picture perfect beautiful beach house kitchen that is not only functional but provides a relaxed and inviting feel for these seaside owners.
 HKB Interior Design
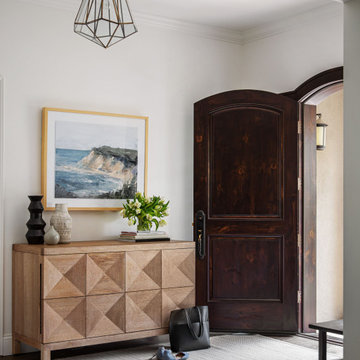
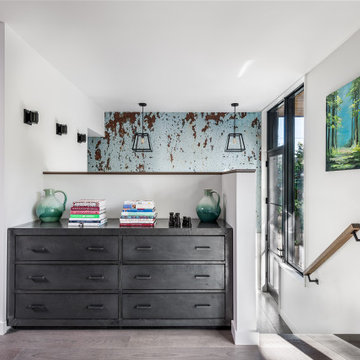
Merging style with functionality in this entryway, each piece is as unique as it is useful. Ultimately, our homes should reflect our personalities, bring us comfort, and make our lives easier.
#entryway #entrywaydesign #welcomehome #homeexterior #homesweethome #interiordecor
 Sheree Stuart Design
Kitchen Prep Area
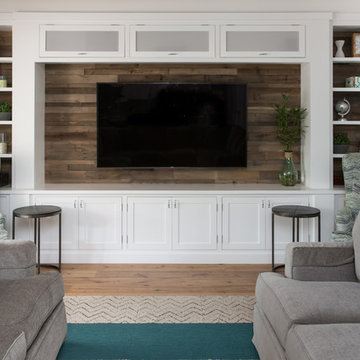
Inspiration for a mid-sized industrial galley medium tone wood floor, gray floor and coffered ceiling open concept kitchen remodel in Toronto with an undermount sink, flat-panel cabinets, medium tone wood cabinets, quartz countertops, gray backsplash, porcelain backsplash, paneled appliances, an island and gray countertops
Inspiration for a mid-sized industrial galley medium tone wood floor, gray floor and coffered ceiling open concept kitchen remodel in Toronto with an undermount sink, flat-panel cabinets, medium tone wood cabinets, quartz countertops, gray backsplash, porcelain backsplash, paneled appliances, an island and gray countertops

 Kincaid Furniture
The Artisan's Shoppe dining collection features solid wood construction and offers a simple, design-your-own approach to your dining area. Unique chairs provide an added personal touch.

 Stephen T. Terhune, Architect
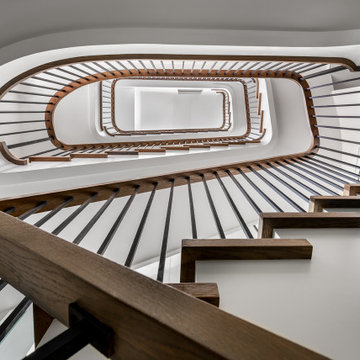
The stair is unique in that it not only curves, but also tapers. We had to tell the stair builder how to execute it. The result is magnificent in-person.

Sponsored
Plain City, OH
The Creative Kitchen Company
Columbus Area Kitchen Remodeling and Refacing Professional
 David Mitchell Interior Design
Angie Seckinger
Example of a large eclectic dark wood floor enclosed dining room design in DC Metro with blue walls and no fireplace
Example of a large eclectic dark wood floor enclosed dining room design in DC Metro with blue walls and no fireplace

 Sheree Stuart Design
Curved Sculptural Staircase
Example of a mid-sized urban wooden curved wood railing staircase design in Toronto with painted risers
Example of a mid-sized urban wooden curved wood railing staircase design in Toronto with painted risers
 AHD&Co
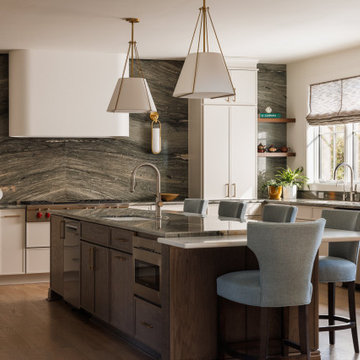
Inspiration for a large transitional u-shaped medium tone wood floor open concept kitchen remodel in New York with an undermount sink, shaker cabinets, beige cabinets, quartzite countertops, green backsplash, stone slab backsplash, stainless steel appliances, an island and green countertops

Sponsored
Delaware, OH

Buckeye Basements, Inc.
Central Ohio's Basement Finishing ExpertsBest Of Houzz '13-'21
 Johnson + Fernàndez Interior Design
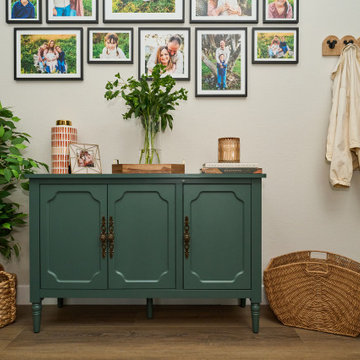
This entryway sets the tone with a curated family gallery wall, a custom green console that brings the perfect pop of color, and layered details full of character. It’s personal, welcoming, and uniquely them—just the way an entry should be.
 Glenview Haus – Custom Doors & Wine Cellars
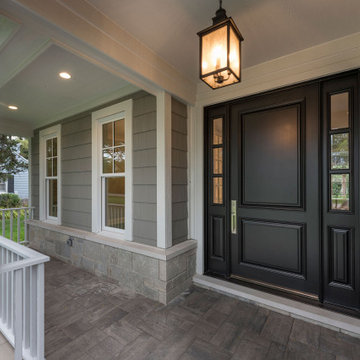
Glenview Haus Classic Collection of front doors provides solid wood doors that are elegantly styled with archetypal designs. These custom-made wooden front doors feature elaborate, raised moldings. Showcasing two-panel and one-panel door styles, clients can choose which time-honored look will better suit their home. The Classic Collection of front doors can additionally be customized with intricate and beautifully unique jointed and lead patterns to better fit the personalities of the individuals who live inside. The artisans at Glenview Haus focus on enhancing the natural elegance of the high-end wood grains by using furniture-quality stains and techniques.
 David Mitchell Interior Design
Angie Seckinger
Example of a large eclectic dark wood floor enclosed dining room design in DC Metro with blue walls and no fireplace
Example of a large eclectic dark wood floor enclosed dining room design in DC Metro with blue walls and no fireplace
61