
Search results for "Unique personalities" in Home Design Ideas
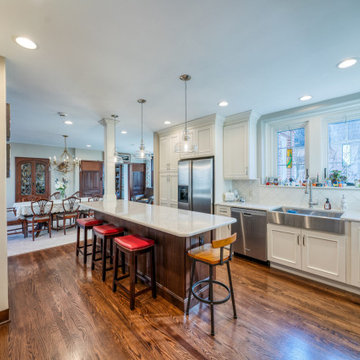
 Excel Remodeling
This stunning remodel brought lots of natural light into the kitchen and combines both warm and dark-toned wood cabinetry for a unique aesthetic that complements the natural brick in the design. A colorful tile backsplash behind the cooktop adds a pop of color and cheerful personality to the space.
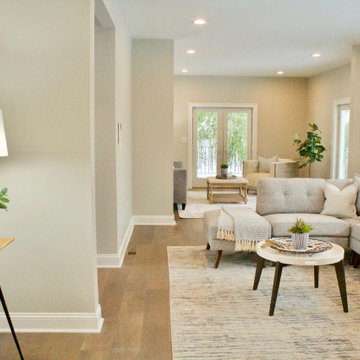
 Interiors By Laura Staging and Design
This home is located in beautiful Summit, New Jersey and had been on the market previously with very little interest. The space seemed awkward without furniture and bland with beige walls and floors. Staging helped give this home personality and enhanced it's unique features.

 Trish Harsh Design
Beautiful lighting adorns the upstairs hallway making it a reflection of the homeowner's personal style.
Example of a mid-sized transitional carpeted and beige floor hallway design with beige walls
Example of a mid-sized transitional carpeted and beige floor hallway design with beige walls
Find the right local pro for your project

 Nataliya @ Closet Factory (CT & NY)
Solid Toestop
Walk-in closet - mid-sized modern walk-in closet idea in New York with light wood cabinets
Walk-in closet - mid-sized modern walk-in closet idea in New York with light wood cabinets
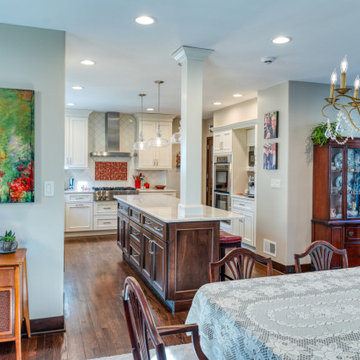 Excel Remodeling
This stunning remodel brought lots of natural light into the kitchen and combines both warm and dark-toned wood cabinetry for a unique aesthetic that complements the natural brick in the design. A colorful tile backsplash behind the cooktop adds a pop of color and cheerful personality to the space.

 G Family Construction & G Design
G Family Construction
Family room - eclectic family room idea in San Francisco with a music area and white walls
Family room - eclectic family room idea in San Francisco with a music area and white walls

 Sparta Trades
With its uniquely shaped large shower and personalized make-up area, this master bathroom reminds us of a spa environment where you can pamper yourself.


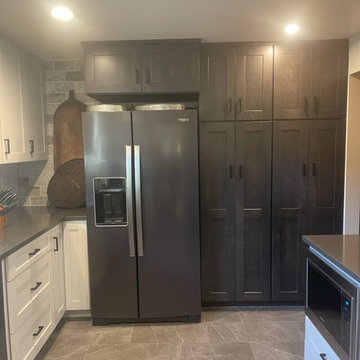
 Wendy Wineland
By removing the closet, and side door, we were able to move the fridge out of a doorway space and get some more counterspace. The below the counter built in microwave helped with that.

 Mosaic Architects Boulder
Jim Bartsch
Example of a trendy l-shaped bamboo floor open concept kitchen design in Denver with an undermount sink, flat-panel cabinets, dark wood cabinets, quartzite countertops, gray backsplash, glass tile backsplash, stainless steel appliances and two islands
Example of a trendy l-shaped bamboo floor open concept kitchen design in Denver with an undermount sink, flat-panel cabinets, dark wood cabinets, quartzite countertops, gray backsplash, glass tile backsplash, stainless steel appliances and two islands

 Windermere Real Estate
Large trendy backyard metal railing deck photo in Salt Lake City with a roof extension
 YZDA | Yoshida + Zanon Design Atrium
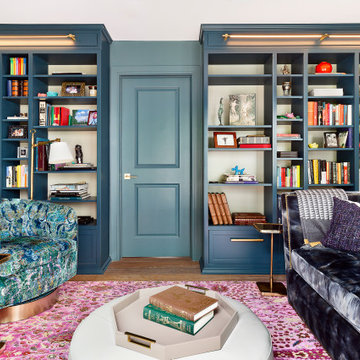
Private Library and Entertainment Room :
In today's digital age, In today's digital age, it is important to remember the value of reading in our personal growth. Books provide a unique experience that transcends the digital realm and allows us to engage our senses. By selecting and styling books intentionally, we can create a curated space that reflects our personalities and speaks to our souls. YZDA's design philosophy emphasizes this integration of books into our living environments, highlighting the importance of merging aesthetics with functionality. As we immerse ourselves in the world of books using all our senses, we enrich our minds and nurture our spirits, embodying the harmonious marriage of tradition and modernity. the essence of reading remains paramount in our personal growth. By immersing ourselves in books, we engage our senses in a unique experience that transcends the digital realm. Through deliberate selection and styling of books, we create a curated space that speaks to our souls. YZDA's unique design philosophy beautifully encapsulates this integration of books into our living environments, emphasizing the importance of merging aesthetics with functionality. As we delve into the world of books with all our senses, we not only enrich our minds but also nurture our spirits, embodying the harmonious marriage of tradition and modernity.

 Kandrac & Kole Interior Designs, Inc.
This masculine historic home turned-office space was designed to serve our client as a professional space that displays his rustic personality in a polished way. Subtle hints of refined plaid, menswear fabrics, leather, reclaimed wood, and unique wall art helped us bring this antique and personal items into a modern space!
 Studio Anya Antropova
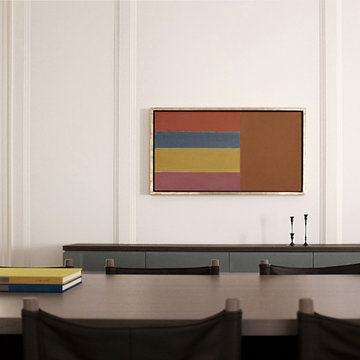
Dining room - mid-sized contemporary light wood floor, beige floor and coffered ceiling dining room idea in Toronto with white walls

Sponsored
Delaware, OH

Buckeye Basements, Inc.
Central Ohio's Basement Finishing ExpertsBest Of Houzz '13-'21


 Nataliya @ Closet Factory (CT & NY)
Shoe fence
Mid-sized minimalist walk-in closet photo in New York with light wood cabinets
Mid-sized minimalist walk-in closet photo in New York with light wood cabinets
 Nataliya @ Closet Factory (CT & NY)
Double tray jewelry organizer
Inspiration for a mid-sized modern walk-in closet remodel in New York with light wood cabinets
Inspiration for a mid-sized modern walk-in closet remodel in New York with light wood cabinets

 OLSON LEWIS + Architects
Each wing of this former stable and carriage house became separate homes for two brothers. Although the structure is symmetrical from the exterior, it is uniquely distinct inside. The two siblings have different personalities and lifestyles; each wing takes on characteristics of the brother inhabiting it. The domed and vaulted space between the two wings functions as their common area and can be used to host large- scale social events.
Contractor: Brackett Construction
Photographer: Greg Premru Photography


 Rona Home Remodeling
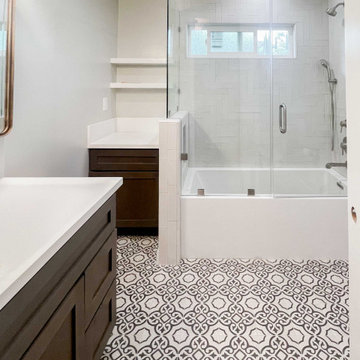
Spanish-style tile flooring adds vibrant character to this Woodland Hills bathroom, blending contemporary design with personality.
Example of a mid-sized transitional 3/4 white tile and subway tile mosaic tile floor, multicolored floor and single-sink alcove bathtub design in Los Angeles with shaker cabinets, dark wood cabinets, a one-piece toilet, white walls, an undermount sink, solid surface countertops, a hinged shower door, white countertops, a niche and a freestanding vanity
Example of a mid-sized transitional 3/4 white tile and subway tile mosaic tile floor, multicolored floor and single-sink alcove bathtub design in Los Angeles with shaker cabinets, dark wood cabinets, a one-piece toilet, white walls, an undermount sink, solid surface countertops, a hinged shower door, white countertops, a niche and a freestanding vanity
 Studio Anya Antropova
Inspiration for a mid-sized contemporary enclosed light wood floor, beige floor and coffered ceiling living room remodel in Toronto with white walls, a standard fireplace and a stone fireplace
 Henck Design LLC
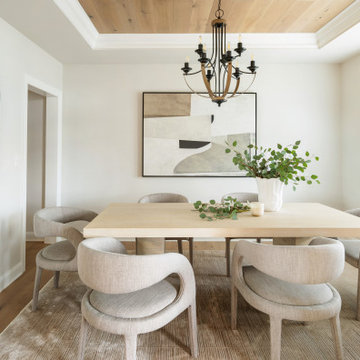
This light and airy dining room is perfect for entertaining. The neutral color palette creates a calming atmosphere, while the unique chairs and statement artwork add a touch of personality.
69