
Search results for "Unique personalities" in Home Design Ideas

 William J Hirsch, Jr Inc, AIA
The style of your custom home can be personalized to suit you. This unique style has a roofline which is similar to a French Second Empire style, while the porch adds the shade of a southern veranda. The unique door frame adds its own statement.

 Gonyea Transformations
Starting from a blank canvas with a completely empty shell, the Gonyea Transformations team transformed this spacious garage into a sleek, luxurious personal retreat. The garage now boasts ample space for our client to showcase their cars, as well as entertain friends in the loft with a full bar and lounge. Some stunning details include a beautiful cable railing that leads to the loft, a walnut accent wall that adds additional architectural interest and works as a privacy barrier and entertainment center, and a notable bar with diamond plate details, thoughtful lighting, and the clients’ own “Lamborghini” sign to create a cohesive look within the whole garage condo. Explore more of this unique space below.
About the AutoMotorPlex
The Medina AutoMotorPlex is a 160-unit garage condominium complex just off of Highway 55 and Arrowhead Drive. This unique concept provides an opportunity for car enthusiasts and like-minded individuals to own a private garage which they can personalize and showcase their collector cars or luxury vehicles. It also provides a unique community for people who share a passion for motorsports—or anything that has an engine—with hosted events throughout the year. With a variety of garage sizes within the AutoMotorPlex, the garage condos have one thing in common, they start out as empty shells, waiting for new owners to envision a space to showcase their prized possessions and entertain family, friends, and clients.

 Clear Home Design
take in this large transitional kitchen with it's coffered ceiling, long 12' granite top island with dark cabinetry below. restoration hardware nickel orb pendants light the island and herringbone subway tile lines the backsplash. a warm limestone tile floor grounds the long kitchen layout.
Find the right local pro for your project

 Valerie Grant Interiors
Unique pillows add interest and personality to this chocolate brown velvet sofa. The contemporary art is hung over the sofa as a finishing touch.
Inspiration for a mid-sized eclectic enclosed dark wood floor and brown floor family room remodel in New York with white walls
Inspiration for a mid-sized eclectic enclosed dark wood floor and brown floor family room remodel in New York with white walls

 KISTLER & KNAPP BUILDERS
Cutrona
Example of a mid-sized trendy rooftop deck design in Boston with no cover
Example of a mid-sized trendy rooftop deck design in Boston with no cover
 Urbanology Designs
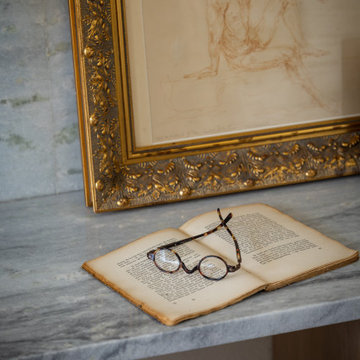
Though lovely, this new build was lacking personality. This work from home family needed a vision to transform their priority spaces into something that felt unique and deeply personal. Having relocated from California, they sought a home that truly represented their family's identity and catered to their lifestyle. With a blank canvas to work with, the design team had the freedom to create a space that combined interest, beauty, and high functionality. A home that truly represented who they are.

 Dunn Gardens, Inc.
We softened the angular space by adding curvy lines and a clumping bamboo which will hide those walls soon, giving a lush tropical feel to the space! Cobble border gives a unique, personal touch!

Sponsored
Plain City, OH

The Creative Kitchen Company
Columbus Area Kitchen Remodeling and Refacing Professional

 Sheree Stuart Design
Primary Bedroom with Vintage Turquoise Doors and Pops of Colour
Bedroom - mid-sized industrial master medium tone wood floor and gray floor bedroom idea in Toronto with white walls
Bedroom - mid-sized industrial master medium tone wood floor and gray floor bedroom idea in Toronto with white walls

 DXV
With a design that reflects the minimalistic aesthetic of modern art, the DXV Modulus single-handle faucet is a stand-out feature for the bathroom. This uniquely designed faucet expresses personality and style, with a polished and clean silhouette. A two-toned look is achieved with a decorative base ring for a design that showcases modernism at its finest.

 Oceanside Cabinetry Corp.
Mid-sized farmhouse l-shaped dark wood floor and brown floor eat-in kitchen photo in New York with a farmhouse sink, raised-panel cabinets, beige cabinets, granite countertops, brown backsplash, brick backsplash, stainless steel appliances and an island


 Jessica Cain
Vivi's playroom
Photo: Jessica Cain © 2017 Houzz
Example of an eclectic kids' room design in Kansas City
Example of an eclectic kids' room design in Kansas City

 DeCocco Design
Stone tile was installed on top of the new custom millwork and framed with copper trim. It's unique, personal and creative, just like the homeowner.
Small elegant stone tile medium tone wood floor bathroom photo in Raleigh with beige walls and a pedestal sink
Small elegant stone tile medium tone wood floor bathroom photo in Raleigh with beige walls and a pedestal sink


 butter+velvet DESIGN · HOME
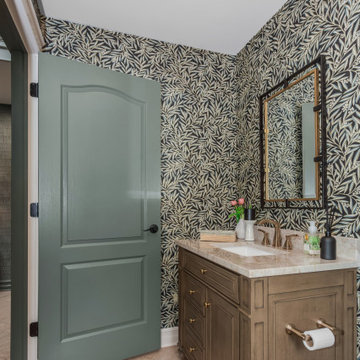
This project reflects our philosophy: working thoughtfully with existing elements, layering in
natural textures, and balancing practicality with sophistication. The result is a home that feels
refreshed, family-friendly, and uniquely personal—where tradition meets transitional style in a
way that reflects the client’s lifestyle and story.

 Robert Burg Design
A good interior designer is familiar with a variety of different styles and with big ‘names’ from past and present. A great designer really knows how to take the very best of what’s out there and put it into practice to create something memorable. -- René Lalique: Art & Design at Riverwind

 Gordon James Construction
Shiplap interior wall detail, barrel ceilings and rustic hardwood floors combined with light gray and white finishes, bold floral fabrics, updated wallpapers and beaded chandeliers add color and personality throughout the gorgeous interior
Landmark Photography

 Intelligent Design Group
Inspiration for a mid-sized transitional master blue tile and porcelain tile porcelain tile, white floor and single-sink alcove shower remodel in Toronto with flat-panel cabinets, white cabinets, a one-piece toilet, green walls, an undermount sink, quartz countertops, a hinged shower door, white countertops, a niche and a built-in vanity



 artMOKO Design Studio
Our next project is a modern residence, which is the essence of harmony and spectacular joining of materials.
This investment, elaborated in every detail, highlights perfectly the personality of the owners, who appreciate simplicity, minimalism and at the same time, a unique and bold approach to architecture.

 Nataliya @ Closet Factory (CT & NY)
Pull our drawers with dividers
Inspiration for a mid-sized modern walk-in closet remodel in New York with light wood cabinets
Inspiration for a mid-sized modern walk-in closet remodel in New York with light wood cabinets

 Kandrac & Kole Interior Designs, Inc.
This masculine historic home turned-office space was designed to serve our client as a professional space that displays his rustic personality in a polished way. Subtle hints of refined plaid, menswear fabrics, leather, reclaimed wood, and unique wall art helped us bring this antique and personal items into a modern space!
71