
Search results for "Unique personalities" in Home Design Ideas

 The Lee W. Robinson Company
This home is a seamless blend of new modern furnishings and accessories with family antiques that shines a spotlight on the homeowner's unique style and personality. Every detail in this home was completely customized to make a personal statement, from wallpaper and paint to wainscoting, drapes and accessories.

 Baer's Furniture
Sit back, relax and enjoy your favorite music in this stylish sectional sofa. This sectional has fused technology, comfort and luxury for the ultimate group lounge piece. Speakers are located inside to allow for ideal dimensional diffusion. Simply plug in your MP3 player and experience the ideal surround-sound system. Handsome in its appeal, this gently curved sectional with a crescent shape exudes unique style and sophistication. Offered as a seating system, which allows you to build for maximum capacity, including its ratchet headrest and electric motion to personalize the right balance of style and personalized comfort. Luxurious large hides are used on this timeless design, which hallmark the fine Italian quality and craftsmanship.

 Robert Burg Design
Robert Burg personally ensures the creation of glamorous and livable environments, exceeding expectations.
Inspiration for a timeless family room remodel in Phoenix
Inspiration for a timeless family room remodel in Phoenix
Find the right local pro for your project

 Ultimate Designs
Modern Ikea cabinets were accented with Fleur de lis back splash and a deep red accent wall to create an artsy, eclectic style in this complete home remodel. We used light counters to contrast the dark cabinets and custom touches like hand painted cabinet hardware to bring a personal touch to the home.

 Nataliya @ Closet Factory (CT & NY)
Pull out pants rack
Inspiration for a mid-sized modern walk-in closet remodel in New York with light wood cabinets
Inspiration for a mid-sized modern walk-in closet remodel in New York with light wood cabinets

 Ward Jewell Architect AIA
San Marino based clients were interested in developing a property that had been in their family for generations. This was an exciting proposition as it was one of the last surviving bayside double lots on the scenic Coronado peninsula in San Diego. They desired a holiday home that would be a gathering place for their large, close- knit family.
San Marino based clients were interested in developing a property that had been in their family for generations. This was an exciting proposition as it was one of the last surviving bayside double lots on the scenic Coronado peninsula in San Diego. They desired a holiday home that would be a gathering place for their large, close-knit family. Facing the Back Bay, overlooking downtown and the Bay Bridge, this property presented us with a unique opportunity to design a vacation home with a dual personality. One side faces a bustling harbor with a constant parade of yachts, cargo vessels and military ships while the other opens onto a deep, quiet contemplative garden. The home’s shingle-style influence carries on the historical Coronado tradition of clapboard and Craftsman bungalows built in the shadow of the great Hotel Del Coronado which was erected at the turn of the last century. In order to create an informal feel to the residence, we devised a concept that eliminated the need for a “front door”. Instead, one walks through the garden and enters the “Great Hall” through either one of two French doors flanking a walk-in stone fireplace. Both two-story bedroom wings bookend this central wood beam vaulted room which serves as the “heart of the home”, and opens to both views. Three sets of stairs are discretely tucked away inside the bedroom wings.
In lieu of a formal dining room, the family convenes and dines around a beautiful table and banquette set into a circular window bay off the kitchen which overlooks the lights of the city beyond the harbor. Working with noted interior designer Betty Ann Marshall, we designed a unique kitchen that was inspired by the colors and textures of a fossil the couple found on a honeymoon trip to the quarries of Montana. We set that ancient fossil into a matte glass backsplash behind the professional cook’s stove. A warm library with walnut paneling and a bayed window seat affords a refuge for the family to read or play board games. The couple’s fine craft and folk art collection is on prominent display throughout the house and helps to set an intimate and whimsical tone.
Another architectural feature devoted to family is the play room lit by a dramatic cupola which beacons the older grandchildren and their friends. Below the play room is a four car garage that allows the patriarch space to refurbish an antique fire truck, a mahogany launch boat and several vintage cars. Their jet skis and kayaks are housed in another garage designed for that purpose. Lattice covered skylights that allow dappled sunlight to bathe the loggia affords a comfortable refuge to watch the kids swim and gaze out upon the rushing water, the Coronado Bay Bridge and the romantic downtown San Diego skyline.
Architect: Ward Jewell Architect, AIA
Interior Design: Betty Ann Marshall
Construction: Bill Lyons
Photographer: Laura Hull
Styling: Zale Design Studio
 Excel Remodeling
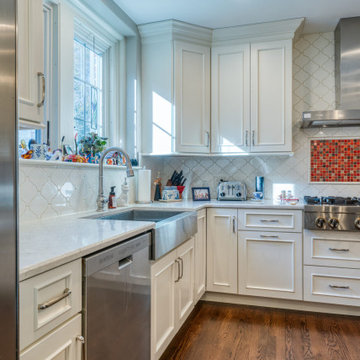
This stunning remodel brought lots of natural light into the kitchen and combines both warm and dark-toned wood cabinetry for a unique aesthetic that complements the natural brick in the design. A colorful tile backsplash behind the cooktop adds a pop of color and cheerful personality to the space.

Sponsored
Delaware, OH

Buckeye Basements, Inc.
Central Ohio's Basement Finishing ExpertsBest Of Houzz '13-'21
 Nataliya @ Closet Factory (CT & NY)
Shelf storage baskets
Example of a mid-sized minimalist walk-in closet design in New York with light wood cabinets
Example of a mid-sized minimalist walk-in closet design in New York with light wood cabinets
 Powell Accessories
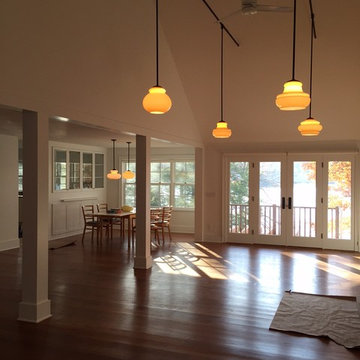
We electrified 1920’s Czechoslovakian glass globes purchased at Jerusalem flea markets and brought to new home in Westchester, NY. Unique, personal lighting helps define the home.
 Excel Remodeling
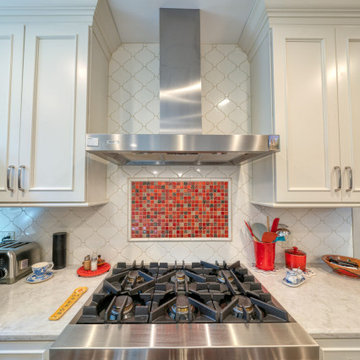
This stunning remodel brought lots of natural light into the kitchen and combines both warm and dark-toned wood cabinetry for a unique aesthetic that complements the natural brick in the design. A colorful tile backsplash behind the cooktop adds a pop of color and cheerful personality to the space.
 CliqStudios Cabinets
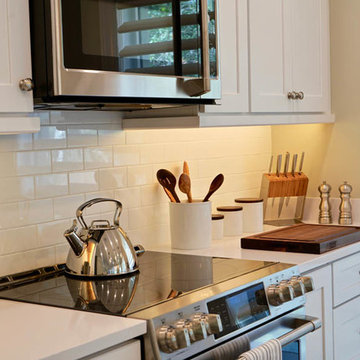
This simple white kitchen from designer Stephen Saint-Onge shows how to personalize your space with accessories and make a huge impact with unique fixtures.


 Colleen MacKinnon-Simms
Personalized engraved Hoodfan
Example of a mid-sized transitional l-shaped porcelain tile kitchen pantry design in Ottawa with an undermount sink, raised-panel cabinets, gray cabinets, quartz countertops, gray backsplash, glass tile backsplash and paneled appliances
Example of a mid-sized transitional l-shaped porcelain tile kitchen pantry design in Ottawa with an undermount sink, raised-panel cabinets, gray cabinets, quartz countertops, gray backsplash, glass tile backsplash and paneled appliances



 Traci Connell Interiors
A simple, unique bench sits in front of this large window for perfect natural light and color. This gray blue living room is light and airy with lots of unique pieces to personalize the space. Given the light colors, this space allows the perfect retreat for our client.

 Miller-Roodell Architects Ltd
Juxtaposing a Southern Colorado setting with a Moorish feel, North Star Ranch explores a distinctive Mediterranean architectural style in the foothills of the Sangre de Cristo Mountains. The owner raises cutting horses, but has spent much of her free time traveling the world. She has brought art and artifacts from those journeys into her home, and they work in combination to establish an uncommon mood. The stone floor, stucco and plaster walls, troweled stucco exterior, and heavy beam and trussed ceilings welcome guests as they enter the home. Open spaces for socializing, both outdoor and in, are what those guests experience but to ensure the owner's privacy, certain spaces such as the master suite and office can be essentially 'locked off' from the rest of the home. Even in the context of the region's extraordinary rock formations, North Star Ranch conveys a strong sense of personality.

 Signature Designs Kitchen | Bath | Interiors
What a fun project to work on with an artist and her husband. We collaborated to create a unique kitchen that expands the clients storage and cooking space. Subtle details that make a bold statement. It was through the clients interviewing process that they choose to go with Signature Designs Kitchen Bath over other large firms because of the personal collaboration connection.
We created a curved island that resembles a piano while it maximized there countertop space it left plenty of room for them to entertain many guest in their nook.
 Tracey Stephens Design, LLC
Wing Wong, Memories TTL
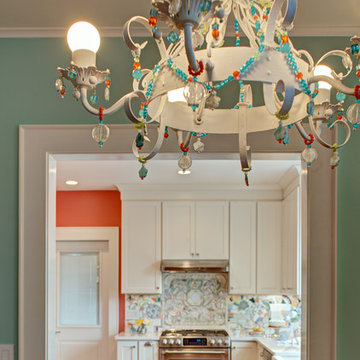
Mid-sized eclectic medium tone wood floor home design photo in New York with a farmhouse sink, shaker cabinets, white cabinets, quartz countertops, multicolored backsplash, stainless steel appliances and no island
Mid-sized eclectic medium tone wood floor home design photo in New York with a farmhouse sink, shaker cabinets, white cabinets, quartz countertops, multicolored backsplash, stainless steel appliances and no island

Sponsored
Plain City, OH

The Creative Kitchen Company
Columbus Area Kitchen Remodeling and Refacing Professional
 Nataliya @ Closet Factory (CT & NY)
Ironing board; built in
Walk-in closet - mid-sized modern walk-in closet idea in New York with light wood cabinets
Walk-in closet - mid-sized modern walk-in closet idea in New York with light wood cabinets
 Excel Remodeling
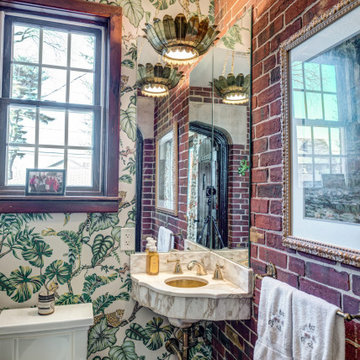
This stunning remodel brought lots of natural light into the kitchen and combines both warm and dark-toned wood cabinetry for a unique aesthetic that complements the natural brick in the design. A colorful tile backsplash behind the cooktop adds a pop of color and cheerful personality to the space.

 Seasons Landscaping
Photo of a mid-sized modern partial sun front yard concrete paver formal garden in Orange County.
67