
Search results for "Unique personalities" in Home Design Ideas

 Christy Switzer
After! A beautiful ensuite with a lot of personality.
Photos courtesy of Yvonne Choe
Inspiration for a small rustic master gray tile pebble tile floor alcove shower remodel in Calgary with flat-panel cabinets, a one-piece toilet, a vessel sink and quartz countertops
Inspiration for a small rustic master gray tile pebble tile floor alcove shower remodel in Calgary with flat-panel cabinets, a one-piece toilet, a vessel sink and quartz countertops

 Allegheny Mountain Hardwood Flooring
2006 - NWFA Floor of the Year Best Kitchen/ Dining Room - Nicholson Flooring Co. Inc.
(Greensboro, NC) - "Design idea was credited to Nicholson wood's supplier, who suggested that Nicholson use longer lengths to create a finger-parquet pattern" - Denny Hickman's idea. Denny used this same pattern in his own person cottage. (see unique designs)

 Nar Design Group
Unique design details found throughout this kitchen bridge the gaps between classic, modern, industrial, and eclectic. Rare and intricate combinations of tile, wood, steel, aluminum, and Dekton create a comfortable large kitchen with harmonious balance. Classic white cabinets with stainless steel toe kick are contrasted by the large walnut island with a taller coordinating toe. Floating in complete disguise is the 1.2 cm ultra thin countertop by Dekton rarely seen in a classic kitchen application. Walnut shelves float on the white stamped tin patterned tile and are grounded with the industrial stainless tambour appliance garage. The 3" thick floating bistro bar top by Dekton cantelivers nearly three feet with minimal visual support giving ample knee space to those who lounge at the table. The two island kitchen with an eating bar and breakfast table solved every design dilemma a large long kitchen space can have. Functional spatial design combined with unique material selections and applications makes this kitchen truly the heART of the home!
Photo Credit: Fred Donham-Photographerlink
Find the right local pro for your project

 Paradise Tiny Homes LLC
This tiny home has a very unique and spacious bathroom. This tiny home has utilized space-saving design and put the bathroom vanity in the corner of the bathroom. Natural light in addition to track lighting makes this vanity perfect for getting ready in the morning. Triangle corner shelves give an added space for personal items to keep from cluttering the wood counter.
This contemporary, costal Tiny Home features a bathroom with a shower built out over the tongue of the trailer it sits on saving space and creating space in the bathroom. This shower has it's own clear roofing giving the shower a skylight. This allows tons of light to shine in on the beautiful blue tiles that shape this corner shower. Stainless steel planters hold ferns giving the shower an outdoor feel. With sunlight, plants, and a rain shower head above the shower, it is just like an outdoor shower only with more convenience and privacy. The curved glass shower door gives the whole tiny home bathroom a bigger feel while letting light shine through to the rest of the bathroom. The blue tile shower has niches; built-in shower shelves to save space making your shower experience even better. The frosted glass pocket door also allows light to shine through.

 Misiaszek Turpin pllc
This 2,700 square-foot renovation of an existing brick structure has provided a stunning, year round vacation home in the Lake Sunapee region. Located on the same footprint as the original brick structure, the new, one-story residence is oriented on the site to take advantage of the expansive views of Mts. Sunapee and Kearsarge. By implementing a mix of siding treatments, textures and materials, and unique rooflines the home complements the surrounding site, and caps off the top of the grassy hill.
New entertainment rooms and porches are located so that the spectacular views of the surrounding mountains are always prominent. Dressed in bright and airy colors, the spaces welcome conversation and relaxation in spectacular settings. The design of three unique spaces, each of which experience the site differently, contributed to the overall layout of the residence. From the Adirondack chairs on the colonnaded porch to the cushioned sofas of the sunroom, personalized touches of exquisite taste provide an undeniably comforting atmosphere to the site.
Photographer: Joseph St. Pierre

 Jill Kyle Photography
Interior photography by Jill Kyle Photography, Interior design by Chrisandra's Interiors.
Bedroom - cottage master bedroom idea in Boston
Bedroom - cottage master bedroom idea in Boston

 Intelligent Design Group
Inspiration for a mid-sized transitional master blue tile and porcelain tile porcelain tile, white floor and single-sink alcove shower remodel in Toronto with flat-panel cabinets, white cabinets, a one-piece toilet, green walls, an undermount sink, quartz countertops, a hinged shower door, white countertops, a niche and a built-in vanity

Sponsored
Plain City, OH

The Creative Kitchen Company
Columbus Area Kitchen Remodeling and Refacing Professional
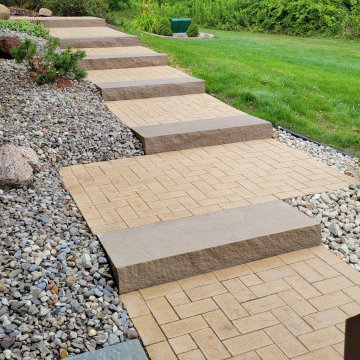
 Green Scapes, Inc.
We love this unique walkway that we recently installed for one of our valued clients. Walkways are more than just a way to get from point A to point B – they’re a chance to infuse your outdoor space with personality and style.
This unique walkway adds on a touch of elegance and texture to the yard, creating a charming journey through nature. It’s a testament to the artistry and craftsmanship that Green Scapes brings to every project.
・・・
design. build. supply. create.
・・・
 Intelligent Design Group
Mid-sized transitional porcelain tile, white floor and wallpaper powder room photo in Toronto with a one-piece toilet, multicolored walls and a pedestal sink

 Gonyea Transformations
Starting from a blank canvas with a completely empty shell, the Gonyea Transformations team transformed this spacious garage into a sleek, luxurious personal retreat. The garage now boasts ample space for our client to showcase their cars, as well as entertain friends in the loft with a full bar and lounge. Some stunning details include a beautiful cable railing that leads to the loft, a walnut accent wall that adds additional architectural interest and works as a privacy barrier and entertainment center, and a notable bar with diamond plate details, thoughtful lighting, and the clients’ own “Lamborghini” sign to create a cohesive look within the whole garage condo. Explore more of this unique space below.
About the AutoMotorPlex
The Medina AutoMotorPlex is a 160-unit garage condominium complex just off of Highway 55 and Arrowhead Drive. This unique concept provides an opportunity for car enthusiasts and like-minded individuals to own a private garage which they can personalize and showcase their collector cars or luxury vehicles. It also provides a unique community for people who share a passion for motorsports—or anything that has an engine—with hosted events throughout the year. With a variety of garage sizes within the AutoMotorPlex, the garage condos have one thing in common, they start out as empty shells, waiting for new owners to envision a space to showcase their prized possessions and entertain family, friends, and clients.
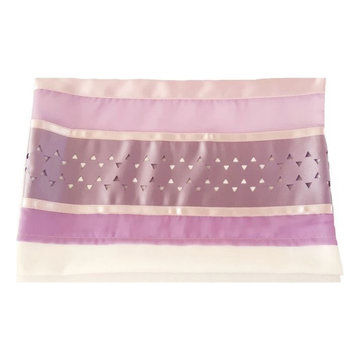
 Galilee Silks
This feminine tallit can be used on a daily basis or on special occasions. It is suitable for all generations, like Bat Mitzvah girl, mom or grandmother. Its an honorable fashion statement that allows the person wearing it to fulfill the choice to wear a tallit while being unique and feeling special!

 YKK Interiors
This home office with bespoke custom cabinetry, was tailored to meet the client's unique organizational needs. This personalized design solution brings functionality and aesthetics together seamlessly, providing ample storage and a cohesive look that complements their workspace.
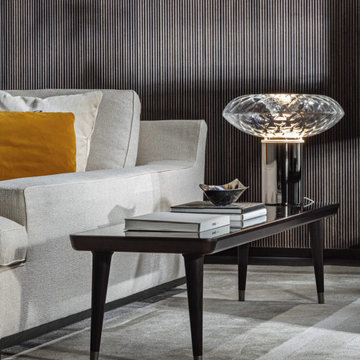
 Attiko Casa
Italamp develops and manufactures products entirely in Italy that stand out for their distinct personality and for the use of artisanal techniques that guarantee the highest quality and uniqueness of each creation.

Sponsored
Delaware, OH

Buckeye Basements, Inc.
Central Ohio's Basement Finishing ExpertsBest Of Houzz '13-'21
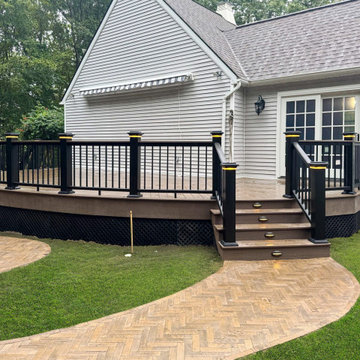
 WS Design & Build Inc.
From an outdated square deck to a beautifully transformed backyard getaway, your outdoor space is now a personal retreat just steps from home.


 Custom Drapery Designs, LLC
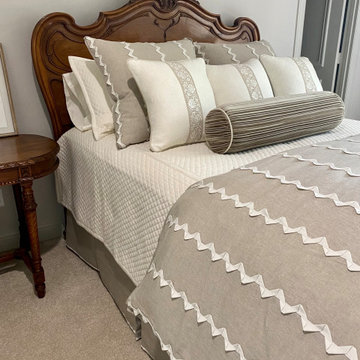
Introducing this incredible guest room bedding ensemble. The exquisite combinations of fabrics and decorative trims weave a captivating tale, bringing to life our clients' unique personality and style. We're absolutely thrilled to be a part of this creative journey, and we're having a blast along the way!

 Haenen Design Studios
Majestic and simple...the expressive furniture needs not say more. We just added elegant white bedding and an Afghan rug, brought in some simple table lamps and hung new curtains.



 Cantley & Company, Inc.
Jean Allsop
Eat-in kitchen - mid-sized traditional dark wood floor eat-in kitchen idea in Birmingham with a farmhouse sink, beaded inset cabinets, white cabinets, marble countertops, white backsplash, stone slab backsplash, stainless steel appliances and an island
Eat-in kitchen - mid-sized traditional dark wood floor eat-in kitchen idea in Birmingham with a farmhouse sink, beaded inset cabinets, white cabinets, marble countertops, white backsplash, stone slab backsplash, stainless steel appliances and an island

 Maureen Stevens Design
Dining Room in New Orleans Garden District Home
Kitchen/dining room combo - mid-sized eclectic marble floor and gray floor kitchen/dining room combo idea in New Orleans with white walls and no fireplace
Kitchen/dining room combo - mid-sized eclectic marble floor and gray floor kitchen/dining room combo idea in New Orleans with white walls and no fireplace
78