
Search results for "Unique personalities" in Home Design Ideas
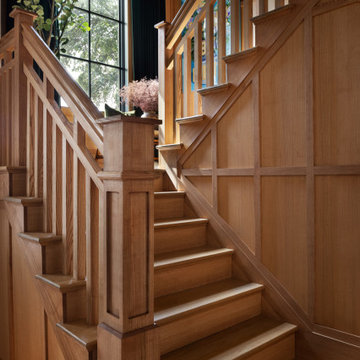
 Urbanology Designs
This project is a bold, boundary-pushing redesign that blends sophisticated architecture with playful, personal details. Each space reflects the homeowner's unique style and elevates everyday living.
The staircase features rich wood tones from stain-grade paneling, creating a striking mix of historical and modern design. A bold "Leave by Nine" artwork by Ashley Longshore adds vibrant color and personality.
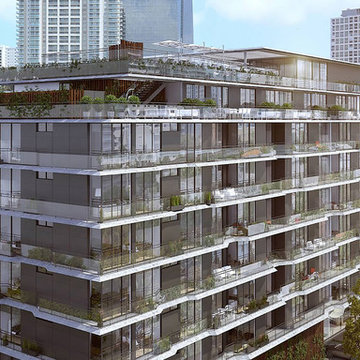
 User
Cassa Brickell has been conceived as an 81-unit boutique building, so every person who would live there, from neighbors to staff could know each other’s names. As human beings, we need to be emotionally linked and the only way of creating this bond is through personalized attention. The close proximity of everything in this condo allows this to happen naturally and for its residents to feel unique and special. A personal approach is needed if you want it to be “boutique”.

 Megan Dearie @ Closet Factory (Fort Lauderdale)
Personalized to your needs, we offer hundreds of ways to customize your closet design. Your designer will help you select from accessories and elements that enhance your personal style while best conforming to your budgetary requirements. Whether your taste is Contemporary, Eclectic or somewhere in between, you are guaranteed to find the finishes, moldings and embellishments you need to create a unique design.
Find the right local pro for your project


 Cuisines Nuenza
The use of numerous materials can create a unique space and reflex the client personality.
Inspiration for a mid-sized modern u-shaped ceramic tile enclosed kitchen remodel in Montreal with an undermount sink, flat-panel cabinets, red cabinets, quartz countertops, metallic backsplash, mosaic tile backsplash, stainless steel appliances and no island
Inspiration for a mid-sized modern u-shaped ceramic tile enclosed kitchen remodel in Montreal with an undermount sink, flat-panel cabinets, red cabinets, quartz countertops, metallic backsplash, mosaic tile backsplash, stainless steel appliances and no island

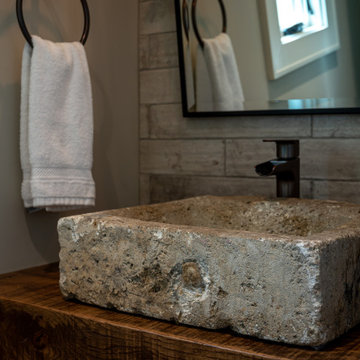
 Jones Pierce Architects
Crystal door knobs, a hand-carved sink bowl discovered by Craig, custom built-ins and unique furniture pieces are the touches that bring the client's personalities into the design.

Sponsored
Plain City, OH

The Creative Kitchen Company
Columbus Area Kitchen Remodeling and Refacing Professional
 Megan Dearie @ Closet Factory (Fort Lauderdale)
Personalized to your needs, we offer hundreds of ways to customize your closet design. Your designer will help you select from accessories and elements that enhance your personal style while best conforming to your budgetary requirements. Whether your taste is Contemporary, Eclectic or somewhere in between, you are guaranteed to find the finishes, moldings and embellishments you need to create a unique design.
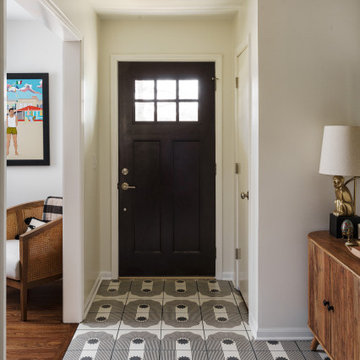
 Schloegel Design Remodel
This entryway showcases the power of pattern and personality. The geometric tile floor creates a dramatic focal point, while the vintage furniture and bold artwork add a touch of eclectic charm. Perfect inspiration for clients looking to create a unique and welcoming entrance.

 Adams Kirby Homes
Feiler Photography
Example of a large transitional enclosed carpeted home theater design in Oklahoma City with blue walls and a wall-mounted tv
Example of a large transitional enclosed carpeted home theater design in Oklahoma City with blue walls and a wall-mounted tv

 Nataliya @ Closet Factory (CT & NY)
Pull out hamper with removable bags
Example of a mid-sized minimalist walk-in closet design in New York with light wood cabinets
Example of a mid-sized minimalist walk-in closet design in New York with light wood cabinets
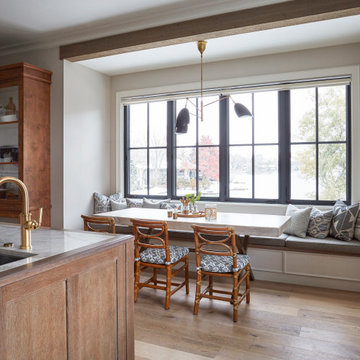
 KitchenLab Interiors
’ first, entirely new construction project in collaboration with GTH architects who designed the residence. KLI was responsible for all interior finishes, fixtures, furnishings, and design including the stairs, casework, interior doors, moldings and millwork. KLI also worked with the client on selecting the roof, exterior stucco and paint colors, stone, windows, and doors. The homeowners had purchased the existing home on a lakefront lot of the Valley Lo community in Glenview, thinking that it would be a gut renovation, but when they discovered a host of issues including mold, they decided to tear it down and start from scratch. The minute you look out the living room windows, you feel as though you're on a lakeside vacation in Wisconsin or Michigan. We wanted to help the homeowners achieve this feeling throughout the house - merging the causal vibe of a vacation home with the elegance desired for a primary residence. This project is unique and personal in many ways - Rebekah and the homeowner, Lorie, had grown up together in a small suburb of Columbus, Ohio. Lorie had been Rebekah's babysitter and was like an older sister growing up. They were both heavily influenced by the style of the late 70's and early 80's boho/hippy meets disco and 80's glam, and both credit their moms for an early interest in anything related to art, design, and style. One of the biggest challenges of doing a new construction project is that it takes so much longer to plan and execute and by the time tile and lighting is installed, you might be bored by the selections of feel like you've seen them everywhere already. “I really tried to pull myself, our team and the client away from the echo-chamber of Pinterest and Instagram. We fell in love with counter stools 3 years ago that I couldn't bring myself to pull the trigger on, thank god, because then they started showing up literally everywhere", Rebekah recalls. Lots of one of a kind vintage rugs and furnishings make the home feel less brand-spanking new. The best projects come from a team slightly outside their comfort zone. One of the funniest things Lorie says to Rebekah, "I gave you everything you wanted", which is pretty hilarious coming from a client to a designer.



Sponsored
Plain City, OH
The Creative Kitchen Company
Columbus Area Kitchen Remodeling and Refacing Professional

 Backyard Buildings
Solar & Greenhouse Sheds - The Ultimate Project Space
Is there anything better than a building that can be used for storage and growing plants? Solar sheds are unique, multi-functional buildings that provide tons of natural light making them ideal for many different uses. Consider this a combination of a shed and a greenhouse. It's strong 10x8 frame makes this the perfect greenhouse and storage solution while having plenty of room for planting.
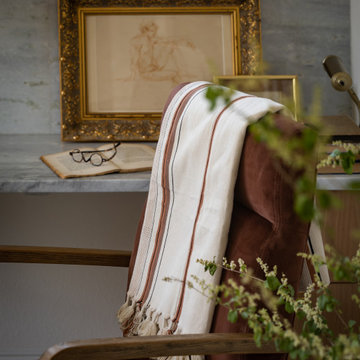 Urbanology Designs
Though lovely, this new build was lacking personality. This work from home family needed a vision to transform their priority spaces into something that felt unique and deeply personal. Having relocated from California, they sought a home that truly represented their family's identity and catered to their lifestyle. With a blank canvas to work with, the design team had the freedom to create a space that combined interest, beauty, and high functionality. A home that truly represented who they are.


 La Vie Modern Furniture
Product Code: 2061 Table and 6138 Chairs. Tempered glass top, with shipping stainless steel finish leg base, gives very modern and unique design, Table size: 79" * 40" * 30"H. gives 8 persons seats, other chairs are available!



 Woodhaven Builders
The half wall at the top of the stairs gives the hallway an open feel. You'll find wood floors, white trim and pops of color throughout the second story. This blue barn door leads to the upstairs stacked laundry unit and gives the space personality. The delicate crystal chandelier also makes the space unique.
 Megan Dearie @ Closet Factory (Fort Lauderdale)
Personalized to your needs, we offer hundreds of ways to customize your closet design. Your designer will help you select from accessories and elements that enhance your personal style while best conforming to your budgetary requirements. Whether your taste is Contemporary, Eclectic or somewhere in between, you are guaranteed to find the finishes, moldings and embellishments you need to create a unique design.
75