
Search results for "Unique platform" in Home Design Ideas

 SAFE BATH PLUS
MODULAR RAMPS
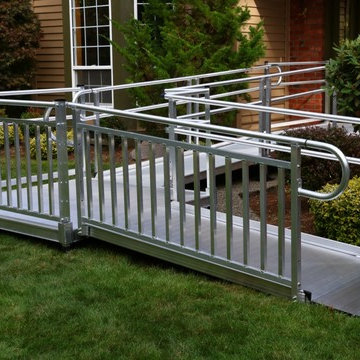
The PATHWAY® 3G Modular Access System consists of ramps, stairs, and platforms, all of which may be combined and configured in a variety of ways to provide a customized access solution for your home. Its unique features, including universal components and interchangeable surface and handrail options, make it an excellent choice when your residential access requirements extend beyond the scope of a portable ramp. If your needs change, the PATHWAY 3G can transition with you. This American-made modular system is made of durable aluminum and comes complete with our lifetime warranty. Powder coating options are also available.
 Starr Custom Homes
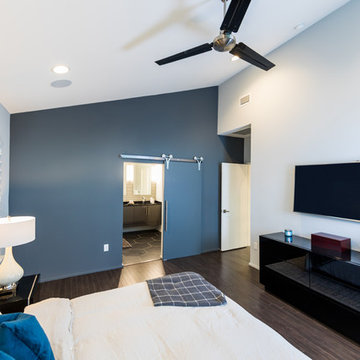
This modern beach house in Jacksonville Beach features a large, open entertainment area consisting of great room, kitchen, dining area and lanai. A unique second-story bridge over looks both foyer and great room. Polished concrete floors and horizontal aluminum stair railing bring a contemporary feel. The kitchen shines with European-style cabinetry and GE Profile appliances. The private upstairs master suite is situated away from other bedrooms and features a luxury master shower and floating double vanity. Two roomy secondary bedrooms share an additional bath. Photo credit: Deremer Studios
Find the right local pro for your project
 JMB Designs, Jeanne Bemis

Large zen master carpeted and white floor bedroom photo with beige walls and no fireplace

 Big Rock Landscaping
You can have a modern pool that is still family-friendly. The rope swing, the basketball hoop, the diving board and and the waterfalls make the pool a fun place for kids without sacrificing aesthetics.

 EuroLux Furniture
Designed with black imprinted premium upholstery and beautiful American Walnut veneer, the Aveiro premium bed will become a unique element of magnificence and expression in your bedroom. The bed has floating design with superior resistance slats, and dual center supports. The optional nightstands feature floating design for rich accent that could only be crafted with skilled use of materials.
Features
Contemporary Platform Bed
Unique architectural elements
European style
American Walnut Veneer
Black imprinted premium upholestery
Floating design with superior resistance slats
Dual center supports to better distribute weight
Available in Queen and King sizes
Right and Left Nightstands can be added
Premium soft closing tracks
Dimensions
Quenn size bed: 118"Lx85"Dx35.4"H
King size bed: 134"Lx85"Dx35.4"H
Nightstand: 23.6"Lx18.8"Dx18.1"H
Dresser: 55.1"L 18.8D"x27.5"H
Chest: 23.6"L x 18.8"D x 51.9"

 merge studio
photo by ramsay photography
This is an example of a modern courtyard landscaping in San Francisco.
This is an example of a modern courtyard landscaping in San Francisco.


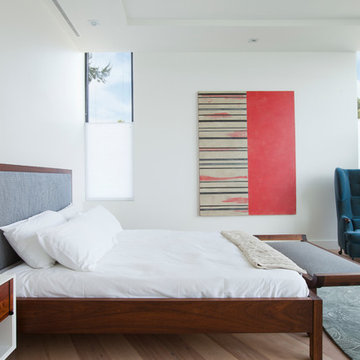
 SUBU Design Architecture
Bedroom. Photography by Manolo Langis
Located at the intersection where Sunset Boulevard meets the Pacific Ocean, this iconic board formed concrete structure was neglected for years. SUBU Design Architecture was brought in to reimagine the space along with a team of professionals. Through a collective effort, this unique structure has been reorganize to fit a variety of lifestyles and commercial needs.
 Valentini Kids Furniture Brooklyn NY
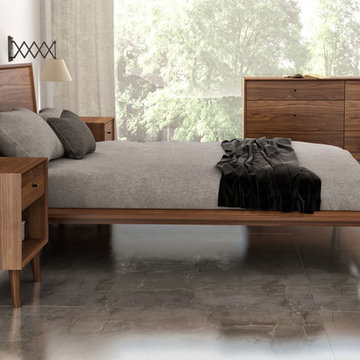
Modern Bedroom Set Herman by Up Huppe
Made in Canada
The Herman Bedroom by Huppe is manufactured in specially selected American walnut veneer as well as solid American walnut components. The Hernam bedroom collection is a part of Huppé’s Up line. The bed frame is composed of solid black american walnut with a 45-degree down-cut to the floor, softening the edges and maintaining an organic design flow. The Herman bed is available with wooden slats platform or a wooden panels platform on which a mattress can be used without a box spring. Optionally, the set also offers a dresser, chest and nightstands to give the bed a comfortable storage system. The bed and night tables are completely finished, allowing for furniture placement in the center of a room. The drawer interiors are made of Russian birch treated and stained like the furniture and coated with a silky finish that protects the most delicate clothing. The drawers close softly and quietly thanks to hidden self-closing slow motion slides. Customers are ensured that this product, designed by Huppe and manufactured in Canada by a passionate team, is unique, authentic and of top quality.
Features:
Designed by Huppe
Structure in solid and veneered walnut
Available in an light natural, natural, chocolate, espresso, smoky or tobacco walnut finish
Matching nightstands, dressers, chests, TV-stand and mirrors are available
The drawers of the optional casegoods feature self-clothing slow motions slides
Bed only requires a mattress that sits on a wooden platform with slats or panels
The starting price is for the Herman Queen size bed in a Light Natural Walnut finish with the wooden slats platform.
Dimensions:
Queen Size Bed: W67" x D88 x H40"
King Size Bed: W84.5" x D88" x H40"
1-Drawer Nightstand: W22" x D18.7" x H23"
2-Drawer Nightstand: W22" x D18.7" x H23"
6-Drawer Dresser: W63" x D18.7" x H34"
5-Drawer Chest: W30" x D18.7" x H50"
TV-Stand: W65" x D18.7" x H24"
Horizontal Mirror: W48" x D1.5" x H23"
Floor Mirror: W25" x D1.5" x H77"
 Miller's of Claflin

Front door - mid-sized transitional vinyl floor front door idea in Wichita with blue walls and a white front door
 Ezra Lee Design+Build

Kids' bedroom - bedroom contemporary boy carpeted and gray floor kids' bedroom idea in Salt Lake City with white walls
 Jaffa Group Design Build
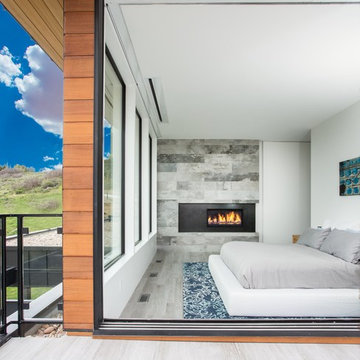
Walls of windows create a unique scene at any time of day in this amazing master suite graced with an opulent fireplace on an adjacent wall.
Inspiration for a modern bedroom remodel in Salt Lake City
Inspiration for a modern bedroom remodel in Salt Lake City
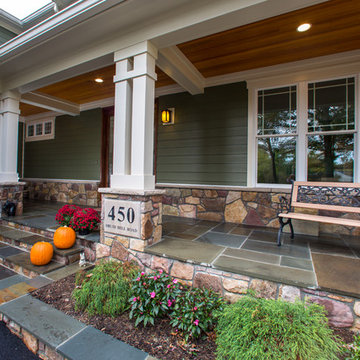
 Stahl Homes LLC
Bruce Buckley Photography
Large arts and crafts stone front porch photo in DC Metro with a roof extension
Large arts and crafts stone front porch photo in DC Metro with a roof extension



 G.B. Construction and Development, Inc.
This family expanded their living space with a new family room extension with a large bathroom and a laundry room. The new roomy family room has reclaimed beams on the ceiling, porcelain wood look flooring and a wood burning fireplace with a stone facade going straight up the cathedral ceiling. The fireplace hearth is raised with the TV mounted over the reclaimed wood mantle. The new bathroom is larger than the existing was with light and airy porcelain tile that looks like marble without the maintenance hassle. The unique stall shower and platform tub combination is separated from the rest of the bathroom by a clear glass shower door and partition. The trough drain located near the tub platform keep the water from flowing past the curbless entry. Complimenting the light and airy feel of the new bathroom is a white vanity with a light gray quartz top and light gray paint on the walls. To complete this new addition to the home we added a laundry room complete with plenty of additional storage and stackable washer and dryer.
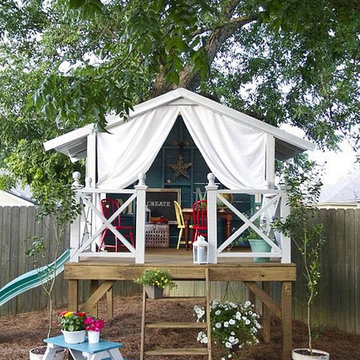
 By Design Custom Home Concierge
By Design I WANT THAT Wednesday feature of the week . . . OK, OK I know I'm a day late but for those of you with kids - this is worth the wait! You're kids may NEVER want to come in for dinner with a play house like one of these in the backyard! Be sure to click through and see all FIVE fantasy playhouses. I'd like one for ME!
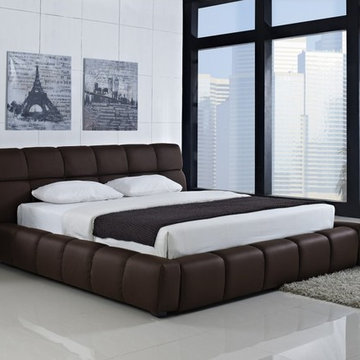
 BA Furniture Stores
Amazing square tufting make this Bed unique and attractive. The bed is upholstered with eco-leather in chocolate brown. The Ferrero Bed gives a true magnificence. The bed is available in Queen and King sizes.
https://www.ba-stores.com/product/ferrero-modern-bed-in-chocolate-brown-eco-leather
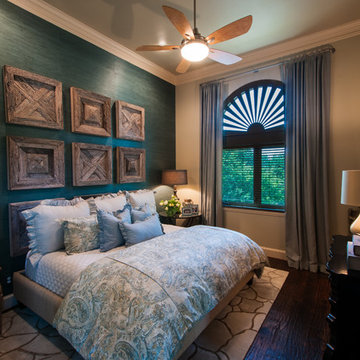
 Stephanie Kratz Interiors
This turquoise grass cloth creates the perfect backdrop for creating this unique headboard from wood panels. A custom "sandbox" finishes this bed.
Example of a mountain style bedroom design in Dallas
Example of a mountain style bedroom design in Dallas

 Design DCA
The stair base lands on a large format light stone tile platform that steps down to the dark wide plank hardwood floor of the main living level, creating a subtle level change. A black steel frame cage lantern pendant hangs above the foyer.

 BMA Architects
Trevor Trondro
1960s master bedroom photo in New York with beige walls and no fireplace
1960s master bedroom photo in New York with beige walls and no fireplace
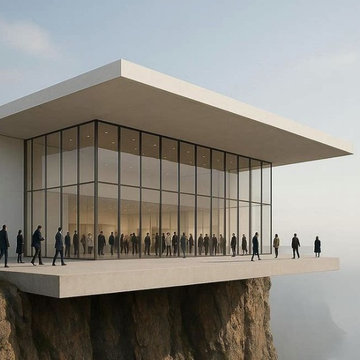
 Architecture Zhang/Architekten ni zhang
This modern architectural masterpiece is a striking glass pavilion set dramatically on the edge of a cliff. With floor-to-ceiling windows and a minimalist design, the space maximizes natural light and offers breathtaking panoramic views of the surrounding landscape. The expansive cantilevered platform, supported by a robust concrete structure, complements the clean lines of the flat roof while emphasizing openness and connection to nature. Ideal for gatherings, exhibitions, or contemplative retreats, this building seamlessly blends contemporary aesthetics with the thrill of its unique, adventurous location. The combination of transparent glass walls and bold structural elements creates a statement piece that redefines modern living in harmony with its environment.
38