
Search results for "Unique platform" in Home Design Ideas
 Designtra
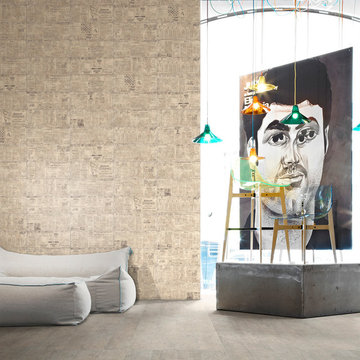
The Zoclo ceramic wall tiles are part of the Bunker family of tiles and represent the industrial chic style. These tiles simulate the look of elements commonly found in an industrial setting like concrete, wood and rusted metal.
The Zoclo Buril Marfil tiles simulate the look of oxidized vintage newsprint. The Zoclo Buril Marfil tiles simulate the look of oxidized vintage wallpaper.
 Carolina V. Gentry, RID
design by Pulp Design Studios | http://pulpdesignstudios.com/
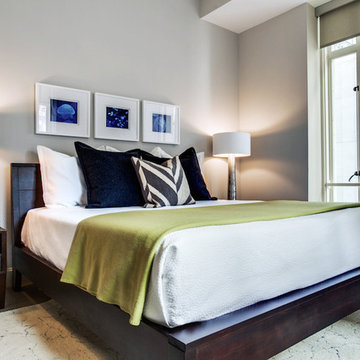
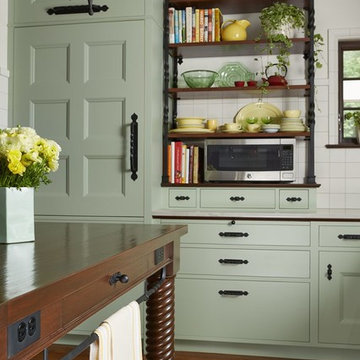
This Dallas high-rise project presented a unique challenge for Pulp Design Studios. Working around standard builder finishes and a specified budget, Pulp incorporated vintage finds, rustic wooden and modern accents, and pops of color to personalize the space. For these music lovers, a collection of concert posters and fun art in custom framing creates a unique focal point in the kitchen.
 FurnitureNYC

Manufactured according to industry standards for safety and durability, this collection of bunk beds offers quality products made of solid hardwood with unique non-toxic finishing process. Solid post construction, panels with steel reinforcement and ladder which can be set up at either end make the bunk bed a must-have for spaces in need of comfortable and space-saving furniture.
furniturenyc.net/product/woodland-twin-over-twin-bunk-bed-in-antique-walnut
Find the right local pro for your project
 Valentini Kids Furniture Brooklyn NY
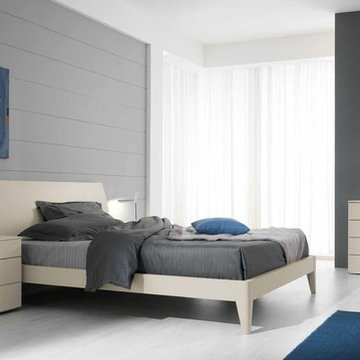
Modern Italian Platform Bed Oliver 04 by Spar (SP-Oliver Bedroom)
Made in Italy
The Oliver by SPAR is a modern italian Bed from the Line Up Collection. The bed design is simple, but unique for its elegant lines and noble look, that is also repeated in 100% matching bedroom casegoods. All the pieces are manufactured in Italy by real professionals according to the latest and highest European standards. Oliver bed is available in standard US Queen and King sizes and available for your choice in 4 different versions (two platform bed designs and two storage bed designs). Optional "Space" casegoods: nightstands (two sizes), dresser and chest, featuring simple but very elegant design, are also available in several finishes to complement your bedroom interior and fulfill it with great amount of storage space.
The starting price is for the Oliver Queen Size Bed (platform version #2).
Dimensions:
Queen Size Bed: W67.5" x D88" x H36.2"
King Size Bed: W84" x D88" x H36.2"
Small Nightstand: W20" x D17.3" x H15.4"
Large Nightstand: W15.7" x D17.3" x H20.5"
Dresser: W48" x D20.5" x H29.2"
Chest: W25.6" x D20.5" x H43"
 VanBrouck & Associates, Inc.
Beth Singer Photography.
Ellwood Interiors.

Example of a classic shed design in Detroit
Example of a classic shed design in Detroit
 APPEARANCES INTERNATIONAL
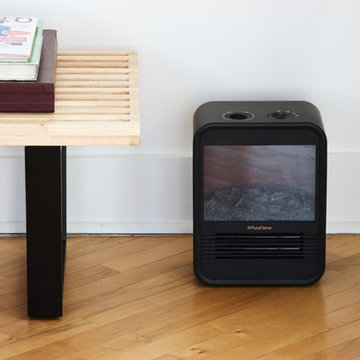
The George Nelson Style Platform Bench is a high quality reproduction of the original, designed by George Nelson in 1946. These adaptations of the classic unadorned Nelson benches' feature clean, architectural lines, and can be utilized in a variety of ways, such as a bench, coffee table, conversational seating, or television stand. The finger-jointed solid natural hardwood slat constructed top, sits atop a sturdy black solid hardwood legs. The top is coated with three coats of UV-cured polyurethane finish, to create a durable surface. The Nelson Style Platform Bench by MCM Home Decor is available in three lengths (4’, 5’, and 6’ long). This superior reproduction is done with great respect and adherence to the original design. Not only will this bench be a timeless piece of furniture in your home, but a beautiful work of art, no matter the design style.
Dimensions: 4’ L, 5' L, or 6' L x 18.5” W x 14.2” H
Warranty: 2 years
Originating in Europe, MCM Home Décor seeks to provide classic furniture reproductions to the entire world. Our furniture line consists of unique classics, created by the masters of modern design and reproduced with great respect and adherence to the original designs. We pride ourselves on using only the best materials to bring these reproductions of modern art back to life. Attention to detail ensures that each piece of furniture is as close to the original as possible. At MCM we respect the timelessness and beauty of modern design.
Photo Credit: Lambert McOwusu
 Revive Remodeling LLC
Utilizing empty space in your home
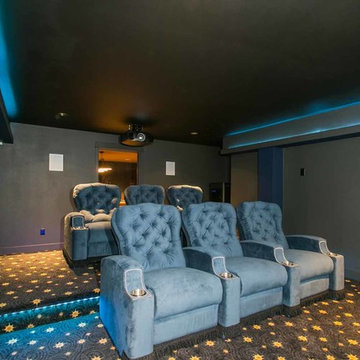
This home built on a hill in Tigard had an immense crawl space underneath it. The homeowner’s wanted a game room and home theater. Revive designed the spaces with entry access stairs through the existing main floor closet. The home theater was specifically designed with sound proof insulation, drywall mechanical door mechanism, along with state of art video and sound equipment. Raised seating platform, unique lighting complete this theater experience. In the adjacent room, the game room desire was like a pub with pool table and other games.



 Modern Mosaic Arts LLC
Unique tile mosaic bathroom inspired by NYC subway platforms and a passion for roller coasters.
Photo by Cathleen Newsham
Inspiration for a huge eclectic kids' multicolored tile and glass tile ceramic tile tub/shower combo remodel in New York with white walls, a pedestal sink, open cabinets, an undermount tub and a wall-mount toilet
Inspiration for a huge eclectic kids' multicolored tile and glass tile ceramic tile tub/shower combo remodel in New York with white walls, a pedestal sink, open cabinets, an undermount tub and a wall-mount toilet
 Christine Lakas, The Designer, LLC

Example of a small minimalist loft-style home office design with blue walls

 Unique Landscapes and Custom Pools
Landscape lighting adds depth and interest to the entire yard at night. The shadows of the plants look like works of art on the back wall.
Pool - large mediterranean backyard stone and custom-shaped natural pool idea in Phoenix
Pool - large mediterranean backyard stone and custom-shaped natural pool idea in Phoenix

 Cellars South
Beautiful low country style home just off the coast of South Carolina. Homeowners wanted a traditional cellar with a modern look. What makes this cellar even more unique is the climate control system is a geothermal unit that sits on a platform behind the base center cabinets. The cabinets are on casters that enable them to roll out for maintenance on the climate control system if ever needed.
Tongue and groove ceiling along with the center wall behind cabinets was created to look like old barn wood. The walls are shiplap siding and floors are actually from an old barn. The wine racks are Oak with an aged look. Counter tops are a honed granite.
With the homeowners impeccable vision for colors and materials we were able to create this one of a kind beautifully unique cellar!
 Modern Mosaic Arts LLC

Unique tile mosaic bathroom inspired by NYC subway platforms and a passion for roller coasters.
Photo by Cathleen Newsham
Tub/shower combo - huge eclectic kids' multicolored tile and glass tile ceramic tile tub/shower combo idea in New York with white walls, a pedestal sink, open cabinets, an undermount tub and a wall-mount toilet
Tub/shower combo - huge eclectic kids' multicolored tile and glass tile ceramic tile tub/shower combo idea in New York with white walls, a pedestal sink, open cabinets, an undermount tub and a wall-mount toilet


 LCB remodeling by design
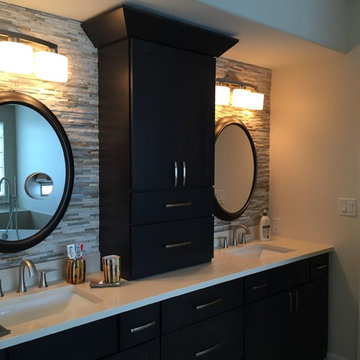
This bathroom project was an update from an 80's decor theme with cloth wallpaper. There was an existing glass block window so we extended it to the shower walls. The stand-alone tub replaced a standard and because this was a condominium with concrete floors we created a tub platform which really added to the appearance of this contemporary tub. The center vanity tower gave the homeowner additional storage space and looks great with the tile backsplash.
 Modern Mosaic Arts LLC
Unique tile mosaic bathroom inspired by NYC subway platforms and a passion for roller coasters.
Photo by Cathleen Newsham
Tub/shower combo - huge eclectic kids' multicolored tile and glass tile ceramic tile tub/shower combo idea in New York with white walls, a pedestal sink, open cabinets, an undermount tub and a wall-mount toilet
Tub/shower combo - huge eclectic kids' multicolored tile and glass tile ceramic tile tub/shower combo idea in New York with white walls, a pedestal sink, open cabinets, an undermount tub and a wall-mount toilet
 Revive Remodeling LLC
Utilizing empty space in your home
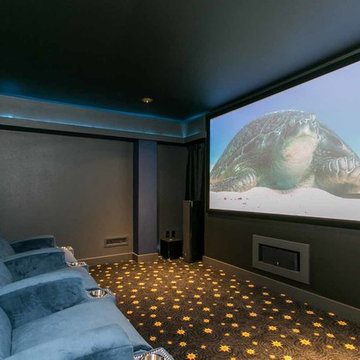
This home built on a hill in Tigard had an immense crawl space underneath it. The homeowner’s wanted a game room and home theater. Revive designed the spaces with entry access stairs through the existing main floor closet. The home theater was specifically designed with sound proof insulation, drywall mechanical door mechanism, along with state of art video and sound equipment. Raised seating platform, unique lighting complete this theater experience. In the adjacent room, the game room desire was like a pub with pool table and other games.

 Middlefork Luxury Home Builders
This unique city-home is designed with a center entry, flanked by formal living and dining rooms on either side. An expansive gourmet kitchen / great room spans the rear of the main floor, opening onto a terraced outdoor space comprised of more than 700SF.
The home also boasts an open, four-story staircase flooded with natural, southern light, as well as a lower level family room, four bedrooms (including two en-suite) on the second floor, and an additional two bedrooms and study on the third floor. A spacious, 500SF roof deck is accessible from the top of the staircase, providing additional outdoor space for play and entertainment.
Due to the location and shape of the site, there is a 2-car, heated garage under the house, providing direct entry from the garage into the lower level mudroom. Two additional off-street parking spots are also provided in the covered driveway leading to the garage.
Designed with family living in mind, the home has also been designed for entertaining and to embrace life's creature comforts. Pre-wired with HD Video, Audio and comprehensive low-voltage services, the home is able to accommodate and distribute any low voltage services requested by the homeowner.
This home was pre-sold during construction.
Steve Hall, Hedrich Blessing

 Peterbilt Construction Inc
Ken Hayden

Bedroom - mid-sized modern master medium tone wood floor and brown floor bedroom idea in Miami with gray walls and a hanging fireplace
Bedroom - mid-sized modern master medium tone wood floor and brown floor bedroom idea in Miami with gray walls and a hanging fireplace
 Revive Remodeling LLC
Utilizing empty space in your home
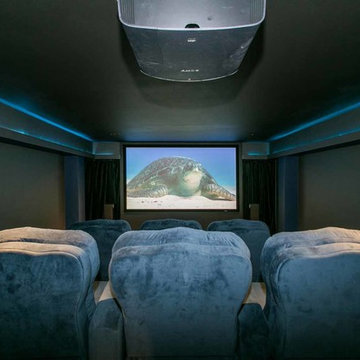
This home built on a hill in Tigard had an immense crawl space underneath it. The homeowner’s wanted a game room and home theater. Revive designed the spaces with entry access stairs through the existing main floor closet. The home theater was specifically designed with sound proof insulation, drywall mechanical door mechanism, along with state of art video and sound equipment. Raised seating platform, unique lighting complete this theater experience. In the adjacent room, the game room desire was like a pub with pool table and other games.
37