
Search results for "Unique poker" in Home Design Ideas
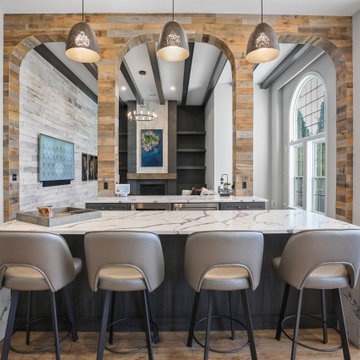
 Interior Style, LLC
Complete remodel of this unique, two story 14 ft ceiling height basement. Create bar area, seating area and poker table area. Created arches and covered with reclaimed wood. Hidden door created in TV room. Added custom carpentry and weathered tile for accent. Created the perfect party space for everyone.
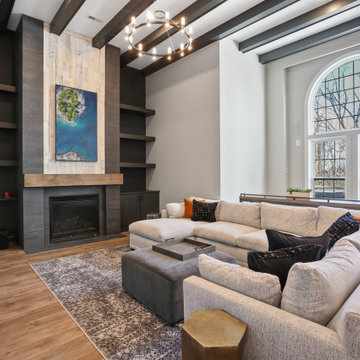 Interior Style, LLC
Complete remodel of this unique, two story 14 ft ceiling height basement. Create bar area, seating area and poker table area. Created arches and covered with reclaimed wood. Hidden door created in TV room. Added custom carpentry and weathered tile for accent. Created the perfect party space for everyone.
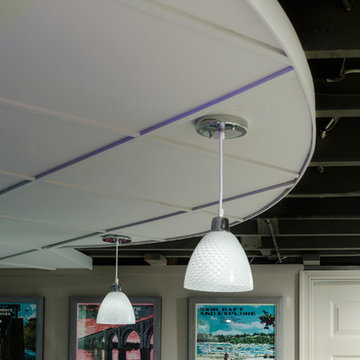
 Mason Hearn
The client's basement was a poorly-finished strange place; was cluttered and not functional as an entertainment space. We updated to a club-like atmosphere to include a state of the art entertainment area, poker/card table, unique curved bar area, karaoke and dance floor area with a disco ball to provide reflecting fractals above to pull the focus to the center of the area to tell everyone; this is where the action is!
Find the right local pro for your project

 Goodall Custom Cabinetry
Living room - traditional formal dark wood floor living room idea in Phoenix with beige walls, a standard fireplace and a media wall


 Jami Meek Designs
Low Gear Photography
Large transitional master light wood floor and brown floor bedroom photo in Kansas City with white walls, a standard fireplace and a wood fireplace surround
Large transitional master light wood floor and brown floor bedroom photo in Kansas City with white walls, a standard fireplace and a wood fireplace surround



 Jami Meek Designs
Low Gear Photography
Example of a small minimalist kids' white tile and porcelain tile marble floor and gray floor drop-in bathtub design in Kansas City with flat-panel cabinets, brown cabinets, white walls, an undermount sink, marble countertops and white countertops
Example of a small minimalist kids' white tile and porcelain tile marble floor and gray floor drop-in bathtub design in Kansas City with flat-panel cabinets, brown cabinets, white walls, an undermount sink, marble countertops and white countertops

 Cindy Love Interiors
Inspiration for a large rustic l-shaped dark wood floor and brown floor open concept kitchen remodel with shaker cabinets, black cabinets, stainless steel appliances, an island, brown backsplash, matchstick tile backsplash and a farmhouse sink
 Jami Meek Designs
Low Gear Photography
Example of a small transitional master light wood floor and brown floor bedroom design in Kansas City with white walls, a standard fireplace and a wood fireplace surround
Example of a small transitional master light wood floor and brown floor bedroom design in Kansas City with white walls, a standard fireplace and a wood fireplace surround

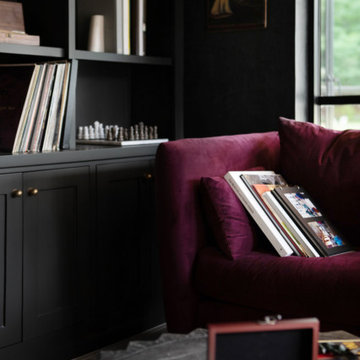
 Urbanology Designs
This Hill Country Modern home in Southlake combines modern design with comfort, featuring light-filled spaces and unique details reflecting the family's eclectic style for play and sophistication.
This lounge features a floor-to-ceiling corner window with panoramic views. The dark palette is complemented by cozy furniture and statement lighting, creating an inviting and sophisticated atmosphere.
 Jami Meek Designs
Low Gear Photography
Drop-in bathtub - large transitional master white tile and porcelain tile marble floor and gray floor drop-in bathtub idea in Kansas City with flat-panel cabinets, brown cabinets, white walls, an undermount sink, marble countertops and white countertops
Drop-in bathtub - large transitional master white tile and porcelain tile marble floor and gray floor drop-in bathtub idea in Kansas City with flat-panel cabinets, brown cabinets, white walls, an undermount sink, marble countertops and white countertops


 M Hill Rees Interiors
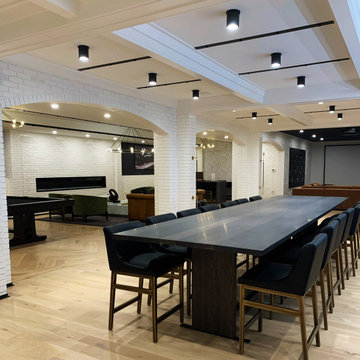
This area was designed for fun and entertainment. It is the lower level of the home and as you enter , you can see that it has a completely different feel from the rest of the home. It has various areas where you can lounge by the fireplace, watch TV in the theater area, play pool or shuffleboard, Make your way to the poker room, and of course enjoy food and drinks at the communal table which sits in front of a unique approach to a bar.

 Neal's Design Remodel
The primary style of this new lounge space could be classified as an American-style pub, with the rustic quality of a prohibition-era speakeasy balanced by the masculine look of a Victorian-era men’s lounge. The wet bar was designed as three casual sections distributed along the two window walls. Custom counters were created by combining antiqued copper on the surface and riveted iron strapping on the edges. The ceiling was opened up, peaking at 12', and the framing was finished with reclaimed wood, converting the vaulted space into a pyramid for a four-walled cathedral ceiling.
Neals Design Remodel
Robin Victor Goetz
 Jami Meek Designs
Low Gear Photography
Inspiration for a small modern cork floor and brown floor bedroom remodel in Kansas City with gray walls
Inspiration for a small modern cork floor and brown floor bedroom remodel in Kansas City with gray walls
 John Kraemer & Sons
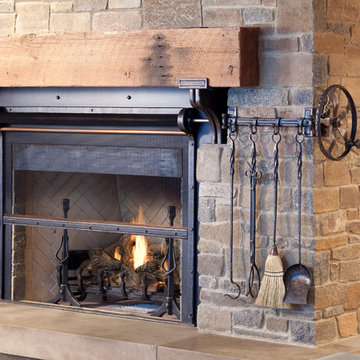
Builder: John Kraemer & Sons | Architect: TEA2 Architects | Interior Design: Marcia Morine | Photography: Landmark Photography
Home design - rustic open concept medium tone wood floor home design idea in Minneapolis with brown walls, a standard fireplace, a stone fireplace and a concealed tv
Home design - rustic open concept medium tone wood floor home design idea in Minneapolis with brown walls, a standard fireplace, a stone fireplace and a concealed tv

 Ann Maguire Design
An accent wall of reclaimed edged flooring makes huge impact in the rustic executive suite. Each individual plank is unique and plays a role in telling a great story. The planks are nailed into the wall in traditional fashion and run in a horizontal pattern. The wall and ceiling beams are clad in a skipped spruce wood in it’s original patina. Recessed lights are hidden within the clad beams and their rims are painted in a deep, textured brown color to blend with the natural wood. A petite brushed nickel ceiling fan is a contemporary element added for visual affect and increased air flow.

 Blue Heron Signature Homes
Designed and built by Terramor Homes in Raleigh, NC. We created a bar that served the purpose of seating and again, impressive creations. The granite slab bar-top stands on large steel posts, and the backdrop underneath is an etched glass, guitar themed piece. Adding special interest are the LED lights that shine through the glass form the bottom in every color, lighting and accentuating the etchings. The bar/ mini-kitchen area itself sits on a platform just one step up, and modern veneer laminated cabinetry with a slab door style in a glossy wood grained look was chosen. Glass tiles, gorgeous lighting and walnut trimmed veneer make this bar a unique and custom feature that in unmatched. A table and chairs for games, puzzles, a chess game or a heated men’s poker night are perfectly located to view of two TV’s as necessary.
Photography: M. Eric Honeycutt

 Urban Oasis Landscape Design
An inexpensive solution to the mid-day sun, the shade sail also adds charm. The addition of cafe lights strung below make this spot an especially festive place to dine.
5