
Search results for "Unique quality" in Home Design Ideas

 Cory Connor Designs
Master bedroom, textured wallpaper, grass cloth wallpaper, upholstered bed,
Navy roman shades, chairs, horse painting, antique gold chandelier, navy lamps, gray bedside tables, boll and branch, built in bookshelves, fireplace, wallpapered bookshelves

 Carrick Custom Home Design
Rebecca Westover
Inspiration for a mid-sized timeless light wood floor and beige floor entryway remodel in Salt Lake City with white walls and a glass front door
Inspiration for a mid-sized timeless light wood floor and beige floor entryway remodel in Salt Lake City with white walls and a glass front door

 Alair Homes Chilliwack
This contemporary farmhouse is located on a scenic acreage in Greendale, BC. It features an open floor plan with room for hosting a large crowd, a large kitchen with double wall ovens, tons of counter space, a custom range hood and was designed to maximize natural light. Shed dormers with windows up high flood the living areas with daylight. The stairwells feature more windows to give them an open, airy feel, and custom black iron railings designed and crafted by a talented local blacksmith. The home is very energy efficient, featuring R32 ICF construction throughout, R60 spray foam in the roof, window coatings that minimize solar heat gain, an HRV system to ensure good air quality, and LED lighting throughout. A large covered patio with a wood burning fireplace provides warmth and shelter in the shoulder seasons.
Carsten Arnold Photography
Find the right local pro for your project

 Matthew Bolt Graphic Design
Matthew Bolt Graphic Design
Mid-sized beach style enclosed medium tone wood floor living room photo in San Francisco with white walls and a wall-mounted tv
Mid-sized beach style enclosed medium tone wood floor living room photo in San Francisco with white walls and a wall-mounted tv

 Hudson Place Realty
Property Marketed by Hudson Place Realty - Style meets substance in this circa 1875 townhouse. Completely renovated & restored in a contemporary, yet warm & welcoming style, 295 Pavonia Avenue is the ultimate home for the 21st century urban family. Set on a 25’ wide lot, this Hamilton Park home offers an ideal open floor plan, 5 bedrooms, 3.5 baths and a private outdoor oasis.
With 3,600 sq. ft. of living space, the owner’s triplex showcases a unique formal dining rotunda, living room with exposed brick and built in entertainment center, powder room and office nook. The upper bedroom floors feature a master suite separate sitting area, large walk-in closet with custom built-ins, a dream bath with an over-sized soaking tub, double vanity, separate shower and water closet. The top floor is its own private retreat complete with bedroom, full bath & large sitting room.
Tailor-made for the cooking enthusiast, the chef’s kitchen features a top notch appliance package with 48” Viking refrigerator, Kuppersbusch induction cooktop, built-in double wall oven and Bosch dishwasher, Dacor espresso maker, Viking wine refrigerator, Italian Zebra marble counters and walk-in pantry. A breakfast nook leads out to the large deck and yard for seamless indoor/outdoor entertaining.
Other building features include; a handsome façade with distinctive mansard roof, hardwood floors, Lutron lighting, home automation/sound system, 2 zone CAC, 3 zone radiant heat & tremendous storage, A garden level office and large one bedroom apartment with private entrances, round out this spectacular home.

 CAST architecture
CAST architecture
Great room - small contemporary concrete floor great room idea in Seattle
Great room - small contemporary concrete floor great room idea in Seattle



Sponsored
Fredericksburg, OH

High Point Cabinets
Columbus' Experienced Custom Cabinet Builder | 4x Best of Houzz Winner



 Niemand Interiors LLC
Photo: HomeServices of Illinois, LLC
Kitchen/dining room combo - mid-sized contemporary light wood floor and brown floor kitchen/dining room combo idea in Chicago with gray walls and no fireplace
Kitchen/dining room combo - mid-sized contemporary light wood floor and brown floor kitchen/dining room combo idea in Chicago with gray walls and no fireplace

 JWT Associates
Custom designed wallpaper on the stair risers.
Photo by Lee Manning Photography
Eclectic wooden l-shaped staircase photo in Los Angeles with painted risers
Eclectic wooden l-shaped staircase photo in Los Angeles with painted risers

 VanderHorn Architects
This bright new kitchen features a painted Nantucket beadboard ceiling, dropped beams, and random width Black walnut floors.
Large elegant u-shaped dark wood floor and brown floor eat-in kitchen photo in Other with white cabinets, stainless steel appliances, an island, marble countertops, white backsplash, shaker cabinets and stone slab backsplash
Large elegant u-shaped dark wood floor and brown floor eat-in kitchen photo in Other with white cabinets, stainless steel appliances, an island, marble countertops, white backsplash, shaker cabinets and stone slab backsplash

 Winsome Construction
The yellow front door provides a welcoming touch to the covered porch.
Large farmhouse medium tone wood floor and brown floor entryway photo in Portland with white walls and a yellow front door
Large farmhouse medium tone wood floor and brown floor entryway photo in Portland with white walls and a yellow front door
 Old Town Design Group
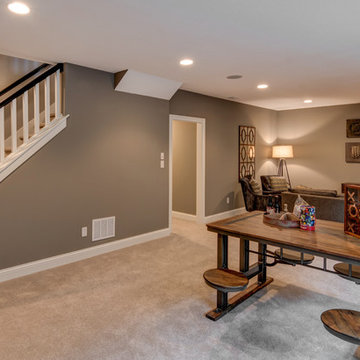
Downstairs is a place for families to gather to have some quality time.
Photo by: Thomas Graham
Interior Design by: Everything Home Designs
Inspiration for a craftsman look-out carpeted basement remodel in Indianapolis with brown walls
Inspiration for a craftsman look-out carpeted basement remodel in Indianapolis with brown walls

Sponsored
Fredericksburg, OH
High Point Cabinets
Columbus' Experienced Custom Cabinet Builder | 4x Best of Houzz Winner

 Brooke Wagner Design
Ryan Garvin
Inspiration for a coastal sunroom remodel in Orange County with a glass ceiling
Inspiration for a coastal sunroom remodel in Orange County with a glass ceiling

 Hardwood Bargains
Walk on sunshine with Skyline Floorscapes' Ivory White Oak. This smooth operator of floors adds charm to any room. Its delightfully light tones will have you whistling while you work, play, or relax at home.
This amazing reclaimed wood style is a perfect environmentally-friendly statement for a modern space, or it will match the design of an older house with its vintage style. The ivory color will brighten up any room.
This engineered wood is extremely strong with nine layers and a 3mm wear layer of White Oak on top. The wood is handscraped, adding to the lived-in quality of the wood. This will make it look like it has been in your home all along.
Each piece is 7.5-in. wide by 71-in. long by 5/8-in. thick in size. It comes with a 35-year finish warranty and a lifetime structural warranty.
This is a real wood engineered flooring product made from white oak. It has a beautiful ivory color with hand scraped, reclaimed planks that are finished in oil. The planks have a tongue & groove construction that can be floated, glued or nailed down.

 Breeze Giannasio Interiors
Meghan Bob Photography
Inspiration for a mid-sized transitional medium tone wood floor and brown floor entryway remodel in Los Angeles with gray walls and a brown front door
Inspiration for a mid-sized transitional medium tone wood floor and brown floor entryway remodel in Los Angeles with gray walls and a brown front door

 Westlake Development Group, LLC
Blackstone Edge Studios
Large transitional girl carpeted kids' room photo in Portland with purple walls
Large transitional girl carpeted kids' room photo in Portland with purple walls


 Vi-Design

Nursery - mid-sized traditional girl medium tone wood floor nursery idea in New York with beige walls

 Case Architects & Remodelers
Project Developer Colleen Shaut
https://www.houzz.com/pro/cshaut/colleen-shaut-case-design-remodeling-inc
Designer Zahra Keihani
https://www.houzz.com/pro/zkeihani/zahra-keihani-case-design-remodeling-inc?lt=hl
Photography by Stacy Zarin Goldberg

 IS Architecture
Inspiration for a large craftsman master gray tile and stone slab slate floor and multicolored floor freestanding bathtub remodel in San Diego with recessed-panel cabinets, medium tone wood cabinets, beige walls, an undermount sink, granite countertops and a two-piece toilet
33