
Search results for "Unique quality" in Home Design Ideas

 SV Design
When full-time Massachusetts residents contemplate building a second home in Telluride, Colorado the question immediately arises; does it make most sense to hire a regionally based Rocky Mountain architect or a sea level architect conveniently located for all of the rigorous collaboration required for successful bespoke home design. Determined to prove the latter true, Siemasko + Verbridge accompanied the potential client as they scoured the undulating Telluride landscape in search of the perfect house site.
The selected site’s harmonious balance of untouched meadow rising up to meet the edge of an aspen grove and the opposing 180 degree view of Wilson’s Range spoke to everyone. A plateau just beyond a fork in the meadow provided a natural flatland, requiring little excavation and yet the right amount of upland slope to capture the views. The intrinsic character of the site was only enriched by an elk trail and snake-rail fence.
Establishing the expanse of Wilson’s range would be best served by rejecting the notion of selected views, the central sweeping curve of the roof inverts a small saddle in the range with which it is perfectly aligned. The soaring wave of custom windows and the open floor plan make the relatively modest house feel sizable despite its footprint of just under 2,000 square feet. Officially a two bedroom home, the bunk room and loft allow the home to comfortably sleep ten, encouraging large gatherings of family and friends. The home is completely off the grid in response to the unique and fragile qualities of the landscape. Great care was taken to respect the regions vernacular through the use of mostly native materials and a palette derived from the terrain found at 9,820 feet above sea level.
Photographer: Gibeon Photography
 Dalrymple | Sallis Architecture
Greg Reigler

Mid-sized beach style dark wood floor hallway photo in Atlanta with beige walls
Mid-sized beach style dark wood floor hallway photo in Atlanta with beige walls
 Footprint Architects Ltd

Footprint Architects were called to re-design a private house in Poole.
The design responded appropriately to the surrounding context, and ensured that the changes did not adversely impact on existing surroundings.
Creating a flexible living space that is thermally efficient and takes advantage of the site views. The porch and glazed link replacement has been upgraded to improve its quality and the buildings thermal efficiency.
Find the right local pro for your project
 Dynamic Garage Door

Dynamic Garage Door has a bold approach to revealing our custom garage door authentic and high-quality craftsmanship. This is why we have no reservations showing our clients what our previous garage door projects look like from behind the scenes.
You'll know you own a unique, one-of-a-kind custom garage door by Dynamic Garage Door when the inside of your garage doors are well finished to match the fronts. Perfection in our craftsmanship is an absolute must according to our quality statement and all you have to do is look at our garage doors from each and every angle to know the true meaning of quality custom design and manufacturing.
Our California projects are installed by our own trained technicians who have decades of experience and thus the results are stunning. Take a look at this garage door installation from inside the garage and notice the difference.
As a true and unique garage door design and manufacturing company we have established a high level of excellence so that when you invest in Dynamic Garage Doors for your home, you'll know you've got the best of the best!
Design & Project Cost Inquiries: (855) 343-DOOR



 Architectural Concepts
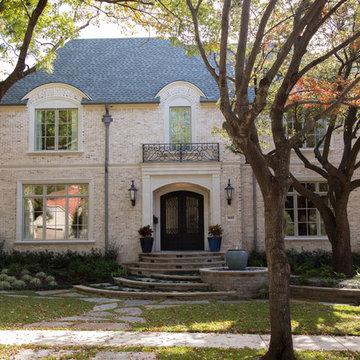
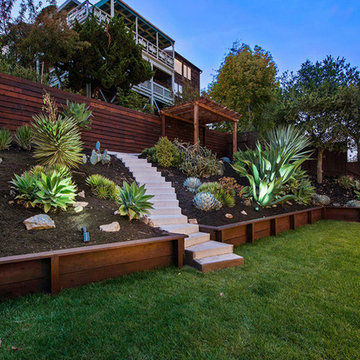
Architectural Concepts offers experienced services in architectural design from the most skilled architects in Albany, California. While we assure the highest quality architectural services, our basic philosophy is keeping a close relationship with our clients. This way we ensure that your exact vision is what you see once your project is completed.
Our arsenal of services covers any architectural need you could have, for both public and private projects. We cover everything from development to design. Similarly, our interior design services are comprehensive and keep in mind your budget, needs, and goals.


 Geoff Chick & Associates

Example of a large beach style medium tone wood floor, brown floor, wood ceiling and shiplap wall entryway design in Other with white walls and a dark wood front door
 Dalrymple | Sallis Architecture
Greg Reigler

Inspiration for a mid-sized coastal dark wood floor dining room remodel in Miami with beige walls
Inspiration for a mid-sized coastal dark wood floor dining room remodel in Miami with beige walls

 Hudson Place Realty
Property Marketed by Hudson Place Realty - Seldom seen, this unique property offers the highest level of original period detail and old world craftsmanship. With its 19th century provenance, 6000+ square feet and outstanding architectural elements, 913 Hudson Street captures the essence of its prominent address and rich history. An extensive and thoughtful renovation has revived this exceptional home to its original elegance while being mindful of the modern-day urban family.
Perched on eastern Hudson Street, 913 impresses with its 33’ wide lot, terraced front yard, original iron doors and gates, a turreted limestone facade and distinctive mansard roof. The private walled-in rear yard features a fabulous outdoor kitchen complete with gas grill, refrigeration and storage drawers. The generous side yard allows for 3 sides of windows, infusing the home with natural light.
The 21st century design conveniently features the kitchen, living & dining rooms on the parlor floor, that suits both elaborate entertaining and a more private, intimate lifestyle. Dramatic double doors lead you to the formal living room replete with a stately gas fireplace with original tile surround, an adjoining center sitting room with bay window and grand formal dining room.
A made-to-order kitchen showcases classic cream cabinetry, 48” Wolf range with pot filler, SubZero refrigerator and Miele dishwasher. A large center island houses a Decor warming drawer, additional under-counter refrigerator and freezer and secondary prep sink. Additional walk-in pantry and powder room complete the parlor floor.
The 3rd floor Master retreat features a sitting room, dressing hall with 5 double closets and laundry center, en suite fitness room and calming master bath; magnificently appointed with steam shower, BainUltra tub and marble tile with inset mosaics.
Truly a one-of-a-kind home with custom milled doors, restored ceiling medallions, original inlaid flooring, regal moldings, central vacuum, touch screen home automation and sound system, 4 zone central air conditioning & 10 zone radiant heat.
 Schumacher Homes
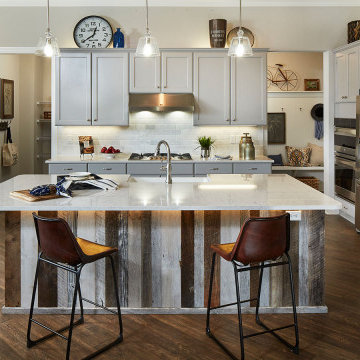
Built by Schumacher Homes, America's Largest Custom Home Builder, this stunning Charleston American Tradition showcase home highlights premium custom home building in Akron, Ohio. Featuring a thoughtfully designed 2,400 square-foot floor plan, this layout offers 4 bedrooms and 2.5 bathrooms, perfectly balancing spacious open-concept living with private family areas. As one of our most popular and versatile home designs, the Charleston is celebrated for offering the latest in modern architectural design alongside clever, abundant storage solutions tailored for growing families.The heart of this custom home centers around a gourmet kitchen equipped with expansive counter space, a massive central kitchen island built for family gatherings, and a giant walk-in pantry that ensures everything has its place. Just off the main living area, a dedicated pocket office provides the perfect quiet space to organize household bills or work from home. This functional workspace transitions effortlessly into a luxurious owner's retreat, featuring an expansive master bedroom, two large walk-in closets, and a deluxe owner's bath complete with a custom tile shower. On the opposite side of the home, the additional bedrooms are intentionally zoned to give children or guests their own private, quiet spaces.The home’s unique interior and exterior architectural features elevate everyday living into a true luxury experience. Inside the open-concept great room, a dramatic double tray ceiling adds a unique, high-end design detail that emphasizes the height and airiness of the main living space. Extending your living area outdoors, a spacious rear covered porch offers a fantastic spot for seamless outdoor living, backyard dining, and weekend entertaining. From the elegant master suite to the welcoming layout, this Charleston American Tradition design is the ultimate reflection of quality Ohio craftsmanship and timeless style.

 Cantoni Irvine
Design by Blue Heron in Partnership with Cantoni. Photos By: Stephen Morgan
For many, Las Vegas is a destination that transports you away from reality. The same can be said of the thirty-nine modern homes built in The Bluffs Community by luxury design/build firm, Blue Heron. Perched on a hillside in Southern Highlands, The Bluffs is a private gated community overlooking the Las Vegas Valley with unparalleled views of the mountains and the Las Vegas Strip. Indoor-outdoor living concepts, sustainable designs and distinctive floorplans create a modern lifestyle that makes coming home feel like a getaway.
To give potential residents a sense for what their custom home could look like at The Bluffs, Blue Heron partnered with Cantoni to furnish a model home and create interiors that would complement the Vegas Modern™ architectural style. “We were really trying to introduce something that hadn’t been seen before in our area. Our homes are so innovative, so personal and unique that it takes truly spectacular furnishings to complete their stories as well as speak to the emotions of everyone who visits our homes,” shares Kathy May, director of interior design at Blue Heron. “Cantoni has been the perfect partner in this endeavor in that, like Blue Heron, Cantoni is innovative and pushes boundaries.”
Utilizing Cantoni’s extensive portfolio, the Blue Heron Interior Design team was able to customize nearly every piece in the home to create a thoughtful and curated look for each space. “Having access to so many high-quality and diverse furnishing lines enables us to think outside the box and create unique turnkey designs for our clients with confidence,” says Kathy May, adding that the quality and one-of-a-kind feel of the pieces are unmatched.
rom the perfectly situated sectional in the downstairs family room to the unique blue velvet dining chairs, the home breathes modern elegance. “I particularly love the master bed,” says Kathy. “We had created a concept design of what we wanted it to be and worked with one of Cantoni’s longtime partners, to bring it to life. It turned out amazing and really speaks to the character of the room.”
The combination of Cantoni’s soft contemporary touch and Blue Heron’s distinctive designs are what made this project a unified experience. “The partnership really showcases Cantoni’s capabilities to manage projects like this from presentation to execution,” shares Luca Mazzolani, vice president of sales at Cantoni. “We work directly with the client to produce custom pieces like you see in this home and ensure a seamless and successful result.”
And what a stunning result it is. There was no Las Vegas luck involved in this project, just a sureness of style and service that brought together Blue Heron and Cantoni to create one well-designed home.
To learn more about Blue Heron Design Build, visit www.blueheron.com.
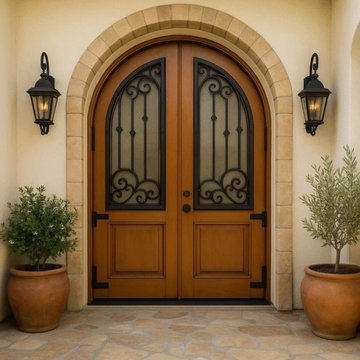
 CROWNCUSTOMDOORS
Key Features:
Operational Iron Grille: This door boasts a distinctive feature: operational iron grilles. These hinged, hand-forged wrought iron panels not only add a layer of security but also allow for controlled ventilation and a touch of old-world charm. Open them to invite fresh air and create an inviting atmosphere, or close them for added privacy and protection.
Hand-Forged Wrought Iron: Every scroll and curve of the iron grille is meticulously hand-forged by skilled artisans. This dedication to craftsmanship ensures a unique, high-quality piece that adds character and timeless appeal to your home.
Elegant Arched Top: The gracefully curved arched top adds architectural interest and visual height to your entryway. This design element seamlessly blends traditional and contemporary aesthetics, making it a versatile choice for various home styles.
Dual Pane Clear Glass: The dual-pane clear glass panels allow natural light to flood your space, creating a warm and welcoming ambiance. This feature also provides enhanced insulation and soundproofing for added comfort.
Stain Colors Vary: We understand the importance of customization. Choose from a variety of stain colors to perfectly match your home’s interior and exterior design. This allows you to create a truly personalized entrance that reflects your unique style.

Sponsored
Fredericksburg, OH

High Point Cabinets
Columbus' Experienced Custom Cabinet Builder | 4x Best of Houzz Winner
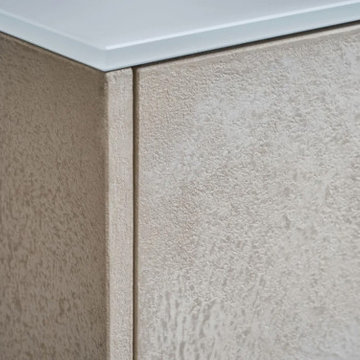
 LeichtUSA
FINE ARRANGEMENTS
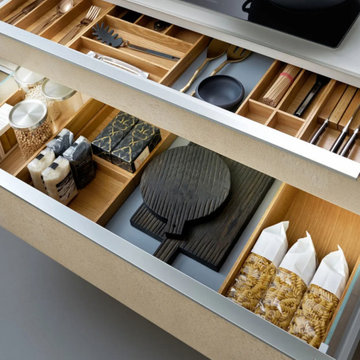
They are significantly encompassing the whole room with a new composition. In the combination of a sandstone-look surface with all the signs of true craftsmanship and elegant, dark genuine wood fronts, the kitchen has a unique, warm, quality aura – with a magnificent, slightly „smoky“ look. The same quality also characterizes the inside.
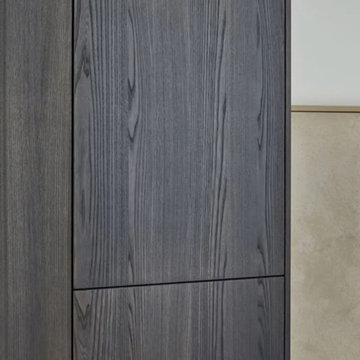 LeichtUSA
FINE ARRANGEMENTS
They are significantly encompassing the whole room with a new composition. In the combination of a sandstone-look surface with all the signs of true craftsmanship and elegant, dark genuine wood fronts, the kitchen has a unique, warm, quality aura – with a magnificent, slightly „smoky“ look. The same quality also characterizes the inside.
 LeichtUSA
FINE ARRANGEMENTS
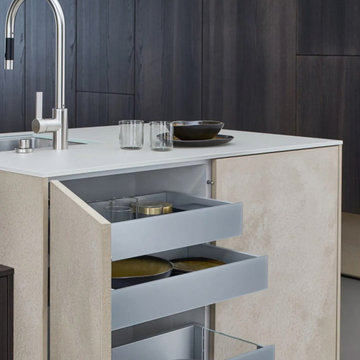
They are significantly encompassing the whole room with a new composition. In the combination of a sandstone-look surface with all the signs of true craftsmanship and elegant, dark genuine wood fronts, the kitchen has a unique, warm, quality aura – with a magnificent, slightly „smoky“ look. The same quality also characterizes the inside.
 LeichtUSA
FINE ARRANGEMENTS
They are significantly encompassing the whole room with a new composition. In the combination of a sandstone-look surface with all the signs of true craftsmanship and elegant, dark genuine wood fronts, the kitchen has a unique, warm, quality aura – with a magnificent, slightly „smoky“ look. The same quality also characterizes the inside.



 Compose Decor
A kitchen with your own taste. The kitchen is the most important part of the home. Let us design a custom kitchen that you will fall in love with every day, using attractive shapes, unusual textures, and the greatest quality in the market. Our designs reflect comfort, functionality and versatility.
Compose Decor Team understand that each project is unique and customized to the customer’s specific tastes. Architects, builders, designers, real states agents, and homeowners trust us to bring their concepts to life, on time and within budget. Bring us your ideas and dreams and we’ll turn it into reality.
Interior Designers: ID design for all
 Dynamic Garage Door
This Tuscan style gate in reclaimed wood gate could have easily been pulled out of a villa in Tuscany! Nonetheless, it was custom designed and hand made by Dynamic Garage Door's skilled designers and experienced craftsmen. Working with centuries-old reclaimed wood is a skill that requires a taste for the finer things in life much like aged wine. We strive to conserve the authentic and natural characteristics that mother nature has given every piece of lumber we collect from our supplying lumber yards in California. Our rustic style gates are intricately crafted to showcase the charming characteristics of the century-old wood used to fabricate our gates.
This particular gate was made by hand using reclaimed oak wood, a species that commonly yields earthy brown tones that played well with this home's existing rock walls and natural landscaping. Beefy knocker pulls were used to decorate and reinforce that rough, rustic appearance you would find on doors located in the Tuscan Riviera. Our designer, Mario Collazo, pulled his knowledge of authentic Tuscan architecture fusing it together with the home's existing color scheme and surfaces as an art canvas to further elaborate and enhance the home's Tuscan architectural taste. The curb appeal of this Tuscan Style home in Newport Beach, CA was automatically enhanced adding old world charm and artistic appeal.
Get custom designed gates that go with YOUR home, not ones that will resonate your neighbor's taste onto your home. Let Dynamic Garage Door create something unique, out-of-the-box that will harmonize with your home, express your personal taste and demonstrate true and accurate custom design!
Get a price or design consultation on any of our gate, shutter or garage door projects by calling our design and manufacturing center in Orange County, CA: (855) 343-3667

40