
Search results for "Unique relationships" in Home Design Ideas
 Unique Dwelling
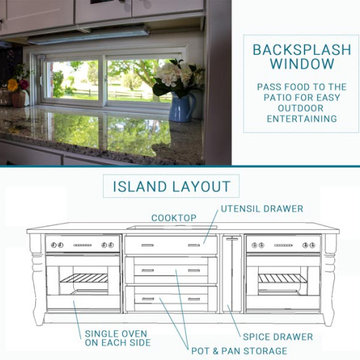
Kitchens are the heart of the home. It is a great honor for our customers to trust us enough to let us design their Kitchen. We start the design process off with evaluating the layout. We want to create the most effective layout for the cook(s) while also considering the view, storage and location to surrounding rooms. The working triangle is a tool that designers use to make sure your kitchen layout is effective. The working triangle is the relationship between the 3 major appliances in your kitchen: refrigerator, sink & cooktop/range.
 Unique Dwelling
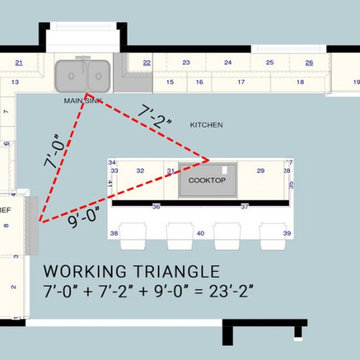
Kitchens are the heart of the home. It is a great honor for our customers to trust us enough to let us design their Kitchen. We start the design process off with evaluating the layout. We want to create the most effective layout for the cook(s) while also considering the view, storage and location to surrounding rooms. The working triangle is a tool that designers use to make sure your kitchen layout is effective. The working triangle is the relationship between the 3 major appliances in your kitchen: refrigerator, sink & cooktop/range.
 Architecture Office
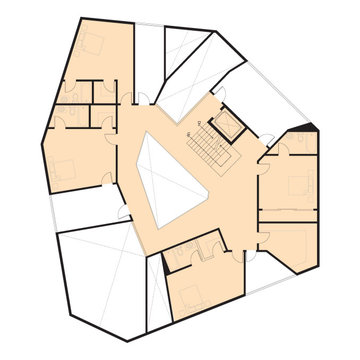
The Potrero Residence is the archetype for Architecture Office’s iterative process. Nestled in the Santa Monica mountains and surrounded by avocado farms, our client asked us to design a monumental hilltop home with views facing every direction and an underground ten car garage. We developed three concepts, choosing one developed by modelling a floorplate and populating it with cube forms. Using modelling software, we “sliced” the cubes at different points and rotated them across the plate. Via the interplay of these segmented cubes, this process created unique trapezoidal forms on each floorplate.
Each floor in the Potrero residence functions as a unique relationship of forms and voids. In this building, each exterior-facing void—the spaces between the rotated cubes—is either walled with glass to create a floor to ceiling window, or subtracted to create a balcony. These punctures provide each exterior facing room in the house with a panoramic view over a different area of the property. The balconies give this home a variety of lighting conditions throughout the day, sometimes dark and sometimes light, reminiscent of cave dwellings.
This design process creates a unique exterior wall across every face of the building. The driveway-facing facade is sculpted to resemble a traditional gable roofed house. Working around the house reveals a much more complex and digitally derived form. In the center of the house, a gem-shaped courtyard offers light within the relatively deep floor plates.
Following the form building process, we developed a material solution using cast-in-place, board formed concrete—giving the house a weighty appearance and reinforcing its cave-like volumes. The rotated cube forms create diverse atmospheres within the interior, and singular aesthetic relationships to the exterior environment. Though grand in scale, our design process creates a fundamentally simple form, while the interior’s spatial conditions evoke the comforts of home.
Find the right local pro for your project
 Architecture Office
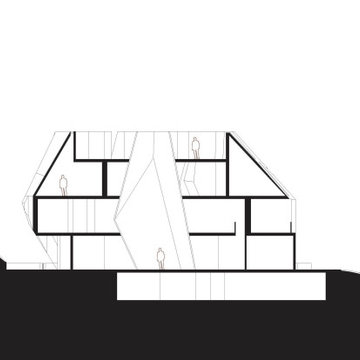
The Potrero Residence is the archetype for Architecture Office’s iterative process. Nestled in the Santa Monica mountains and surrounded by avocado farms, our client asked us to design a monumental hilltop home with views facing every direction and an underground ten car garage. We developed three concepts, choosing one developed by modelling a floorplate and populating it with cube forms. Using modelling software, we “sliced” the cubes at different points and rotated them across the plate. Via the interplay of these segmented cubes, this process created unique trapezoidal forms on each floorplate.
Each floor in the Potrero residence functions as a unique relationship of forms and voids. In this building, each exterior-facing void—the spaces between the rotated cubes—is either walled with glass to create a floor to ceiling window, or subtracted to create a balcony. These punctures provide each exterior facing room in the house with a panoramic view over a different area of the property. The balconies give this home a variety of lighting conditions throughout the day, sometimes dark and sometimes light, reminiscent of cave dwellings.
This design process creates a unique exterior wall across every face of the building. The driveway-facing facade is sculpted to resemble a traditional gable roofed house. Working around the house reveals a much more complex and digitally derived form. In the center of the house, a gem-shaped courtyard offers light within the relatively deep floor plates.
Following the form building process, we developed a material solution using cast-in-place, board formed concrete—giving the house a weighty appearance and reinforcing its cave-like volumes. The rotated cube forms create diverse atmospheres within the interior, and singular aesthetic relationships to the exterior environment. Though grand in scale, our design process creates a fundamentally simple form, while the interior’s spatial conditions evoke the comforts of home.
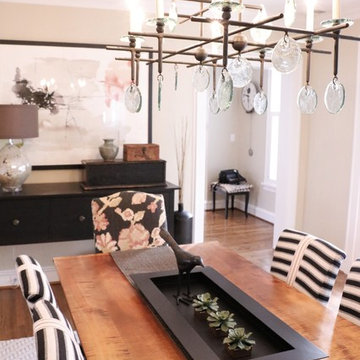
 Cure Design Group
This designer client relationship is one based on friendship. Senior Designer Cori Dyer and client have an indescribable partnership and unmentioned understanding when it comes to decorating this home. A vintage charmer with a modern flair, filled with collectables and uncommon goods that make this space a unique and spectacular.
Cori Dyer:
I first met Sally when our boys became friends at Chaminade in 2007.
Since then, we have stayed close and become great friends.
Several years back she asked for my help giving her ideas on ways to spruce things up a bit and work with her on a major remodel.
A little intimidating as Sally has a beautiful home and is an avid collector of vintage finds.... way before the trend of blending old and new was popular.
She has an eye for unique ways to use vintage pieces and incorporating those into some of the most interesting and compelling displays. What has made this design relationship work is simply one of respect. I know when to give her that push outside of her comfort zone and incorporate her collections with selections that work with what she has, but that offer a new spin on putting it all together.
From that initial "spruce up" has come a makeover in her Living Room and currently one completed in her Family Room.
Although there are signs of my design throughout her home, the detail and selection of the collections and vintage finds are all Sally!!
I truly think that is how Design should be. Blending old and new, and a Designer listening to what makes the client happy.
Client: It was fun to be in style for a year or two, but it’s back to being the quirky lady. I started collecting in my teens and enjoy the hunt for new finds of all types. Cori helped me to enjoy my collections in a new and modern way! As always I had too many things. With her designer eye she taught me to blend the old and the new and to use different materials. The best part was going shopping with one of my best friends, who just happens to be a designer!! She is definitely the ying to my much needed yang.
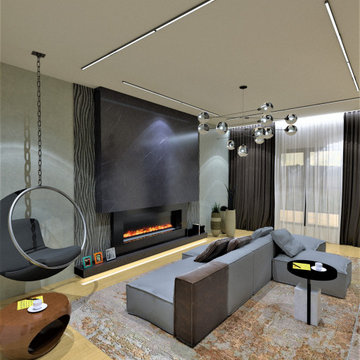
 Contemporary LUX
Living Room and Foyer Remodel – Avondale Estates, GA
The intent of this design is to create a sense of comfort and provide refuge from the chaos of current affairs and the stresses of everyday life. Naturally, attention is drawn to the floor-to-ceiling fireplace. It alone is a piece of art. While the fireplace serves its soothing function, it makes a statement without overpowering the room. Modular sofa is another center piece in this room. Out of endless combinations a sitting arrangement was created to transpire unique relationship with every feature of this spacious and relaxing room. For some fun and entertainment, we installed legendary Bubble Chair by Eero Aarnio

 Footprint Architects Ltd
The key design driver for the project was to create a simple but contemporary extension that responded to the existing dramatic topography in the property’s rear garden. The concept was to provide a single elegant form, cantilevering out into the tree canopies and over the landscape. Conceived as a house within the tree canopies the extension is clad in sweet chestnut which enhances the relationship to the surrounding mature trees. Large sliding glass panels link the inside spaces to its unique environment. Internally the design successfully resolves the Client’s brief to provide an open plan and fluid layout, that subtly defines distinct living and dining areas. The scheme was completed in April 2016


 Footprint Architects Ltd
The key design driver for the project was to create a simple but contemporary extension that responded to the existing dramatic topography in the property’s rear garden. The concept was to provide a single elegant form, cantilevering out into the tree canopies and over the landscape. Conceived as a house within the tree canopies the extension is clad in sweet chestnut which enhances the relationship to the surrounding mature trees. Large sliding glass panels link the inside spaces to its unique environment. Internally the design successfully resolves the Client’s brief to provide an open plan and fluid layout, that subtly defines distinct living and dining areas. The scheme was completed in April 2016
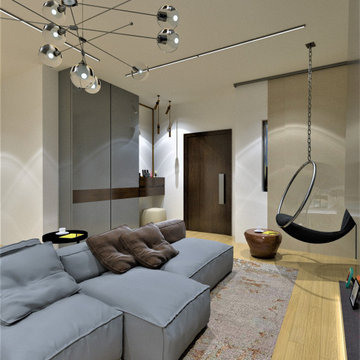 Contemporary LUX
Living Room and Foyer Remodel – Avondale Estates, GA
The intent of this design is to create a sense of comfort and provide refuge from the chaos of current affairs and the stresses of everyday life. Naturally, attention is drawn to the floor-to-ceiling fireplace. It alone is a piece of art. While the fireplace serves its soothing function, it makes a statement without overpowering the room. Modular sofa is another center piece in this room. Out of endless combinations a sitting arrangement was created to transpire unique relationship with every feature of this spacious and relaxing room. For some fun and entertainment, we installed legendary Bubble Chair by Eero Aarnio
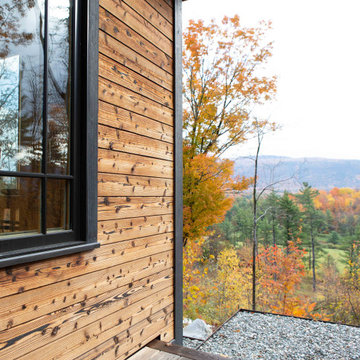
 Nakamoto Forestry
The East West House, designed by Elizabeth Herrmann and built by Red House Building, is a blend of Japanese and traditional Vermont architecture. The home is sited on a steep hill, the property is long and skinny with a stunning southern view. Each room was thoughtfully designed to have a unique relationship with the view; it’s intentionally different depending on which room you’re standing in. Space in the house is utilized to the fullest capacity; it’s all about connected rooms so that every space is occupiable. In that sense, it’s more a series of connected spaces.
 Architecture BRIO
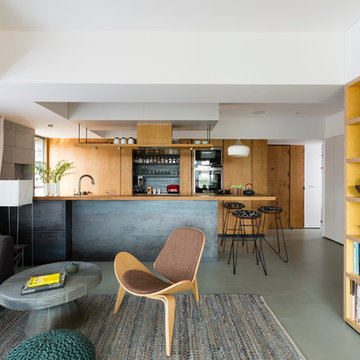
The living room and the open kitchen although connected are spatially defined due to the shift in the walls and the yellow stained birch plywood bookcase.
Jignesh Jhaveri
 Contemporary LUX
Living Room and Foyer Remodel – Avondale Estates, GA

The intent of this design is to create a sense of comfort and provide refuge from the chaos of current affairs and the stresses of everyday life. Naturally, attention is drawn to the floor-to-ceiling fireplace. It alone is a piece of art. While the fireplace serves its soothing function, it makes a statement without overpowering the room. Modular sofa is another center piece in this room. Out of endless combinations a sitting arrangement was created to transpire unique relationship with every feature of this spacious and relaxing room. For some fun and entertainment, we installed legendary Bubble Chair by Eero Aarnio
 Nakamoto Forestry
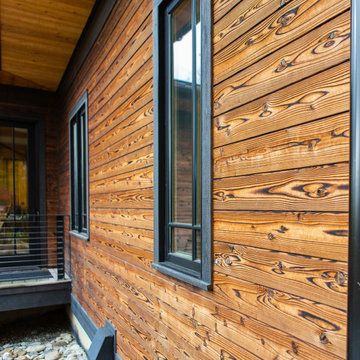
The East West House, designed by Elizabeth Herrmann and built by Red House Building, is a blend of Japanese and traditional Vermont architecture. The home is sited on a steep hill, the property is long and skinny with a stunning southern view. Each room was thoughtfully designed to have a unique relationship with the view; it’s intentionally different depending on which room you’re standing in. Space in the house is utilized to the fullest capacity; it’s all about connected rooms so that every space is occupiable. In that sense, it’s more a series of connected spaces.



 Carriage Lane Design-Build Inc.
Photography: Stephani Buchman
Bathroom - mid-sized contemporary master gray tile and subway tile marble floor and gray floor bathroom idea in Toronto with an undermount sink, recessed-panel cabinets, gray cabinets and gray walls
Bathroom - mid-sized contemporary master gray tile and subway tile marble floor and gray floor bathroom idea in Toronto with an undermount sink, recessed-panel cabinets, gray cabinets and gray walls
 Nakamoto Forestry
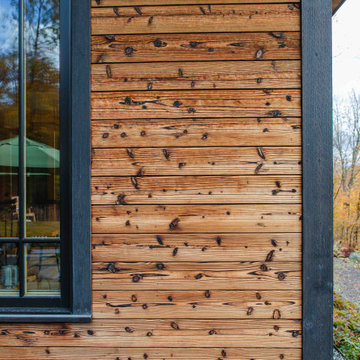
The East West House, designed by Elizabeth Herrmann and built by Red House Building, is a blend of Japanese and traditional Vermont architecture. The home is sited on a steep hill, the property is long and skinny with a stunning southern view. Each room was thoughtfully designed to have a unique relationship with the view; it’s intentionally different depending on which room you’re standing in. Space in the house is utilized to the fullest capacity; it’s all about connected rooms so that every space is occupiable. In that sense, it’s more a series of connected spaces.
 Nakamoto Forestry
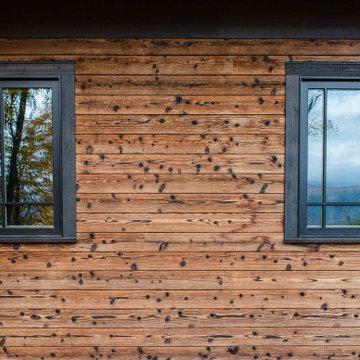
The East West House, designed by Elizabeth Herrmann and built by Red House Building, is a blend of Japanese and traditional Vermont architecture. The home is sited on a steep hill, the property is long and skinny with a stunning southern view. Each room was thoughtfully designed to have a unique relationship with the view; it’s intentionally different depending on which room you’re standing in. Space in the house is utilized to the fullest capacity; it’s all about connected rooms so that every space is occupiable. In that sense, it’s more a series of connected spaces.
 Cure Design Group
This designer client relationship is one based on friendship. Senior Designer Cori Dyer and client have an indescribable partnership and unmentioned understanding when it comes to decorating this home. A vintage charmer with a modern flair, filled with collectables and uncommon goods that make this space a unique and spectacular.
Cori Dyer:
I first met Sally when our boys became friends at Chaminade in 2007.
Since then, we have stayed close and become great friends.
Several years back she asked for my help giving her ideas on ways to spruce things up a bit and work with her on a major remodel.
A little intimidating as Sally has a beautiful home and is an avid collector of vintage finds.... way before the trend of blending old and new was popular.
She has an eye for unique ways to use vintage pieces and incorporating those into some of the most interesting and compelling displays. What has made this design relationship work is simply one of respect. I know when to give her that push outside of her comfort zone and incorporate her collections with selections that work with what she has, but that offer a new spin on putting it all together.
From that initial "spruce up" has come a makeover in her Living Room and currently one completed in her Family Room.
Although there are signs of my design throughout her home, the detail and selection of the collections and vintage finds are all Sally!!
I truly think that is how Design should be. Blending old and new, and a Designer listening to what makes the client happy.
Client: It was fun to be in style for a year or two, but it’s back to being the quirky lady. I started collecting in my teens and enjoy the hunt for new finds of all types. Cori helped me to enjoy my collections in a new and modern way! As always I had too many things. With her designer eye she taught me to blend the old and the new and to use different materials. The best part was going shopping with one of my best friends, who just happens to be a designer!! She is definitely the ying to my much needed yang.
 Nakamoto Forestry
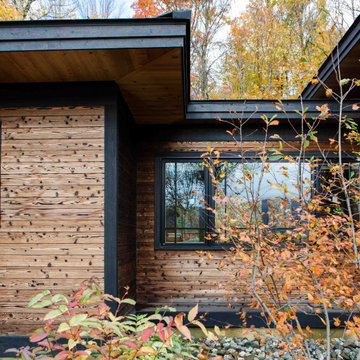
The East West House, designed by Elizabeth Herrmann and built by Red House Building, is a blend of Japanese and traditional Vermont architecture. The home is sited on a steep hill, the property is long and skinny with a stunning southern view. Each room was thoughtfully designed to have a unique relationship with the view; it’s intentionally different depending on which room you’re standing in. Space in the house is utilized to the fullest capacity; it’s all about connected rooms so that every space is occupiable. In that sense, it’s more a series of connected spaces.
 Cure Design Group
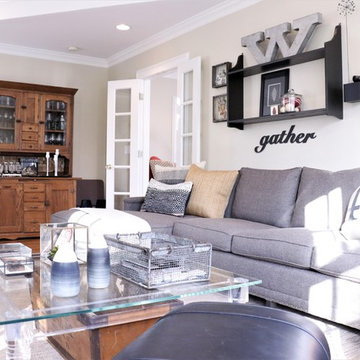
This designer client relationship is one based on friendship. Senior Designer Cori Dyer and client have an indescribable partnership and unmentioned understanding when it comes to decorating this home. A vintage charmer with a modern flair, filled with collectables and uncommon goods that make this space a unique and spectacular.
Cori Dyer:
I first met Sally when our boys became friends at Chaminade in 2007.
Since then, we have stayed close and become great friends.
Several years back she asked for my help giving her ideas on ways to spruce things up a bit and work with her on a major remodel.
A little intimidating as Sally has a beautiful home and is an avid collector of vintage finds.... way before the trend of blending old and new was popular.
She has an eye for unique ways to use vintage pieces and incorporating those into some of the most interesting and compelling displays. What has made this design relationship work is simply one of respect. I know when to give her that push outside of her comfort zone and incorporate her collections with selections that work with what she has, but that offer a new spin on putting it all together.
From that initial "spruce up" has come a makeover in her Living Room and currently one completed in her Family Room.
Although there are signs of my design throughout her home, the detail and selection of the collections and vintage finds are all Sally!!
I truly think that is how Design should be. Blending old and new, and a Designer listening to what makes the client happy.
Client: It was fun to be in style for a year or two, but it’s back to being the quirky lady. I started collecting in my teens and enjoy the hunt for new finds of all types. Cori helped me to enjoy my collections in a new and modern way! As always I had too many things. With her designer eye she taught me to blend the old and the new and to use different materials. The best part was going shopping with one of my best friends, who just happens to be a designer!! She is definitely the ying to my much needed yang.
 Nakamoto Forestry
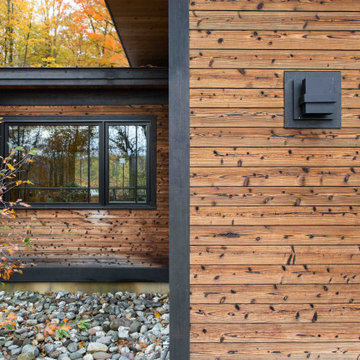
The East West House, designed by Elizabeth Herrmann and built by Red House Building, is a blend of Japanese and traditional Vermont architecture. The home is sited on a steep hill, the property is long and skinny with a stunning southern view. Each room was thoughtfully designed to have a unique relationship with the view; it’s intentionally different depending on which room you’re standing in. Space in the house is utilized to the fullest capacity; it’s all about connected rooms so that every space is occupiable. In that sense, it’s more a series of connected spaces.
9