
Search results for "Unique reward" in Home Design Ideas
 Open Door Furniture
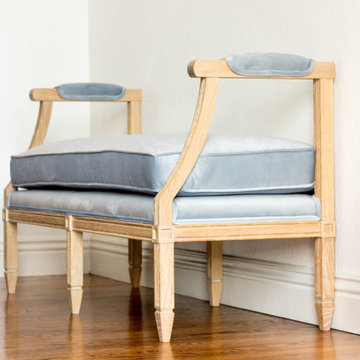
We are absolutely in love with this traditional style, custom bench. The combination of the more contemporary finished white oak with the classic lines and upholstery, really make this piece unique.
Building this was incredibly rewarding. The bead profiles, the flutes on the legs, the intersecting corner blocks and the joinery that brought it all together made this piece extremely difficult. The in-progress photos below hopefully give you a good sense of the detail involved in building this piece of furniture. But as with most challenges, completing them brings a unique satisfaction.
Despite the fact that this bench looks delicate, it is actually very strong. This is largely due to the floating mortise and tenon joinery and 1 3/4" hardwood frame that is underneath the upholstery. Our hope is that we have blended strength, beauty and functionality to create something that will last and our customer is thrilled to see each time they walk in their space.
 Open Door Furniture
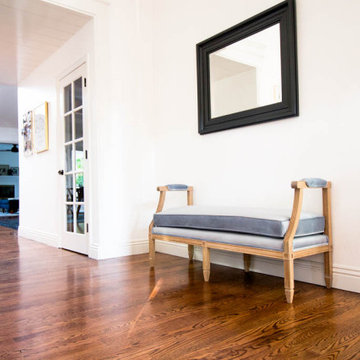
We are absolutely in love with this traditional style, custom bench. The combination of the more contemporary finished white oak with the classic lines and upholstery, really make this piece unique.
Building this was incredibly rewarding. The bead profiles, the flutes on the legs, the intersecting corner blocks and the joinery that brought it all together made this piece extremely difficult. The in-progress photos below hopefully give you a good sense of the detail involved in building this piece of furniture. But as with most challenges, completing them brings a unique satisfaction.
Despite the fact that this bench looks delicate, it is actually very strong. This is largely due to the floating mortise and tenon joinery and 1 3/4" hardwood frame that is underneath the upholstery. Our hope is that we have blended strength, beauty and functionality to create something that will last and our customer is thrilled to see each time they walk in their space.
 Open Door Furniture
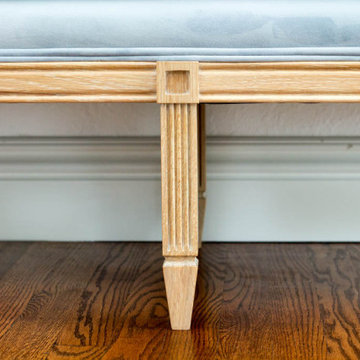
We are absolutely in love with this traditional style, custom bench. The combination of the more contemporary finished white oak with the classic lines and upholstery, really make this piece unique.
Building this was incredibly rewarding. The bead profiles, the flutes on the legs, the intersecting corner blocks and the joinery that brought it all together made this piece extremely difficult. The in-progress photos below hopefully give you a good sense of the detail involved in building this piece of furniture. But as with most challenges, completing them brings a unique satisfaction.
Despite the fact that this bench looks delicate, it is actually very strong. This is largely due to the floating mortise and tenon joinery and 1 3/4" hardwood frame that is underneath the upholstery. Our hope is that we have blended strength, beauty and functionality to create something that will last and our customer is thrilled to see each time they walk in their space.
Find the right local pro for your project
 Open Door Furniture
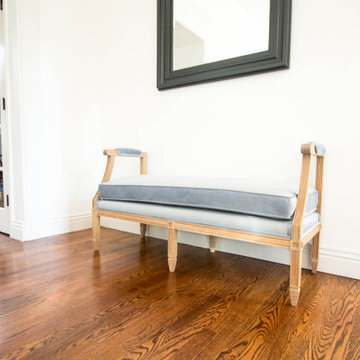
We are absolutely in love with this traditional style, custom bench. The combination of the more contemporary finished white oak with the classic lines and upholstery, really make this piece unique.
Building this was incredibly rewarding. The bead profiles, the flutes on the legs, the intersecting corner blocks and the joinery that brought it all together made this piece extremely difficult. The in-progress photos below hopefully give you a good sense of the detail involved in building this piece of furniture. But as with most challenges, completing them brings a unique satisfaction.
Despite the fact that this bench looks delicate, it is actually very strong. This is largely due to the floating mortise and tenon joinery and 1 3/4" hardwood frame that is underneath the upholstery. Our hope is that we have blended strength, beauty and functionality to create something that will last and our customer is thrilled to see each time they walk in their space.
 ONE Design
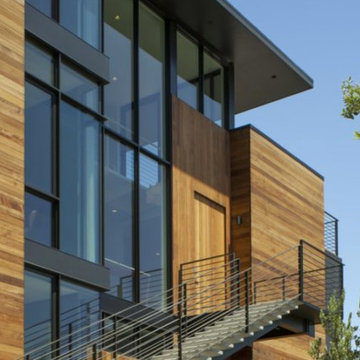
Completed in 2014, ONE Design worked closely with GB Architecture and Design to compliment this expressive example of balance and elegance. Refinished redwood siding salvaged from Hangar One at Moffett Field fused with the glass shaft that slices through the south facing façade — offer a unique interpretation of materialistic fusion.
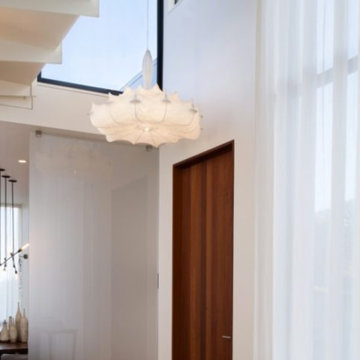
With a cantilevered steel and concrete stairs and floating catwalk bridging the double height entryway, the naked and unapologetic structure welcomes the viewer to this spectacular residence. The challenging topography required a customized structural design to allow the expression to reveal itself and rewarded the result with sweeping vistas. Featured as part of the AIA San Francisco Living Home tours in 2014, this property is a testament to architectural vision and collaboration.
 ONE Design
Completed in 2014, ONE Design worked closely with GB Architecture and Design to compliment this expressive example of balance and elegance. Refinished redwood siding salvaged from Hangar One at Moffett Field fused with the glass shaft that slices through the south facing façade — offer a unique interpretation of materialistic fusion.
With a cantilevered steel and concrete stairs and floating catwalk bridging the double height entryway, the naked and unapologetic structure welcomes the viewer to this spectacular residence. The challenging topography required a customized structural design to allow the expression to reveal itself and rewarded the result with sweeping vistas. Featured as part of the AIA San Francisco Living Home tours in 2014, this property is a testament to architectural vision and collaboration.
 ONE Design
Completed in 2014, ONE Design worked closely with GB Architecture and Design to compliment this expressive example of balance and elegance. Refinished redwood siding salvaged from Hangar One at Moffett Field fused with the glass shaft that slices through the south facing façade — offer a unique interpretation of materialistic fusion.
With a cantilevered steel and concrete stairs and floating catwalk bridging the double height entryway, the naked and unapologetic structure welcomes the viewer to this spectacular residence. The challenging topography required a customized structural design to allow the expression to reveal itself and rewarded the result with sweeping vistas. Featured as part of the AIA San Francisco Living Home tours in 2014, this property is a testament to architectural vision and collaboration.



 Kimberlee Marie Interiors
This one is near and dear to my heart. Not only is it in my own backyard, it is also the first remodel project I've gotten to do for myself! This space was previously a detached two car garage in our backyard. Seeing it transform from such a utilitarian, dingy garage to a bright and cheery little retreat was so much fun and so rewarding! This space was slated to be an AirBNB from the start and I knew I wanted to design it for the adventure seeker, the savvy traveler, and those who appreciate all the little design details . My goal was to make a warm and inviting space that our guests would look forward to coming back to after a full day of exploring the city or gorgeous mountains and trails that define the Pacific Northwest. I also wanted to make a few bold choices, like the hunter green kitchen cabinets or patterned tile, because while a lot of people might be too timid to make those choice for their own home, who doesn't love trying it on for a few days?At the end of the day I am so happy with how it all turned out!

 Haven Design and Construction
This 1902 San Antonio home was beautiful both inside and out, except for the kitchen, which was dark and dated. The original kitchen layout consisted of a breakfast room and a small kitchen separated by a wall. There was also a very small screened in porch off of the kitchen. The homeowners dreamed of a light and bright new kitchen and that would accommodate a 48" gas range, built in refrigerator, an island and a walk in pantry. At first, it seemed almost impossible, but with a little imagination, we were able to give them every item on their wish list. We took down the wall separating the breakfast and kitchen areas, recessed the new Subzero refrigerator under the stairs, and turned the tiny screened porch into a walk in pantry with a gorgeous blue and white tile floor. The french doors in the breakfast area were replaced with a single transom door to mirror the door to the pantry. The new transoms make quite a statement on either side of the 48" Wolf range set against a marble tile wall. A lovely banquette area was created where the old breakfast table once was and is now graced by a lovely beaded chandelier. Pillows in shades of blue and white and a custom walnut table complete the cozy nook. The soapstone island with a walnut butcher block seating area adds warmth and character to the space. The navy barstools with chrome nailhead trim echo the design of the transoms and repeat the navy and chrome detailing on the custom range hood. A 42" Shaws farmhouse sink completes the kitchen work triangle. Off of the kitchen, the small hallway to the dining room got a facelift, as well. We added a decorative china cabinet and mirrored doors to the homeowner's storage closet to provide light and character to the passageway. After the project was completed, the homeowners told us that "this kitchen was the one that our historic house was always meant to have." There is no greater reward for what we do than that.

 Unique Home Solutions Inc.
Staging this condo was really rewarding. It was previously rented out so we had the entire unit painted. We asked the owner to leave certain pieces and we came in and staged it bringing in accessories and furniture to help complete the look!
If you are looking to stage your vacant property, give us a call. This property sold immediately for one of the highest prices ever in this building.
Call Joanne at 514-222-5553

 Trush Construction Company
The design intent for this graceful contemporary home was an approach toward minimalism, yet ensuring that the practical needs of day-to-day life could still be satisfied. Situated on a plateau atop a steep hill, the floor plan and glass walls beautifully incorporated the outdoor environment into the primary living spaces. The grounds were carpeted with sage and lavender.
This project was particularly rewarding for a contemporary home builder because it presented unique challenges during the design, engineering and construction phases. Access through the garage to the ground floor of the house required a two-story cut in the hillside. The hill had to be shored, an underground spring diverted, and a total dry environment created in the garage and basement floor areas, including the elevator shaft.
 Kimberlee Marie Interiors
This one is near and dear to my heart. Not only is it in my own backyard, it is also the first remodel project I've gotten to do for myself! This space was previously a detached two car garage in our backyard. Seeing it transform from such a utilitarian, dingy garage to a bright and cheery little retreat was so much fun and so rewarding! This space was slated to be an AirBNB from the start and I knew I wanted to design it for the adventure seeker, the savvy traveler, and those who appreciate all the little design details . My goal was to make a warm and inviting space that our guests would look forward to coming back to after a full day of exploring the city or gorgeous mountains and trails that define the Pacific Northwest. I also wanted to make a few bold choices, like the hunter green kitchen cabinets or patterned tile, because while a lot of people might be too timid to make those choice for their own home, who doesn't love trying it on for a few days?At the end of the day I am so happy with how it all turned out!
---
Project designed by interior design studio Kimberlee Marie Interiors. They serve the Seattle metro area including Seattle, Bellevue, Kirkland, Medina, Clyde Hill, and Hunts Point.
For more about Kimberlee Marie Interiors, see here: https://www.kimberleemarie.com/
 Packard Cabinetry of Sea Cliff
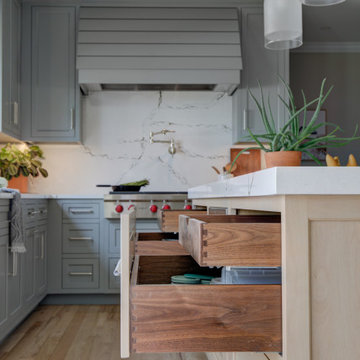
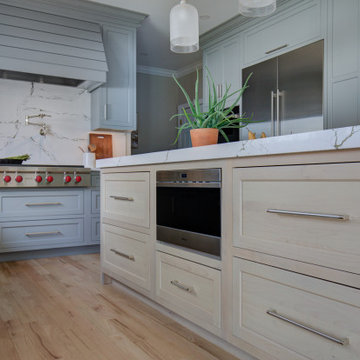
This home renovation was a unique and rewarding experience, reflecting the homeowners' keen eye for design and appreciation for a cohesive color palette. The transformation included opening up the space to enhance flow and functionality. Key features of the redesign included:
Functional Storage: Custom cabinetry was designed to maximize storage while maintaining a sleek and stylish appearance.
Island Seating: A central island with seating was incorporated, serving as both a practical workspace and a social hub.
Modern Aesthetics: Windows and doors were replaced with striking black metal frames, adding a contemporary touch to the overall design.


 Packard Cabinetry of Sea Cliff
This home renovation was a unique and rewarding experience, reflecting the homeowners' keen eye for design and appreciation for a cohesive color palette. The transformation included opening up the space to enhance flow and functionality. Key features of the redesign included:
Functional Storage: Custom cabinetry was designed to maximize storage while maintaining a sleek and stylish appearance.
Island Seating: A central island with seating was incorporated, serving as both a practical workspace and a social hub.
Modern Aesthetics: Windows and doors were replaced with striking black metal frames, adding a contemporary touch to the overall design.
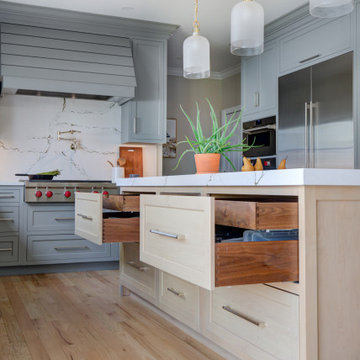 Packard Cabinetry of Sea Cliff
This home renovation was a unique and rewarding experience, reflecting the homeowners' keen eye for design and appreciation for a cohesive color palette. The transformation included opening up the space to enhance flow and functionality. Key features of the redesign included:
Functional Storage: Custom cabinetry was designed to maximize storage while maintaining a sleek and stylish appearance.
Island Seating: A central island with seating was incorporated, serving as both a practical workspace and a social hub.
Modern Aesthetics: Windows and doors were replaced with striking black metal frames, adding a contemporary touch to the overall design.
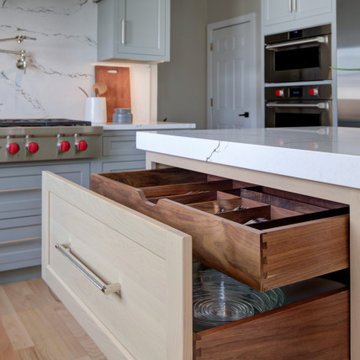 Packard Cabinetry of Sea Cliff
This home renovation was a unique and rewarding experience, reflecting the homeowners' keen eye for design and appreciation for a cohesive color palette. The transformation included opening up the space to enhance flow and functionality. Key features of the redesign included:
Functional Storage: Custom cabinetry was designed to maximize storage while maintaining a sleek and stylish appearance.
Island Seating: A central island with seating was incorporated, serving as both a practical workspace and a social hub.
Modern Aesthetics: Windows and doors were replaced with striking black metal frames, adding a contemporary touch to the overall design.
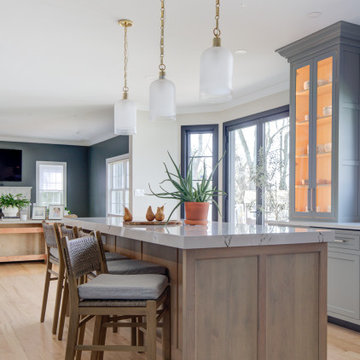 Packard Cabinetry of Sea Cliff
This home renovation was a unique and rewarding experience, reflecting the homeowners' keen eye for design and appreciation for a cohesive color palette. The transformation included opening up the space to enhance flow and functionality. Key features of the redesign included:
Functional Storage: Custom cabinetry was designed to maximize storage while maintaining a sleek and stylish appearance.
Island Seating: A central island with seating was incorporated, serving as both a practical workspace and a social hub.
Modern Aesthetics: Windows and doors were replaced with striking black metal frames, adding a contemporary touch to the overall design.
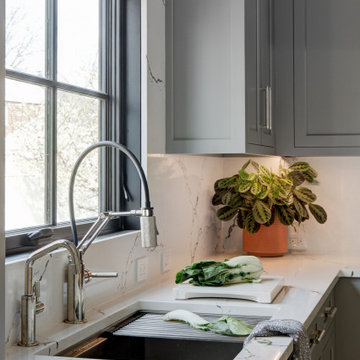 Packard Cabinetry of Sea Cliff
This home renovation was a unique and rewarding experience, reflecting the homeowners' keen eye for design and appreciation for a cohesive color palette. The transformation included opening up the space to enhance flow and functionality. Key features of the redesign included:
Functional Storage: Custom cabinetry was designed to maximize storage while maintaining a sleek and stylish appearance.
Island Seating: A central island with seating was incorporated, serving as both a practical workspace and a social hub.
Modern Aesthetics: Windows and doors were replaced with striking black metal frames, adding a contemporary touch to the overall design.
 Packard Cabinetry of Sea Cliff
This home renovation was a unique and rewarding experience, reflecting the homeowners' keen eye for design and appreciation for a cohesive color palette. The transformation included opening up the space to enhance flow and functionality. Key features of the redesign included:
Functional Storage: Custom cabinetry was designed to maximize storage while maintaining a sleek and stylish appearance.
Island Seating: A central island with seating was incorporated, serving as both a practical workspace and a social hub.
Modern Aesthetics: Windows and doors were replaced with striking black metal frames, adding a contemporary touch to the overall design.
 Trush Construction Company
The design intent for this graceful contemporary home was an approach toward minimalism, yet ensuring that the practical needs of day-to-day life could still be satisfied. Situated on a plateau atop a steep hill, the floor plan and glass walls beautifully incorporated the outdoor environment into the primary living spaces. The grounds were carpeted with sage and lavender.
This project was particularly rewarding for a contemporary home builder because it presented unique challenges during the design, engineering and construction phases. Access through the garage to the ground floor of the house required a two-story cut in the hillside. The hill had to be shored, an underground spring diverted, and a total dry environment created in the garage and basement floor areas, including the elevator shaft.
8