
Search results for "Unique reward" in Home Design Ideas

 Karrie Marchbanks of LSI Design
LifeStyle Interiors
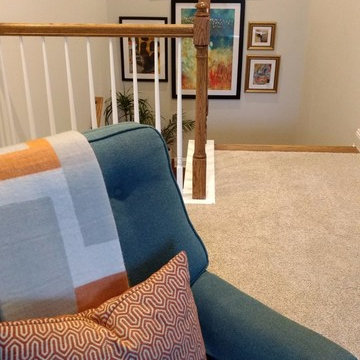
Example of an eclectic home design design in Charlotte
Example of an eclectic home design design in Charlotte

Find the right local pro for your project
 Moss House Interiors
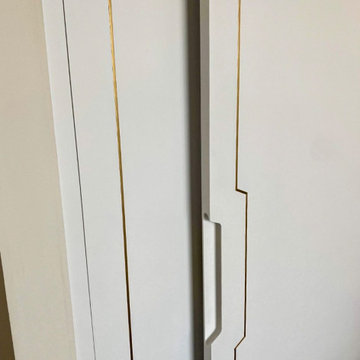
This bedroom wardrobe project showcases bespoke fitted cabinetry designed with a refined modern aesthetic. The interior is crafted from poplar plywood, chosen for its strength and subtle grain, and fitted with a combination of drawers and hanging storage. Integrated LED lighting highlights the space, adding warmth and practicality.
The exterior sliding doors are finished in a clean, minimalist style with brass inlay detailing, bringing a touch of understated luxury and craftsmanship. Brass handles on the drawers complement the inlay, creating a cohesive and elegant design.
This project demonstrates how custom wardrobes, plywood interiors, and luxury detailing such as brass inlays and integrated lighting can transform a bedroom storage solution into a striking feature of the room. The result is a piece of bespoke bedroom furniture that combines functionality with timeless, contemporary design.



 Reliance Surfaces
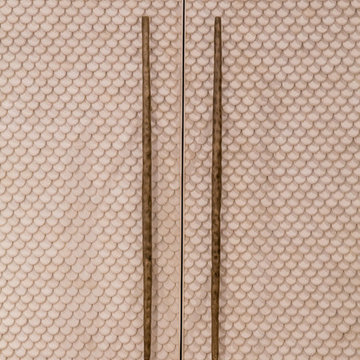
Beautiful pearl and gold shades over a white background bring this luxurious color to life, full of elegance and sophistication.




 Metro Design Build Group
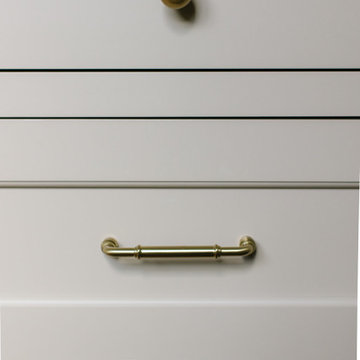
These Falls Church homeowners wanted to remain in the neighborhood they loved while making their home more functional and accessible. The first-floor renovation expanded and reconfigured the kitchen and converted a powder room into a full ADA-compliant bathroom.
The light-filled kitchen features custom cream cabinetry, quartz countertops, brass hardware, floating oak shelves, a large island, integrated appliances, and thoughtfully designed storage. New windows and refinished hardwood floors bring warmth and continuity throughout the first floor.
The accessible bathroom includes a curbless shower, slip-resistant flooring, and a handheld shower fixture, creating a safe and comfortable space without sacrificing style. The completed renovation allows the home to support the family beautifully through every stage of life.


 Premier Design-Build-Remodel
Check out this eye-catching kitchen remodel that we finished. Our designer’s keen sense of style and functionality, paired with the client’s love of color and specific working needs, translate beautifully in this whimsical, yet highly functional gem.
Photo Credit: Alicia Villarreal



 JMLegacy Remodeling
This entry wall was only partially here before. It had a couple arches to it and on the other side of the wall was a dining room. We closed the room all in and then added a hidden door that you press on the trim and the door pops open to let you into the now speak easy that is behind the wall. Kind of a fun part of this house project.



 Erica Lea Design Studios
Master Suite
Photo by: Starboard & Port L.L.C
Home design - large modern master carpeted and multicolored floor home design idea with blue walls
Home design - large modern master carpeted and multicolored floor home design idea with blue walls
 avenue design inc
Inspiration for a large modern master light wood floor bedroom remodel in Toronto with white walls, a two-sided fireplace and a plaster fireplace
 Casiano Fine Finishes Inc
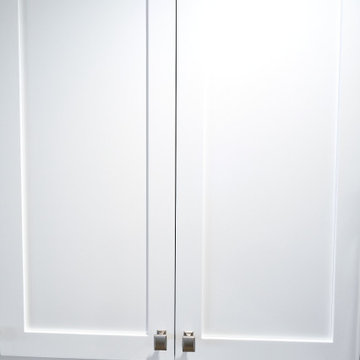
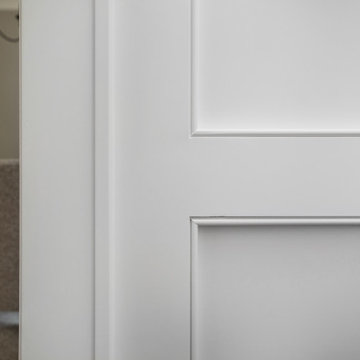
Cabinet refinishing changing from brown to white, Color is Simply White. General Finish Enduro Poly 2k
Inspiration for a mid-sized modern l-shaped eat-in kitchen remodel with shaker cabinets, white cabinets, granite countertops, beige backsplash, a peninsula and beige countertops
Inspiration for a mid-sized modern l-shaped eat-in kitchen remodel with shaker cabinets, white cabinets, granite countertops, beige backsplash, a peninsula and beige countertops




4