
Search results for "Unique selling" in Home Design Ideas
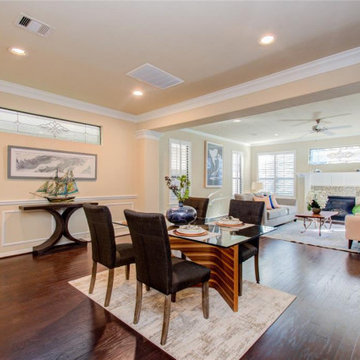
 Wogenstahl Interior Design & Staging
web-site down for updates, look us up! this home was on the market to sell for only 2 1/2 weeks and went under contract! Happy Client...Happy wog team!

 Seattle Staged to Sell and Design LLC
Example of a mid-sized danish medium tone wood floor and brown floor study room design in Seattle with white walls
 Seattle Staged to Sell and Design LLC
Large minimalist l-shaped concrete floor open concept kitchen photo in Seattle with an undermount sink, flat-panel cabinets, gray cabinets, quartz countertops, blue backsplash, mosaic tile backsplash, stainless steel appliances and an island
Find the right local pro for your project

 Clare Sells Homes, Inc.
this home was unique in that it had two mudroom options and the family enjoyed both equally well. The owner had already sourced the bench and the organizational system above.

 Jay Sifford
Wind sculpture by Lyman Whitaker. Photo by Jay Sifford.
Photo of an eclectic landscaping in Charlotte.
Photo of an eclectic landscaping in Charlotte.

 Styled to Sell by Lisa
Unique Exposure
Home office - mid-sized contemporary built-in desk dark wood floor home office idea in Dallas with white walls
Home office - mid-sized contemporary built-in desk dark wood floor home office idea in Dallas with white walls
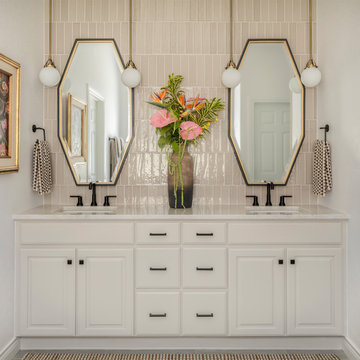
 Rowe Interior Design, LLC
A neutral bathroom remodel with character, warmth and a timeless feel.
Mid-sized transitional bathroom photo in Denver
Mid-sized transitional bathroom photo in Denver



 Main Line Kitchen Design
 is a unique business model! We are a group of skilled Kitchen Designers each with many years of experience planning kitchens around the Delaware Valley. And we are cabinet dealers for 8 nationally distributed cabinet lines much like traditional showrooms.
Unlike full showrooms open to the general public, Main Line Kitchen Design works only by appointment. Appointments can be scheduled days, nights, and weekends either in your home or in our office and selection center. During office appointments we display clients kitchens on a flat screen TV and help them look through 100’s of sample doorstyles, almost a thousand sample finish blocks and sample kitchen cabinets. During home visits we can bring samples, take measurements, and make design changes on laptops showing you what your kitchen can look like in the very room being renovated. This is more convenient for our customers and it eliminates the expense of staffing and maintaining a larger space that is open to walk in traffic. We pass the significant savings on to our customers and so we sell cabinetry for less than other dealers, even home centers like Lowes and The Home Depot.
We believe that since a web site like Houzz.com has over half a million kitchen photos any advantage to going to a full kitchen showroom with full kitchen displays has been lost. Almost no customer today will ever get to see a display kitchen in their door style and finish because there are just too many possibilities. And the design of each kitchen is unique anyway.
 Seattle Staged to Sell and Design LLC
HD Estates
Mid-sized light wood floor dining room photo in Seattle with beige walls
Mid-sized light wood floor dining room photo in Seattle with beige walls
 Seattle Staged to Sell and Design LLC
Travis Peterson
Inspiration for a mid-sized timeless 3/4 white tile and subway tile porcelain tile freestanding bathtub remodel in Seattle with a two-piece toilet, beige walls, a console sink and tile countertops
Inspiration for a mid-sized timeless 3/4 white tile and subway tile porcelain tile freestanding bathtub remodel in Seattle with a two-piece toilet, beige walls, a console sink and tile countertops

 Olinova Design
Shoot2sell
Living room - large country open concept porcelain tile and beige floor living room idea in Dallas with gray walls
Living room - large country open concept porcelain tile and beige floor living room idea in Dallas with gray walls
 Seattle Staged to Sell and Design LLC
John Wilbanks
Mid-sized minimalist 3/4 gray tile light wood floor powder room photo in Seattle with gray walls
Mid-sized minimalist 3/4 gray tile light wood floor powder room photo in Seattle with gray walls



 Ellen Grasso & Sons, LLC
Bathroom - transitional master gray tile bathroom idea in Dallas with shaker cabinets, white cabinets, an undermount tub, white walls, an undermount sink and gray countertops

 Home Star Staging
Dallas, TX Transitional Home Staging by Home Star Staging. Staging to Sell. Photo credit Lance Selgo Unique Exposure Photography
Living room - transitional living room idea in Dallas
Living room - transitional living room idea in Dallas
 Home Star Staging
Dallas, TX Transitional Home Staging by Home Star Staging. Staging to Sell. Photo credit Lance Selgo Unique Exposure Photography
Living room - transitional living room idea in Dallas
Living room - transitional living room idea in Dallas
 Home Star Staging
Dallas, TX Transitional Home Staging by Home Star Staging. Staging to Sell. Photo credit Lance Selgo Unique Exposure Photography
Example of a transitional family room design in Dallas
Example of a transitional family room design in Dallas
 Home Star Staging
Dallas, TX Transitional Home Staging by Home Star Staging. Staging to Sell. Photo credit Lance Selgo Unique Exposure Photography
Inspiration for a transitional bathroom remodel in Dallas
Inspiration for a transitional bathroom remodel in Dallas
 Home Star Staging
Dallas, TX Transitional Home Staging by Home Star Staging. Staging to Sell. Photo credit Lance Selgo Unique Exposure Photography
Inspiration for a transitional family room remodel in Dallas
Inspiration for a transitional family room remodel in Dallas

 Dynamic Garage Door
Santa Cruz, CA - This custom architectural garage door and gate project in the Northern California area was designed in a Spanish Colonial style and crafted by hand to capture that charming appeal of old world door craftsmanship found throughout Europe. The custom home was exquisitely built without sparing a single detail that would engulf the Spanish Colonial authentic architectural design. Beautiful, hand-selected terracotta roof tiles and white plastered walls just like in historical homes in Colonial Spain were used for this home construction, not to mention the wooden beam detailing particularly on the bay window above the garage. All these authentic Spanish Colonial architectural elements made this home the perfect backdrop for our custom Spanish Colonial Garage Doors and Gates.
8