
Search results for "Unique vanity" in Home Design Ideas

 IMPACT Fine Design
Inspiration for a small transitional powder room remodel in Charlotte with furniture-like cabinets, white cabinets, multicolored walls, a drop-in sink, quartz countertops and white countertops

 Sophisticate Interiors
Inspiration for a contemporary gray floor powder room remodel in San Francisco with flat-panel cabinets, black cabinets, gray walls and black countertops

 Homes by Tradition
Spacecrafting
Inspiration for a huge coastal master ceramic tile and gray floor bathroom remodel in Minneapolis with white cabinets, quartz countertops, black countertops and shaker cabinets
Inspiration for a huge coastal master ceramic tile and gray floor bathroom remodel in Minneapolis with white cabinets, quartz countertops, black countertops and shaker cabinets
Find the right local pro for your project

 User
UserPhotography by John Merkl.
Farmhouse light wood floor and beige floor freestanding bathtub photo in San Francisco with flat-panel cabinets, light wood cabinets and beige walls
Farmhouse light wood floor and beige floor freestanding bathtub photo in San Francisco with flat-panel cabinets, light wood cabinets and beige walls
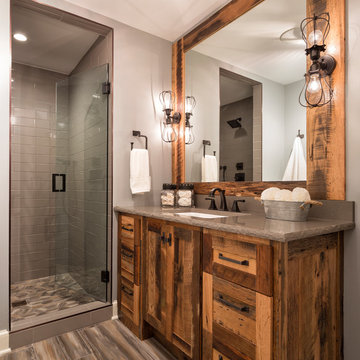
 Christian Brothers Cabinets
Inspiration for a rustic gray tile brown floor alcove shower remodel in Minneapolis with shaker cabinets, medium tone wood cabinets, gray walls, an undermount sink, a hinged shower door and brown countertops

Mid-sized trendy master green tile and porcelain tile light wood floor and beige floor bathroom photo in San Francisco with flat-panel cabinets, white cabinets, a wall-mount toilet, green walls, a vessel sink, marble countertops, yellow countertops and a hinged shower door

 Melton Design Build
The goal of this project was to update the outdated master bathroom to better meet the homeowners design tastes and the style of the rest of this foothills home, as well as update all the doors on the first floor, and create a contemporary mud room and staircase to the basement.
The homeowners wanted a master suite that had a masculine feel, incorporated elements of black steel, wood, and contrast with clean white tiles and counter-tops and helped their long and skinny layout feel larger/ make better use of the space they have. They also wanted a more spacious and luxurious shower with water temperature control. A large window that existed above the original soaking tub offered spectacular views down into Boulder valley and it was important to keep this element in the updated design. However, privacy was also very important. Therefore, a custom-built powder coated steel shelf, was created to provide privacy blocking, add storage, and add a contrasting design element to the white wall tiles. Black honeycomb floor tiles, new black walnut cabinetry, contemporary wall paper, a floor to ceiling glass shower wall, and updated fixtures elevated the space and gave the clients exactly the look and feel that they wanted.
Unique custom metal design elements can be found throughout the new spaces (shower, mud room bench and shelving, and staircase railings and guardrails), and give this home the contemporary feel that the homeowners desired.


 Etch Design Group

Example of a mid-sized transitional brown floor and medium tone wood floor powder room design in Austin with brown cabinets, multicolored walls, a vessel sink, white countertops, shaker cabinets and quartzite countertops
 IMPACT Fine Design

Powder room - small transitional powder room idea in Charlotte with furniture-like cabinets, white cabinets, multicolored walls, a drop-in sink, quartz countertops and white countertops
 IMPACT Fine Design

Small transitional powder room photo in Charlotte with a vessel sink, wood countertops and brown countertops
 Laurel Quint Interior Design
Emily Minton Redfield

Small trendy light wood floor powder room photo in Other with a vessel sink, furniture-like cabinets, medium tone wood cabinets and beige walls
Small trendy light wood floor powder room photo in Other with a vessel sink, furniture-like cabinets, medium tone wood cabinets and beige walls
 Chango

Architectural advisement, Interior Design, Custom Furniture Design & Art Curation by Chango & Co.
Photography by Sarah Elliott
See the feature in Domino Magazine

Transitional light wood floor, brown floor, wallpaper ceiling and wallpaper powder room photo in Denver with blue cabinets, an undermount sink, marble countertops and white countertops


 Angela Westmore, LLC.

Powder room - small transitional powder room idea in Milwaukee with gray walls, an undermount sink, granite countertops and black countertops

Inspiration for a contemporary mosaic tile floor, white floor, single-sink and wallpaper bathroom remodel in San Francisco with flat-panel cabinets, medium tone wood cabinets, green walls, an undermount sink, white countertops and a floating vanity

 White Sands Coastal Development
This 4,000-square foot home is located in the Silverstrand section of Hermosa Beach, known for its fabulous restaurants, walkability and beach access. Stylistically, it’s coastal-meets-traditional, complete with 4 bedrooms, 5.5 baths, a 3-stop elevator and a roof deck with amazing ocean views.
The client, an art collector, wanted bold color and unique aesthetic choices. In the living room, the built-in shelving is lined in luminescent mother of pearl. The dining area’s custom hand-blown chandelier was made locally and perfectly diffuses light. The client’s former granite-topped dining table didn’t fit the size and shape of the space, so we cut the granite and built a new base and frame around it.
The bedrooms are full of organic materials and personal touches, such as the light raffia wall-covering in the master bedroom and the fish-painted end table in a college-aged son’s room—a nod to his love of surfing.
Detail is always important, but especially to this client, so we searched for the perfect artisans to create one-of-a kind pieces. Several light fixtures were commissioned by an International glass artist. These include the white, layered glass pendants above the kitchen island, and the stained glass piece in the hallway, which glistens blues and greens through the window overlooking the front entrance of the home.
The overall feel of the house is peaceful but not complacent, full of tiny surprises and energizing pops of color.

 SUBU Design Architecture
View from master bath towards master bedroom, through open shower/tub wet room and open courtyard. Manolo Langis Photographer
Freestanding bathtub - huge contemporary master beige tile and stone tile light wood floor freestanding bathtub idea in Los Angeles with flat-panel cabinets, dark wood cabinets, brown walls, an undermount sink and marble countertops
Freestanding bathtub - huge contemporary master beige tile and stone tile light wood floor freestanding bathtub idea in Los Angeles with flat-panel cabinets, dark wood cabinets, brown walls, an undermount sink and marble countertops

Sponsored
Sunbury, OH

J.Holderby - Renovations
Franklin County's Leading General Contractors - 2X Best of Houzz!
 IMPACT Fine Design
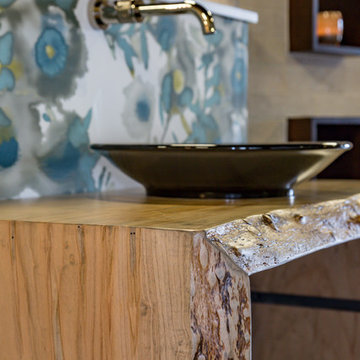
Example of a small transitional powder room design in Charlotte with a vessel sink, wood countertops and brown countertops
 User
UserNew custom house in the Tree Section of Manhattan Beach, California. Custom built and interior design by Titan&Co.
Modern Farmhouse
Large farmhouse master white tile and subway tile mosaic tile floor bathroom photo in Los Angeles with shaker cabinets, green cabinets, an undermount sink, white walls and marble countertops
Large farmhouse master white tile and subway tile mosaic tile floor bathroom photo in Los Angeles with shaker cabinets, green cabinets, an undermount sink, white walls and marble countertops
 Worthington & Shagen Custom Builder, Inc.

Elegant dark wood floor bathroom photo in Philadelphia with medium tone wood cabinets, white walls, an undermount sink and beaded inset cabinets
2