
Search results for "Unique vanity" in Home Design Ideas

 Maison Maya
Tim Williams Photography
Bathroom - large transitional master ceramic tile bathroom idea in New York with white walls, a vessel sink, concrete countertops, flat-panel cabinets and black cabinets
Bathroom - large transitional master ceramic tile bathroom idea in New York with white walls, a vessel sink, concrete countertops, flat-panel cabinets and black cabinets

 Allen Construction
Architect: Becker Henson Niksto
General Contractor: Allen Construction
Photographer: Jim Bartsch Photography
Example of a trendy concrete floor and gray floor powder room design in Santa Barbara with open cabinets, a one-piece toilet, gray walls, a vessel sink, solid surface countertops and gray countertops
Example of a trendy concrete floor and gray floor powder room design in Santa Barbara with open cabinets, a one-piece toilet, gray walls, a vessel sink, solid surface countertops and gray countertops

Beach style gray floor bathroom photo in Other with flat-panel cabinets, black cabinets, white walls, an undermount sink, white countertops and a floating vanity
Find the right local pro for your project
 Hines Homes, LLC

Bathroom - large transitional master slate tile and gray tile slate floor bathroom idea in Little Rock with flat-panel cabinets, dark wood cabinets, a two-piece toilet, beige walls, an undermount sink and granite countertops
 Modern Traditions Interior Design LLC
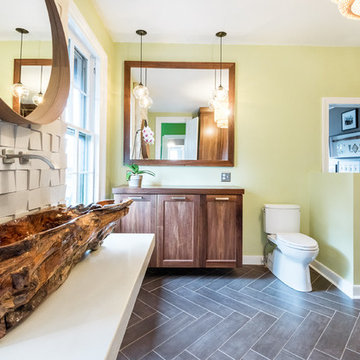


The vessel sink, carved from an old teak log, floats on a concrete ledge. The walnut vanity is lit by Hennepin pendants from Room & Board. Photo by Sara Eastman
 Fiorella Design, LLC

Transitional blue tile gray floor alcove shower photo in San Francisco with shaker cabinets, blue cabinets, white walls, an undermount sink, a hinged shower door and white countertops
 Creative Builders

Alcove shower - large contemporary master black tile and cement tile concrete floor and gray floor alcove shower idea in Los Angeles with flat-panel cabinets, white cabinets, white walls, a trough sink, wood countertops, a hinged shower door and brown countertops

Sponsored
Sunbury, OH

J.Holderby - Renovations
Franklin County's Leading General Contractors - 2X Best of Houzz!

 Evolution Design Build Group
Freestanding bathtub - contemporary black and white tile gray floor freestanding bathtub idea in Salt Lake City with flat-panel cabinets, medium tone wood cabinets, beige walls, an undermount sink, white countertops and a floating vanity
 Designs by Craig Veenker
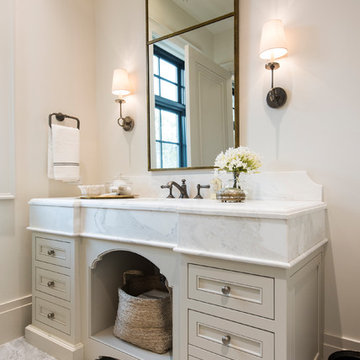
Inspiration for a timeless 3/4 gray floor bathroom remodel in Salt Lake City with beige cabinets, beige walls, an undermount sink and recessed-panel cabinets
 Hallmark Building Group, Inc.

Inspiration for a cottage master bathroom remodel in Nashville with shaker cabinets, white cabinets, multicolored walls, an undermount sink and gray countertops

 Metropolis Drafting and Construction Inc
Creation of a new master bathroom, kids’ bathroom, toilet room and a WIC from a mid. size bathroom was a challenge but the results were amazing.
The master bathroom has a huge 5.5'x6' shower with his/hers shower heads.
The main wall of the shower is made from 2 book matched porcelain slabs, the rest of the walls are made from Thasos marble tile and the floors are slate stone.
The vanity is a double sink custom made with distress wood stain finish and its almost 10' long.
The vanity countertop and backsplash are made from the same porcelain slab that was used on the shower wall.
The two pocket doors on the opposite wall from the vanity hide the WIC and the water closet where a $6k toilet/bidet unit is warmed up and ready for her owner at any given moment.
Notice also the huge 100" mirror with built-in LED light, it is a great tool to make the relatively narrow bathroom to look twice its size.
 Brombal USA
Photo: Jeff Roberts
For custom luxury metal windows and doors, contact sales@brombalusa.com

Bathroom - rustic master dark wood floor and brown floor bathroom idea
Bathroom - rustic master dark wood floor and brown floor bathroom idea

 Lorin Hill, Architect
A traditional home in the Claremont Hills of Berkeley is enlarged and fully renovated to fit the lives of a young couple and their growing family. The existing partial upper floor was fully expanded to create three additional bedrooms, a hall bath, laundry room and updated master suite, with the intention that the expanded house volume harmoniously integrates with the architectural character of the existing home. A new central staircase brings in a tremendous amount of daylight to the heart of the ground floor while also providing a strong visual connection between the floors. The new stair includes access to an expanded basement level with storage and recreation spaces for the family. Main level spaces were also extensively upgraded with the help of noted San Francisco interior designer Grant K. Gibson. Photos by Kathryn MacDonald.



 cityhomeCOLLECTIVE
Kerri Fukui
Bathroom - mid-sized eclectic master pink tile ceramic tile and black floor bathroom idea in Salt Lake City with white walls and a pedestal sink
Bathroom - mid-sized eclectic master pink tile ceramic tile and black floor bathroom idea in Salt Lake City with white walls and a pedestal sink

 Andrea Michaelson Design
Powder room bath in Toy factory loft space, features original concrete floors, a bronze vessel sink with an industrial pedestal base, Iron Pipe Faucetry and Hardware, and a vintage metal shelf
Dan Arnold Photo
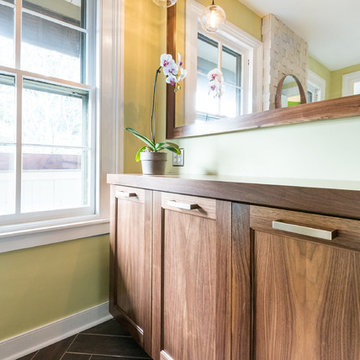 Modern Traditions Interior Design LLC
Hinge Cabinetry and Furniture
Photo by Sara Eastman
Inspiration for a mid-sized contemporary master white tile and stone tile porcelain tile and brown floor tub/shower combo remodel in Richmond with recessed-panel cabinets, dark wood cabinets, an undermount tub, a two-piece toilet, green walls, a vessel sink and concrete countertops
Inspiration for a mid-sized contemporary master white tile and stone tile porcelain tile and brown floor tub/shower combo remodel in Richmond with recessed-panel cabinets, dark wood cabinets, an undermount tub, a two-piece toilet, green walls, a vessel sink and concrete countertops
 Modern Traditions Interior Design LLC
The half wall was built to create some privacy from the entrance to the bathroom.
Photo by Sara Eastman
Inspiration for a mid-sized contemporary master white tile and stone tile porcelain tile and brown floor tub/shower combo remodel in Richmond with recessed-panel cabinets, dark wood cabinets, an undermount tub, a two-piece toilet, green walls, a vessel sink and concrete countertops
Inspiration for a mid-sized contemporary master white tile and stone tile porcelain tile and brown floor tub/shower combo remodel in Richmond with recessed-panel cabinets, dark wood cabinets, an undermount tub, a two-piece toilet, green walls, a vessel sink and concrete countertops

Sponsored
Sunbury, OH
J.Holderby - Renovations
Franklin County's Leading General Contractors - 2X Best of Houzz!
 Modern Traditions Interior Design LLC
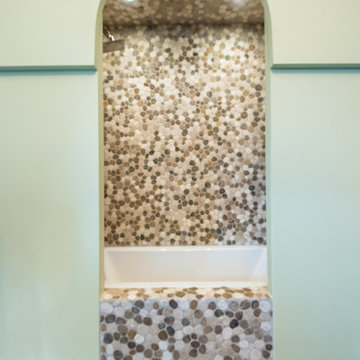
The bathtub is tiled in a shaved river rock mosaic. The wood facade features a proud decorative arch and is painted the same green as the walls.
Photo by Sara Eastman
 Modern Traditions Interior Design LLC
Photo by Sara Eastman
Example of a mid-sized trendy master white tile and stone tile porcelain tile and brown floor tub/shower combo design in Richmond with recessed-panel cabinets, dark wood cabinets, an undermount tub, a two-piece toilet, green walls, a vessel sink and concrete countertops
Example of a mid-sized trendy master white tile and stone tile porcelain tile and brown floor tub/shower combo design in Richmond with recessed-panel cabinets, dark wood cabinets, an undermount tub, a two-piece toilet, green walls, a vessel sink and concrete countertops
 Modern Traditions Interior Design LLC
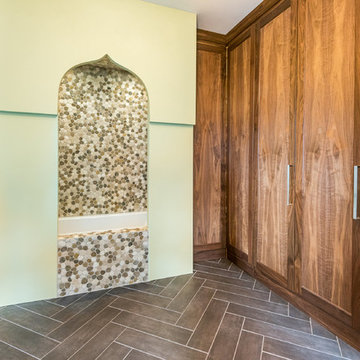
We created a statement piece with a decorative facade that neatly tucks away the bathtub. The tub is flanked by ample closet space. The homeowner did not want the bathtub to appear as a bathtub, we succeeded!
Photo by Sara Eastman
25