
Search results for "Unique vanity" in Home Design Ideas
 Paris Furnishings, Inc.

Tropical, fish-themed powder bathroom with fun colored fish wallpaper, fish-shaped stone sink, unique fishnet vanity drawer inserts on shaker style drawer front, with tapered wood vanity legs and brass fish drawer pulls.
Photos: Eric Gzimalowski @www.GizmoPhotos.com

 Kari Whitman
Bathroom - industrial dark wood floor bathroom idea in Denver with a two-piece toilet and a wall-mount sink
 Rachel Savage Design Management

Master Bathroom with blue vanity
Mid-sized country master marble floor and multicolored floor doorless shower photo in New York with shaker cabinets, blue cabinets, gray walls, quartz countertops, a hinged shower door, white countertops and an undermount sink
Mid-sized country master marble floor and multicolored floor doorless shower photo in New York with shaker cabinets, blue cabinets, gray walls, quartz countertops, a hinged shower door, white countertops and an undermount sink
Find the right local pro for your project
 The Quiet Moose
The Quiet Moose, Interior Design & Photo Styling | All furnishings in this space are available through The Quiet Moose. www.quietmoose.com - 231-348-5353
 Meadowlark Design+Build

A unique "tile rug" was used in the tile floor design in the custom master bath. A large vanity has loads of storage. This home was custom built by Meadowlark Design+Build in Ann Arbor, Michigan. Photography by Joshua Caldwell. David Lubin Architect and Interiors by Acadia Hahlbrocht of Soft Surroundings.
 27 Diamonds Interior Design
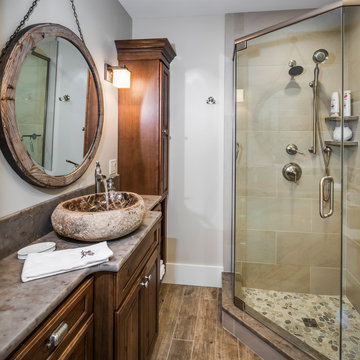

Inspiration for a mid-sized contemporary brown floor and dark wood floor powder room remodel in Orange County with flat-panel cabinets, brown countertops, brown cabinets, brown walls and a vessel sink
 Modern Traditions Interior Design LLC

The homeowners wanted to access their existing shoe closet from the bathroom. The doors were created to blend in seamlessly. Double hinges and a wheel made it possible. Cabinetry and bath facade by Hinge Cabinetry and Furniture. Photo by Sara Eastman


 Carol's Interiors and Floors

Inspiration for a large contemporary master gray tile and porcelain tile dark wood floor and brown floor bathroom remodel in Tampa with furniture-like cabinets, white cabinets, gray walls, a vessel sink, quartzite countertops, a hinged shower door and gray countertops
 Erenay Design Build
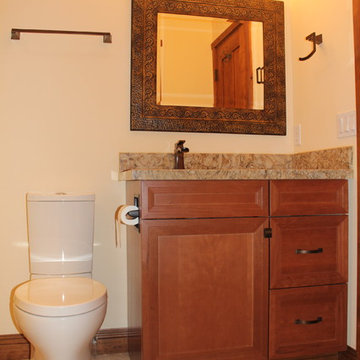
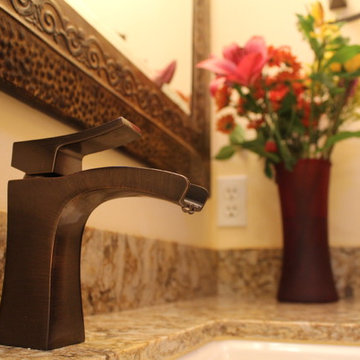
Example of a mid-sized transitional master bathroom design in Other with recessed-panel cabinets, dark wood cabinets, yellow walls, a drop-in sink and granite countertops
 Titus Contracting
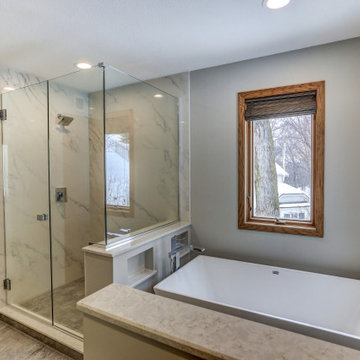
Beautiful, modern bathroom remodel featuring large-format tile shower, and free standing soaker tub.
Mid-sized minimalist master gray tile and marble tile gray floor and marble floor bathroom photo in Minneapolis with open cabinets, dark wood cabinets, gray walls, an undermount sink, quartz countertops, a hinged shower door, gray countertops and a two-piece toilet
Mid-sized minimalist master gray tile and marble tile gray floor and marble floor bathroom photo in Minneapolis with open cabinets, dark wood cabinets, gray walls, an undermount sink, quartz countertops, a hinged shower door, gray countertops and a two-piece toilet
 Erenay Design Build
Mid-sized transitional master bathroom photo in Other with recessed-panel cabinets, dark wood cabinets, yellow walls, a drop-in sink, granite countertops and a hinged shower door
 Titus Contracting
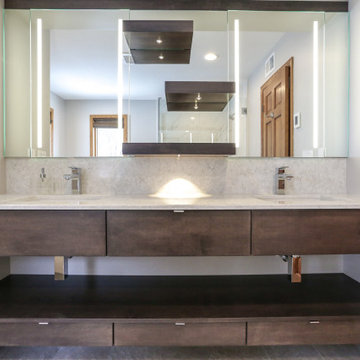
Beautiful, modern bathroom remodel featuring large-format tile shower, and free standing soaker tub.
Inspiration for a mid-sized modern master gray tile and marble tile gray floor and marble floor bathroom remodel in Minneapolis with open cabinets, dark wood cabinets, gray walls, an undermount sink, quartz countertops, a hinged shower door, gray countertops and a two-piece toilet
Inspiration for a mid-sized modern master gray tile and marble tile gray floor and marble floor bathroom remodel in Minneapolis with open cabinets, dark wood cabinets, gray walls, an undermount sink, quartz countertops, a hinged shower door, gray countertops and a two-piece toilet
 Titus Contracting
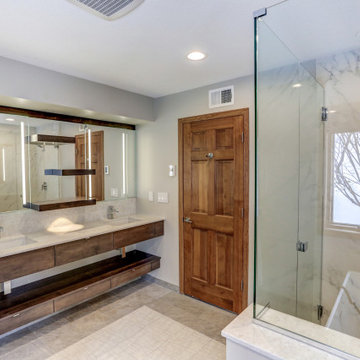
Beautiful, modern bathroom remodel featuring large-format tile shower, and free standing soaker tub.
Example of a mid-sized trendy master gray tile and marble tile gray floor and marble floor bathroom design in Minneapolis with open cabinets, dark wood cabinets, gray walls, an undermount sink, quartz countertops, a hinged shower door, gray countertops and a two-piece toilet
Example of a mid-sized trendy master gray tile and marble tile gray floor and marble floor bathroom design in Minneapolis with open cabinets, dark wood cabinets, gray walls, an undermount sink, quartz countertops, a hinged shower door, gray countertops and a two-piece toilet


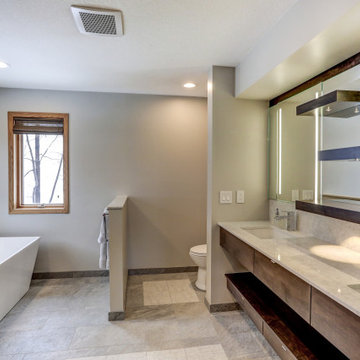 Titus Contracting
Beautiful, modern bathroom remodel featuring large-format tile shower, and free standing soaker tub.
Inspiration for a mid-sized contemporary master gray tile and marble tile gray floor and marble floor bathroom remodel in Minneapolis with open cabinets, dark wood cabinets, gray walls, an undermount sink, quartz countertops, a hinged shower door, a two-piece toilet and beige countertops
Inspiration for a mid-sized contemporary master gray tile and marble tile gray floor and marble floor bathroom remodel in Minneapolis with open cabinets, dark wood cabinets, gray walls, an undermount sink, quartz countertops, a hinged shower door, a two-piece toilet and beige countertops
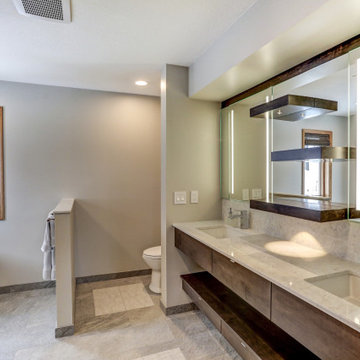 Titus Contracting
Beautiful, modern bathroom remodel featuring large-format tile shower, and free standing soaker tub.
Inspiration for a mid-sized modern master gray tile and marble tile gray floor and marble floor bathroom remodel in Minneapolis with open cabinets, dark wood cabinets, gray walls, an undermount sink, quartz countertops, a hinged shower door, gray countertops and a two-piece toilet
Inspiration for a mid-sized modern master gray tile and marble tile gray floor and marble floor bathroom remodel in Minneapolis with open cabinets, dark wood cabinets, gray walls, an undermount sink, quartz countertops, a hinged shower door, gray countertops and a two-piece toilet
 Titus Contracting
Beautiful, modern bathroom remodel featuring large-format tile shower, and free standing soaker tub.
Mid-sized minimalist master gray tile and marble tile gray floor and marble floor bathroom photo in Minneapolis with open cabinets, dark wood cabinets, gray walls, quartz countertops, a hinged shower door, gray countertops, a two-piece toilet and an undermount sink
Mid-sized minimalist master gray tile and marble tile gray floor and marble floor bathroom photo in Minneapolis with open cabinets, dark wood cabinets, gray walls, quartz countertops, a hinged shower door, gray countertops, a two-piece toilet and an undermount sink
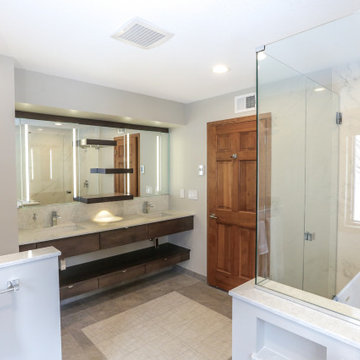 Titus Contracting
Beautiful, modern bathroom remodel featuring large-format tile shower, and free standing soaker tub.
Inspiration for a mid-sized modern master gray tile and marble tile gray floor and marble floor bathroom remodel in Minneapolis with open cabinets, dark wood cabinets, gray walls, an undermount sink, quartz countertops, a hinged shower door, gray countertops and a two-piece toilet
Inspiration for a mid-sized modern master gray tile and marble tile gray floor and marble floor bathroom remodel in Minneapolis with open cabinets, dark wood cabinets, gray walls, an undermount sink, quartz countertops, a hinged shower door, gray countertops and a two-piece toilet

Sponsored
Sunbury, OH

J.Holderby - Renovations
Franklin County's Leading General Contractors - 2X Best of Houzz!
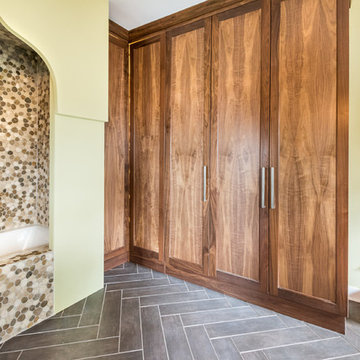 Modern Traditions Interior Design LLC
The homeowners wanted to access their existing shoe closet from the bathroom. So the doors were created to blend in seamlessly.
Photo by Sara Eastman

 Design Forty Five
Bright and cheery cream and white bathroom with bow-front custom cabinets, unique paneling and built-in medicine cabinets. Lighting was carefully selected for traditional yet varied aesthetic.

 Noble Architects, LLC
Tiny House bathroom
Photography: Gieves Anderson
Noble Johnson Architects was honored to partner with Huseby Homes to design a Tiny House which was displayed at Nashville botanical garden, Cheekwood, for two weeks in the spring of 2021. It was then auctioned off to benefit the Swan Ball. Although the Tiny House is only 383 square feet, the vaulted space creates an incredibly inviting volume. Its natural light, high end appliances and luxury lighting create a welcoming space.
21