
Search results for "Unique vanity" in Home Design Ideas
 Amy Lau Design

A perfect city oasis for a pair of art collectors to showcase their vast collection and to emphasize and enhance the natural beauty of the space through site-specific installations that highlight the unique features of each room. Photography by Thomas Loof.
 Peltier Interiors

This farmhouse designed by our interior design studio showcases custom, traditional style with modern accents. The laundry room was given an interesting interplay of patterns and texture with a grey mosaic tile backsplash and printed tiled flooring. The dark cabinetry provides adequate storage and style. All the bathrooms are bathed in light palettes with hints of coastal color, while the mudroom features a grey and wood palette with practical built-in cabinets and cubbies. The kitchen is all about sleek elegance with a light palette and oversized pendants with metal accents.
 Tom Hurt Architecture

We used many different textures throughout the home to create a uniquely modern experience.
Photo: Ryan Farnau
Example of a large trendy master white tile and ceramic tile ceramic tile alcove bathtub design in Houston with light wood cabinets, flat-panel cabinets, beige walls, an undermount sink and granite countertops
Example of a large trendy master white tile and ceramic tile ceramic tile alcove bathtub design in Houston with light wood cabinets, flat-panel cabinets, beige walls, an undermount sink and granite countertops
Find the right local pro for your project
 Hines Homes, LLC
Hines Homes, LLC

Large transitional master gray tile slate floor bathroom photo in Little Rock with flat-panel cabinets, dark wood cabinets, a two-piece toilet, beige walls, an undermount sink and granite countertops
Large transitional master gray tile slate floor bathroom photo in Little Rock with flat-panel cabinets, dark wood cabinets, a two-piece toilet, beige walls, an undermount sink and granite countertops
 SOD Home Group

Example of a mid-sized minimalist 3/4 blue tile, white tile and stone slab light wood floor, beige floor and single-sink alcove shower design in San Francisco with flat-panel cabinets, medium tone wood cabinets, a wall-mount toilet, gray walls, an integrated sink, quartz countertops, a hinged shower door, white countertops and a floating vanity
 Chimera Interior Design
Joe Cotitta

Large 1950s white tile and ceramic tile ceramic tile alcove shower photo in Phoenix with an undermount sink, flat-panel cabinets, white cabinets, quartz countertops, white walls and green countertops
Large 1950s white tile and ceramic tile ceramic tile alcove shower photo in Phoenix with an undermount sink, flat-panel cabinets, white cabinets, quartz countertops, white walls and green countertops
 FLAUNT Interiors

Mid-sized trendy gray tile porcelain tile and beige floor powder room photo in Edmonton with a vessel sink, flat-panel cabinets, white cabinets, a two-piece toilet, brown walls and quartzite countertops



 Hyland Custom Cabinetry
Example of a transitional powder room design in Miami with a vessel sink and beige countertops
 Storybook Interiors
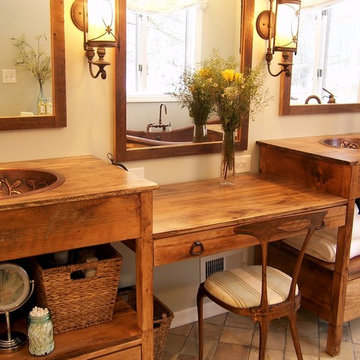
Elegant Rustic Master Bathroom by Storybook Interiors of Grand Rapids, Michigan.
Bathroom - mid-sized rustic master bathroom idea in Grand Rapids with open cabinets, medium tone wood cabinets, beige walls, wood countertops and brown countertops
Bathroom - mid-sized rustic master bathroom idea in Grand Rapids with open cabinets, medium tone wood cabinets, beige walls, wood countertops and brown countertops

 Task Lighting
Three Pillars Media
Transitional bathroom photo in Omaha with a vessel sink, recessed-panel cabinets, dark wood cabinets and brown walls
Transitional bathroom photo in Omaha with a vessel sink, recessed-panel cabinets, dark wood cabinets and brown walls

 Fireclay Tile
Photos: Jess Isaac, Design: Emily Henderson
Example of a transitional bathroom design in San Francisco
Example of a transitional bathroom design in San Francisco
 DME Construction

Example of a trendy multicolored floor powder room design in Seattle with open cabinets, black walls, a console sink and gray countertops

 Granoff Architects
Inspiration for a large rustic 3/4 stone tile pebble tile floor bathroom remodel in New York with a trough sink, open cabinets, medium tone wood cabinets, wood countertops, multicolored walls and brown countertops

Sponsored
Sunbury, OH

J.Holderby - Renovations
Franklin County's Leading General Contractors - 2X Best of Houzz!
 User

UserTransitional marble floor and gray floor powder room photo in Chicago with furniture-like cabinets, black cabinets, white walls, a vessel sink and white countertops
 Hierarchy Development & Design
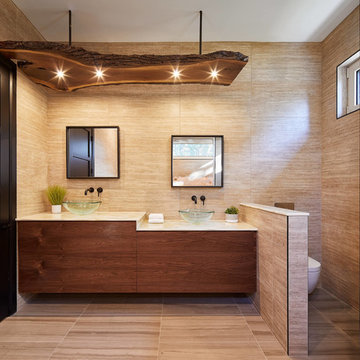
Inspiration for a rustic 3/4 beige tile beige floor bathroom remodel in Ottawa with flat-panel cabinets, medium tone wood cabinets, beige walls, a vessel sink and white countertops
 Design Six Inc

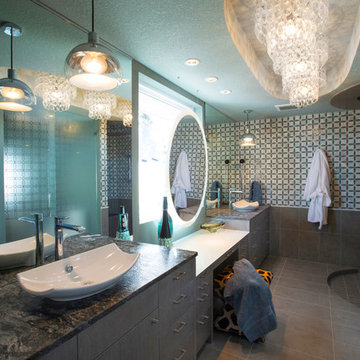
Textured tiles as accent wall in the master washroom. Note the color palette how it seamlessly blends in with vanity colors. Retro style light pendants above the mirror complements tiles and wood grain from the cabinets. This is a showstopper bathroom that has a unique glass paneled entrance and open concept design. Only few homes in Toronto have such functional and trendy feature.
 JAQUE
JAQUE© PURE Design Environments, Inc.
Example of a trendy gray tile bathroom design in Minneapolis with a vessel sink, flat-panel cabinets and gray cabinets
Example of a trendy gray tile bathroom design in Minneapolis with a vessel sink, flat-panel cabinets and gray cabinets



 Hello Home
Inspiration for a small transitional wood-look tile floor, brown floor and wallpaper powder room remodel in Austin with flat-panel cabinets, black cabinets, an undermount sink, marble countertops, white countertops and a freestanding vanity

 Upside Development
Small elegant marble floor and white floor powder room photo in Toronto with a one-piece toilet, multicolored walls, a console sink, furniture-like cabinets and marble countertops
 CG&S Design-Build

Inspiration for a small contemporary black tile and mosaic tile brown floor powder room remodel in Austin with flat-panel cabinets, white cabinets, an undermount sink, white countertops and a floating vanity
28