
Search results for "Unique vent hood" in Home Design Ideas

 HOME & DESIGN MAGAZINE NAPLES
Transitional light wood floor kitchen photo in Miami with an undermount sink, shaker cabinets, white cabinets, beige backsplash and matchstick tile backsplash

 Sarkela Corporation
Inspiration for a large mediterranean galley light wood floor and beige floor eat-in kitchen remodel in Miami with an undermount sink, raised-panel cabinets, beige cabinets, multicolored backsplash, stainless steel appliances, an island, granite countertops and mosaic tile backsplash

 StarMark Cabinetry
The kitchen was created in Lafontaine door style in Maple wood type finished in Marshmallow Cream with inset door in Maple wood type finished with custom stain. The kitchen was created with optional five-piece drawer headers.
The kitchen was designed by Mike McNally of Builders Cabinet Supply and Kristin Petro of Kristin Petro Interiors, Elmhurst IL.
Find the right local pro for your project

 Sarah St. Amand Interior Design, Inc.
Photography by www.mikechajecki.com
Inspiration for a transitional l-shaped medium tone wood floor open concept kitchen remodel in Toronto with an undermount sink, shaker cabinets, white cabinets, marble countertops, white backsplash, stone slab backsplash, stainless steel appliances and an island
Inspiration for a transitional l-shaped medium tone wood floor open concept kitchen remodel in Toronto with an undermount sink, shaker cabinets, white cabinets, marble countertops, white backsplash, stone slab backsplash, stainless steel appliances and an island

 Keating Moore Construction
Ron Rosenzweig
Inspiration for a mid-sized contemporary marble floor open concept kitchen remodel in Miami with an undermount sink, flat-panel cabinets, light wood cabinets, laminate countertops, white backsplash, stone slab backsplash, an island and stainless steel appliances
Inspiration for a mid-sized contemporary marble floor open concept kitchen remodel in Miami with an undermount sink, flat-panel cabinets, light wood cabinets, laminate countertops, white backsplash, stone slab backsplash, an island and stainless steel appliances

 Tradewinds General Contracting, Inc.
Kitchen - coastal l-shaped dark wood floor and brown floor kitchen idea in Boise with shaker cabinets, white cabinets, white backsplash, stainless steel appliances and an island





 Nest Architectural Design, Inc.
Interior Design: Beth Armijo, Armijo Design Group (armijodesigngroup.com) Kitchen Design: Terri Rose, Exquisite Kitchen Design (myekdesign.com) Contractor: Steven Hillson, Boa Construction (boaaaa.com) Photography: David Lauer (davidlauerphotography.com)

 Bowden Development, Inc.
William David Guettler
Elegant dark wood floor kitchen photo in Los Angeles with raised-panel cabinets, white cabinets, multicolored backsplash, mosaic tile backsplash, stainless steel appliances and an island
Elegant dark wood floor kitchen photo in Los Angeles with raised-panel cabinets, white cabinets, multicolored backsplash, mosaic tile backsplash, stainless steel appliances and an island

 Omega Stone Mantels
This Omega cast stone kitchen range hood made of the open cast natural finish blends in in a sublte way in this white kitchen. https://www.omegakitchenhoods.com/

 Andrew Mikhael Architect
Photos by John Porcheddu
Example of a mid-sized mountain style galley kitchen design in New York with a single-bowl sink, beaded inset cabinets, white cabinets, soapstone countertops, brown backsplash, stainless steel appliances and an island
Example of a mid-sized mountain style galley kitchen design in New York with a single-bowl sink, beaded inset cabinets, white cabinets, soapstone countertops, brown backsplash, stainless steel appliances and an island
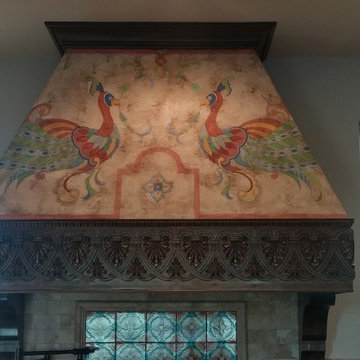
 The Artists Hands - Faux Finishes
We had the pleasure of completing this unique hand painted design on this vent hood area. A truly beautiful Spanish style kitchen!! Copyright © 2016 The Artists Hands

 KM Design
Eat-in kitchen - large cottage l-shaped medium tone wood floor and brown floor eat-in kitchen idea in Denver with a farmhouse sink, shaker cabinets, white cabinets, white backsplash, an island, quartz countertops, subway tile backsplash, paneled appliances and black countertops


 Factory Builder Stores
Factory Builder Stores
Large transitional u-shaped dark wood floor eat-in kitchen photo in Houston with flat-panel cabinets, white cabinets, white backsplash, paneled appliances and white walls
Large transitional u-shaped dark wood floor eat-in kitchen photo in Houston with flat-panel cabinets, white cabinets, white backsplash, paneled appliances and white walls
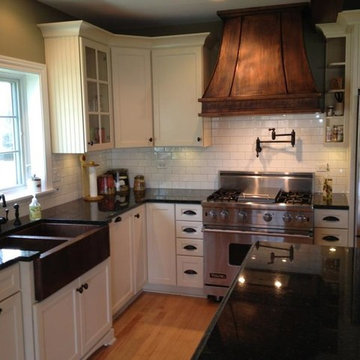


 Timeless Kitchen Cabinetry
Betsy Barron Fine Art Photography
Example of a mid-sized cottage l-shaped terra-cotta tile and red floor eat-in kitchen design in Nashville with a farmhouse sink, marble countertops, shaker cabinets, distressed cabinets, white backsplash, stone slab backsplash, paneled appliances, an island and white countertops
Example of a mid-sized cottage l-shaped terra-cotta tile and red floor eat-in kitchen design in Nashville with a farmhouse sink, marble countertops, shaker cabinets, distressed cabinets, white backsplash, stone slab backsplash, paneled appliances, an island and white countertops

Sponsored
Sunbury, OH

J.Holderby - Renovations
Franklin County's Leading General Contractors - 2X Best of Houzz!

 Jaffa Group Design Build
This beautiful kitchen built by Peppertree Kitchen and Bath with cabinets of architectural-grade, rift-sawn white oak veneer. It has a wire-brushed texture with a custom satin and glaze.
 SF Metalworks - Custom Decorative Metals
Bernard Andre

Inspiration for a mid-sized victorian u-shaped medium tone wood floor and brown floor enclosed kitchen remodel in San Francisco with an undermount sink, white cabinets, gray backsplash, black appliances, an island, raised-panel cabinets, quartz countertops and stone slab backsplash
Inspiration for a mid-sized victorian u-shaped medium tone wood floor and brown floor enclosed kitchen remodel in San Francisco with an undermount sink, white cabinets, gray backsplash, black appliances, an island, raised-panel cabinets, quartz countertops and stone slab backsplash

 Perkinson Homes, Inc.
Open concept kitchen - mid-sized transitional l-shaped dark wood floor open concept kitchen idea in Richmond with shaker cabinets, white backsplash, stainless steel appliances, an island and a double-bowl sink
5