
Search results for "Unique vent hood" in Home Design Ideas

 Katharine Jessica Interior Design, LLC
Kimberly Muto
Eat-in kitchen - large transitional u-shaped dark wood floor eat-in kitchen idea in New York with an undermount sink, shaker cabinets, white cabinets, white backsplash, stainless steel appliances, an island, solid surface countertops and ceramic backsplash
Eat-in kitchen - large transitional u-shaped dark wood floor eat-in kitchen idea in New York with an undermount sink, shaker cabinets, white cabinets, white backsplash, stainless steel appliances, an island, solid surface countertops and ceramic backsplash

Example of a beach style l-shaped dark wood floor open concept kitchen design in Miami with a farmhouse sink, shaker cabinets, white cabinets and an island
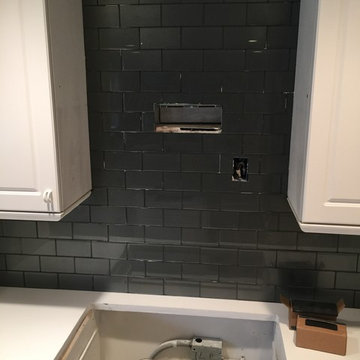
 UNIQUE REMODELING & APPLIANCE INSTALLATION
Before photo of a Kitchen-aid 30" cook-top and 30" Whirlpool hood install. Originally there was a Microhood. Notice the location of existing power and vent. Both the power and vent needed to be moved for new hood. This is just another example of what Unique R&AI can offer you in your kitchen.
Find the right local pro for your project

 Moore Designs Inc
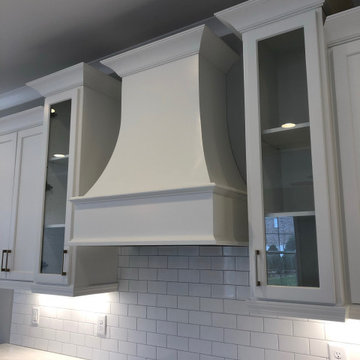
The Moore Designs team has formed long-term relationships with only the most highly skilled tradespersons and vendors in the area. This amazing kitchen illustrates why our clients typically can “Expect Moore” when building with Moore Designs.



 SINGLEPOINT DESIGN BUILD INC.
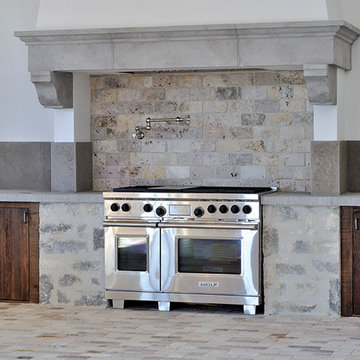
Eat-in kitchen - mid-sized transitional u-shaped beige floor and medium tone wood floor eat-in kitchen idea in San Francisco with an undermount sink, open cabinets, gray backsplash, an island, black cabinets, marble countertops, stone slab backsplash and paneled appliances

Sponsored
Fredericksburg, OH

High Point Cabinets
Columbus' Experienced Custom Cabinet Builder | 4x Best of Houzz Winner

 Locati Architects
Gibeon Photography
Kitchen - rustic kitchen idea with beige cabinets, blue backsplash and stainless steel appliances
Kitchen - rustic kitchen idea with beige cabinets, blue backsplash and stainless steel appliances
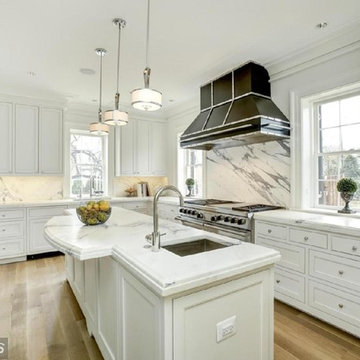

 Mike Schaap Builders
Imbued with a sense of rustic and warm flair, this kitchen renovation incorporates custom cabinetry by Benchmark Wood Studio and thoughtful interior designs by Benchmark Design Studio.
Photography by Chuck Heiney

 Krista + Home
JESSICA GLYNN
Elegant l-shaped brown floor and dark wood floor kitchen photo in Miami with white cabinets, stainless steel appliances, an island, a farmhouse sink, multicolored backsplash and beaded inset cabinets
Elegant l-shaped brown floor and dark wood floor kitchen photo in Miami with white cabinets, stainless steel appliances, an island, a farmhouse sink, multicolored backsplash and beaded inset cabinets
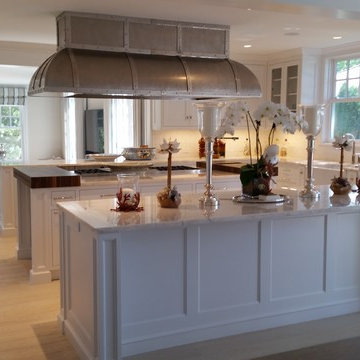
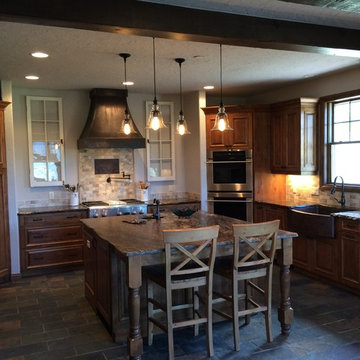
 The Custom Vent Hood Company
Nickel alloy vent hood with trim and hammered rivets
Inspiration for a contemporary kitchen remodel in New York
Inspiration for a contemporary kitchen remodel in New York
 The Custom Vent Hood Company
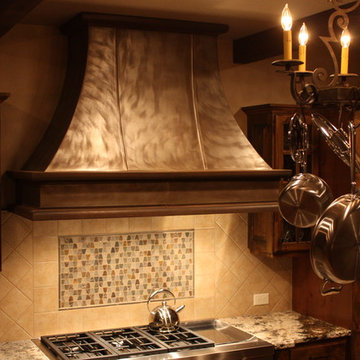
Copper vent hood with hand brushed patina
Elegant kitchen photo in Denver
Elegant kitchen photo in Denver


 Kaminski Studio
Todd Kaminski, Kaminski Studio,
Lebron James home

Inspiration for a contemporary l-shaped kitchen remodel in Cleveland with an integrated sink, flat-panel cabinets, medium tone wood cabinets, stainless steel countertops, metallic backsplash, metal backsplash, stainless steel appliances and an island
Inspiration for a contemporary l-shaped kitchen remodel in Cleveland with an integrated sink, flat-panel cabinets, medium tone wood cabinets, stainless steel countertops, metallic backsplash, metal backsplash, stainless steel appliances and an island
 The Custom Vent Hood Company
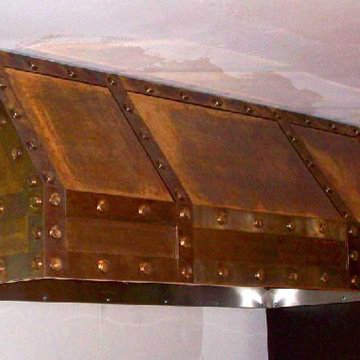
Bronze range hood, with patina and hand hammered Bronze rivets by The Custom Vent Hood Company. http://www.customventhoods.com

 DEANE Inc | Distinctive Design & Cabinetry
This kitchen takes a different approach, with white cabinetry, a white marble countertop and white hanging lights. However continuing with the navy trend, there are navy and black countertop stools perfect for a breakfast bar or a quick snack.

Sponsored
Columbus, OH

Hope Restoration & General Contracting
Columbus Design-Build, Kitchen & Bath Remodeling, Historic Renovations
 The Custom Vent Hood Company
Copper vent hood with blackened iron trim and hand hammered copper rivets
Home design - contemporary home design idea in Denver
Home design - contemporary home design idea in Denver

 WA Design Architects
Large trendy l-shaped dark wood floor and gray floor eat-in kitchen photo in San Francisco with an undermount sink, flat-panel cabinets, beige backsplash, an island, white countertops, dark wood cabinets, quartz countertops and stainless steel appliances

 HP Rovinelli Architects
As part of the renovations of an entire townhouse in one of Boston's historic neighborhoods, we opened up one floor from end to end and placed the kitchen in the center, between the dining area and a sitting room.
Michael J. Lee Photography
8