
Search results for "Unique wallpaper" in Home Design Ideas
 uniquely yours designs
NURSERY WALLPAPER AND MURALS
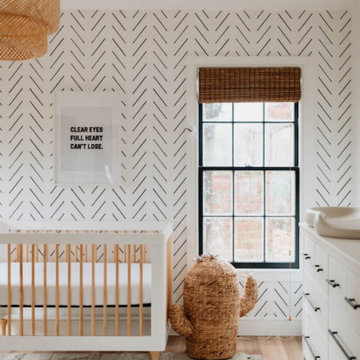
Create the perfect nursery with our selection of nursery wallpapers and murals. The significance of wallpaper and murals allow you to explore the different color palettes and lighting you want to complement with your nursery furniture. The perfect wall art will create a finished look to bring your nursery room together! Find the right wall art for your room from our nursery wallpaper and murals collection today.
 uniquely yours designs
NURSERY WALLPAPER AND MURALS

Create the perfect nursery with our selection of nursery wallpapers and murals. The significance of wallpaper and murals allow you to explore the different color palettes and lighting you want to complement with your nursery furniture. The perfect wall art will create a finished look to bring your nursery room together! Find the right wall art for your room from our nursery wallpaper and murals collection today.
 uniquely yours designs
NURSERY WALLPAPER AND MURALS
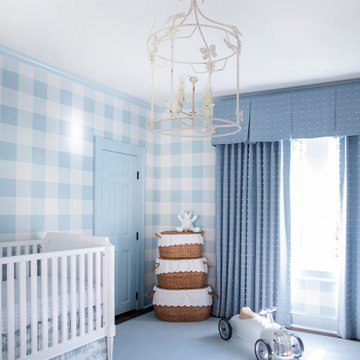
Create the perfect nursery with our selection of nursery wallpapers and murals. The significance of wallpaper and murals allow you to explore the different color palettes and lighting you want to complement with your nursery furniture. The perfect wall art will create a finished look to bring your nursery room together! Find the right wall art for your room from our nursery wallpaper and murals collection today.
Find the right local pro for your project
 uniquely yours designs
NURSERY WALLPAPER AND MURALS
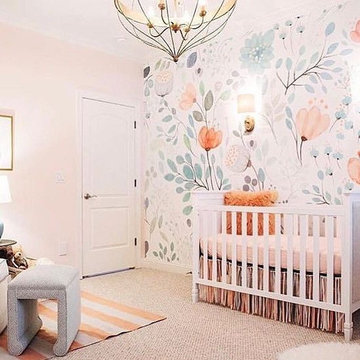
Create the perfect nursery with our selection of nursery wallpapers and murals. The significance of wallpaper and murals allow you to explore the different color palettes and lighting you want to complement with your nursery furniture. The perfect wall art will create a finished look to bring your nursery room together! Find the right wall art for your room from our nursery wallpaper and murals collection today.
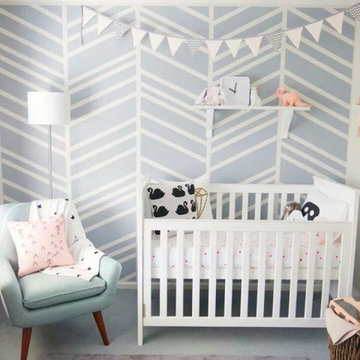 uniquely yours designs
NURSERY WALLPAPER AND MURALS
Create the perfect nursery with our selection of nursery wallpapers and murals. The significance of wallpaper and murals allow you to explore the different color palettes and lighting you want to complement with your nursery furniture. The perfect wall art will create a finished look to bring your nursery room together! Find the right wall art for your room from our nursery wallpaper and murals collection today.
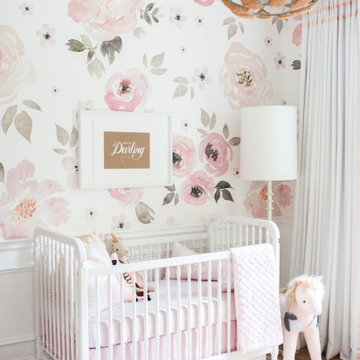 uniquely yours designs
NURSERY WALLPAPER AND MURALS
Create the perfect nursery with our selection of nursery wallpapers and murals. The significance of wallpaper and murals allow you to explore the different color palettes and lighting you want to complement with your nursery furniture. The perfect wall art will create a finished look to bring your nursery room together! Find the right wall art for your room from our nursery wallpaper and murals collection today.
 uniquely yours designs
NURSERY WALLPAPER AND MURALS
Create the perfect nursery with our selection of nursery wallpapers and murals. The significance of wallpaper and murals allow you to explore the different color palettes and lighting you want to complement with your nursery furniture. The perfect wall art will create a finished look to bring your nursery room together! Find the right wall art for your room from our nursery wallpaper and murals collection today.

Sponsored
Columbus, OH

Hope Restoration & General Contracting
Columbus Design-Build, Kitchen & Bath Remodeling, Historic Renovations
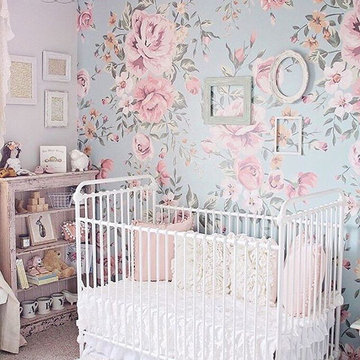 uniquely yours designs
NURSERY WALLPAPER AND MURALS
Create the perfect nursery with our selection of nursery wallpapers and murals. The significance of wallpaper and murals allow you to explore the different color palettes and lighting you want to complement with your nursery furniture. The perfect wall art will create a finished look to bring your nursery room together! Find the right wall art for your room from our nursery wallpaper and murals collection today.
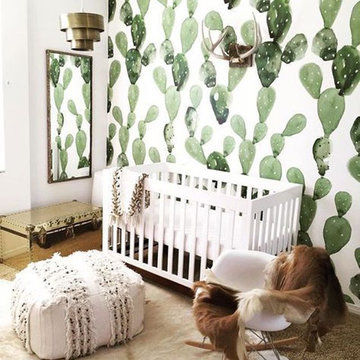 uniquely yours designs
NURSERY WALLPAPER AND MURALS
Create the perfect nursery with our selection of nursery wallpapers and murals. The significance of wallpaper and murals allow you to explore the different color palettes and lighting you want to complement with your nursery furniture. The perfect wall art will create a finished look to bring your nursery room together! Find the right wall art for your room from our nursery wallpaper and murals collection today.

 SDH Studio Architecture and Interior Design
SDH Studio - Architecture and Design
Location: Golden Beach, Florida, USA
Overlooking the canal in Golden Beach 96 GB was designed around a 27 foot triple height space that would be the heart of this home. With an emphasis on the natural scenery, the interior architecture of the house opens up towards the water and fills the space with natural light and greenery.
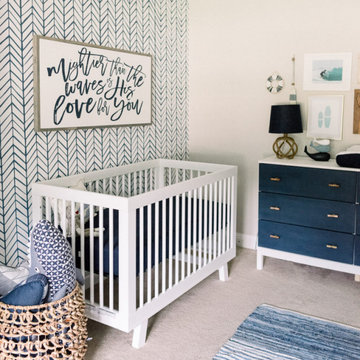 uniquely yours designs
NURSERY WALLPAPER AND MURALS
Create the perfect nursery with our selection of nursery wallpapers and murals. The significance of wallpaper and murals allow you to explore the different color palettes and lighting you want to complement with your nursery furniture. The perfect wall art will create a finished look to bring your nursery room together! Find the right wall art for your room from our nursery wallpaper and murals collection today.
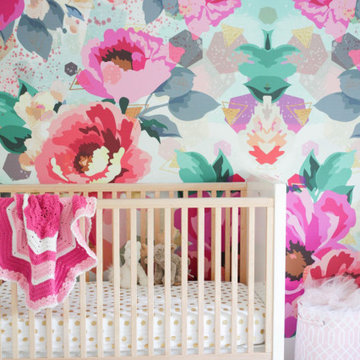 uniquely yours designs
NURSERY WALLPAPER AND MURALS
Create the perfect nursery with our selection of nursery wallpapers and murals. The significance of wallpaper and murals allow you to explore the different color palettes and lighting you want to complement with your nursery furniture. The perfect wall art will create a finished look to bring your nursery room together! Find the right wall art for your room from our nursery wallpaper and murals collection today.

 User
UserSheila Bridges Design, Inc
Enclosed kitchen - small transitional u-shaped enclosed kitchen idea in New York with a farmhouse sink, shaker cabinets, marble countertops, stainless steel appliances, no island and turquoise cabinets
Enclosed kitchen - small transitional u-shaped enclosed kitchen idea in New York with a farmhouse sink, shaker cabinets, marble countertops, stainless steel appliances, no island and turquoise cabinets

Sponsored
Delaware, OH

Buckeye Basements, Inc.
Central Ohio's Basement Finishing ExpertsBest Of Houzz '13-'21

Bedroom - transitional guest medium tone wood floor, brown floor and wallpaper bedroom idea in New York with gray walls and no fireplace

Powder room - mid-sized modern gray tile and porcelain tile light wood floor powder room idea in Chicago with gray walls and an integrated sink


 John Kraemer & Sons
Builder: John Kraemer & Sons | Building Architecture: Charlie & Co. Design | Interiors: Martha O'Hara Interiors | Photography: Landmark Photography
Bathroom - mid-sized transitional marble floor and white floor bathroom idea in Minneapolis with gray cabinets, quartz countertops, a hinged shower door, furniture-like cabinets, multicolored walls and an undermount sink
Bathroom - mid-sized transitional marble floor and white floor bathroom idea in Minneapolis with gray cabinets, quartz countertops, a hinged shower door, furniture-like cabinets, multicolored walls and an undermount sink

Sponsored
Sunbury, OH

J.Holderby - Renovations
Franklin County's Leading General Contractors - 2X Best of Houzz!

 Amy Lau Design
Warm and vivacious Hamptons residence designed for discerning art collectors harnesses the property’s natural light, adorned by exclusive, one of a kind pieces that create uniquely charismatic and unexpected spaces. Photography by Thomas Loof.
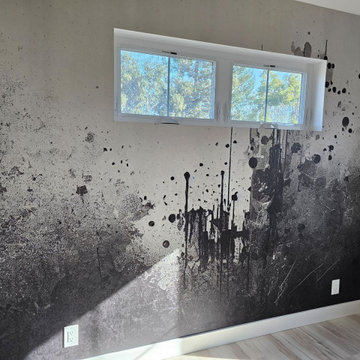
 Unique Wallpaper Installations
Welcome to Masterwork Wallpaper Installations—a showcase of elite craftsmanship where walls are transformed into art. This portfolio highlights our finest work with luxury wallcoverings, featuring seamless patterns, invisible joints, and absolute precision around complex architectural elements. Built for clients and designers who accept nothing less than perfection
4