
Search results for "Unitary" in Home Design Ideas




 Georgia Krapf
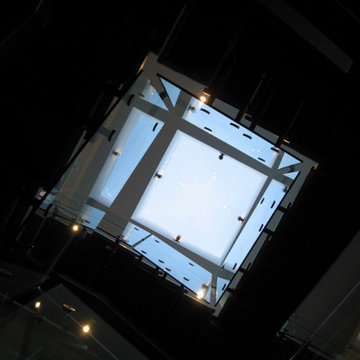
Custom Ship Ladder shaft with canting wall with hidden light. Translucent wall behind ship ladder to silhouette stair.
Example of a minimalist staircase design in San Francisco
Example of a minimalist staircase design in San Francisco
Find the right local pro for your project


 KC Home Solutions, LLC
Kitchen remodel. Work completed includes:
Floor refinish
Bar extension
New ceiling lighting, under cabinet lighting, inside cabinet lighting
Cabinet refinish
New hinges and pulls on doors
New granite counter tops
New back splash



 Custom Surface Solutions
Custom Surface Solutions (www.css-tile.com) - Owner Craig Thompson (512) 430-1215. This project shows before and after pictures of master bathroom remodel including the following:
- 12 x 24 shower wall tile (gray) with 1/3 offset layout pattern.
- 12 x 24 bathroom floor tile (taupe) with 1/3 offset layout pattern.
- Tile shower niche / box
- Granite (River White) floating seat / bench
- 2" x 2" mosaic shower floor tile
- Semi-custom dark wood dual sink vanity recessed panel dual sink vanity with recessed panel doors.
- Granite vanity counter / backsplash (Riiver White)
- Moen chrome plumbing fixtures and hardware accessories
- Kohler rectangular under mount sinks
- Kohler one-piece elongated seat
- Frameless sliding glass door
- Kichler brushed metal vanity mirrors
- Frameless sliding glass door
- Kichler brushed metal vanity mirrors

 Donna Denney, Independent Interior Designer
Example of a mid-sized transitional formal and open concept light wood floor living room design with yellow walls, a standard fireplace, a brick fireplace and no tv

 Vandeck Builders
This multi-level terrace was designed as part of a new construction project in Whitestone, Queens. The client requested a modern and minimalistic outdoor living space that would accommodate their large family while blending seamlessly with the architectural design of the house. From the third-floor terrace to the ground-level deck and water dock, this project offers functional outdoor living areas with uninterrupted water views.

 Bertram Blondina Handrail & Stair Inc.
Greene and Greene handrail with square peg
Large arts and crafts wooden straight staircase photo in San Francisco with wooden risers
Large arts and crafts wooden straight staircase photo in San Francisco with wooden risers





 Trillium Enterprises, INC.
A detail shot, looking up into the dome of this Victorian home's turret. © Holly Lepere
Inspiration for a timeless living room remodel in Santa Barbara with beige walls
Inspiration for a timeless living room remodel in Santa Barbara with beige walls




 TrulyHome Concrete
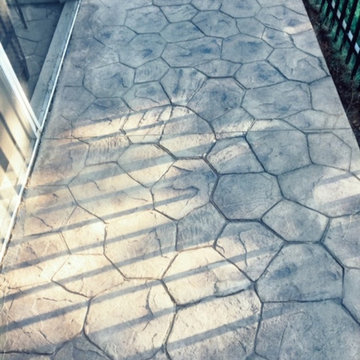
Random stone stamped patio ideas
Inspiration for a mid-sized timeless stamped concrete patio remodel in Raleigh with no cover
Inspiration for a mid-sized timeless stamped concrete patio remodel in Raleigh with no cover

 Urban Vista Cabinets Inc.
This is a classic kitchen with elegant antique looking.
Paint color: Elegant Antique White
Door style: Raised panel
Under-cabinet lighting decorative column
Natural stone countertop

 Pistils Landscape Design + Build
This is an example of a craftsman front yard concrete paver landscaping in Portland.

 Russell Architects
We at Russell Architects have had the privilege of designing a variety of stained glass windows for our residential clients. These are a few examples.
Photos by Dan Rockafellow of Rockafellow Photography

12