
Search results for "United" in Home Design Ideas
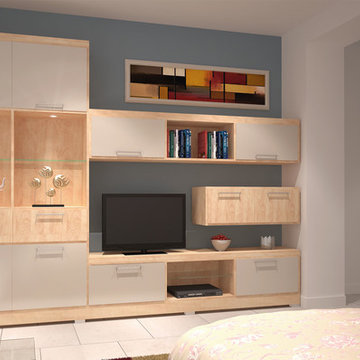

 Closet Factory
Maple with white contrast doors and square aluminum feet
Inspiration for a contemporary bedroom remodel in Los Angeles
Inspiration for a contemporary bedroom remodel in Los Angeles

 Deborah Broockerd/DkB Design Services
Photo byAngie Seckinger
Small walk-in designed for maximum use of space. Custom accessory storage includes double-decker jewelry drawer with velvet inserts, Maple pull-outs behind door for necklaces & scarves, vanity area with mirror, slanted shoe shelves, valet rods & hooks.
 CLASS DESIGN HOME
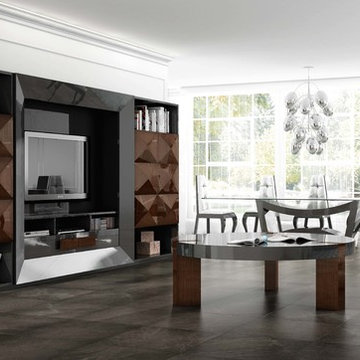
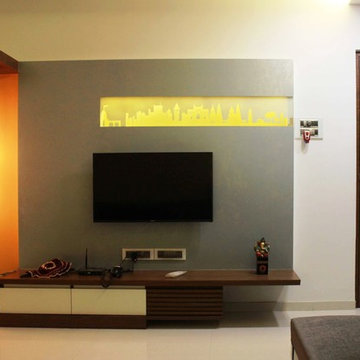
Entertainment Unit Comp SK03.
The Composition includes: Left rombo cabinet unit+ TV gap unit + Right rombo cabinet unit+ 2 Base for rombo cabinet+ Base for TV gap unit.
Made in MDF with high gloss finished. Drawers with soft close.
TOTAL price: 10,278.00
This product is available as pre-order. Lead time: 10-12 weeks.
ITEM DESCRIPTIONS:
Left rombo cabinet- 39" W x 75" H x 16" D - 2,848.50
TV table gap unit - 75" W x 75" H x 16" D - 4,054.50
Right rombo cabinet unit - 39" W x 75" H x 16" D - 2,848.50
Base for rombo cabinet- 39'' W x 2'' H x 15'' D - 139.50
Base for TV gap unit - 75'' W x 2'' H x 15'' D - 247.50
Other options for decorating:
Dining room section(Table+ 6 Chairs)
Total price: 9,364.50
Table - 79'' W x 30'' H x 47'' D - 4,315.50
Chair(each) - 20'' W x 43'' H x 20'' D - 841.50
Other articles are only included for decoration propose.
Items are also sold separately & prices are available upon request.
Designed and manufactured in Spain.
Five years limited warranty.
Give us a call at 305-471-9041 or email us at contact@macraldesign.com.
Find the right local pro for your project
 Fitted furniture Designers & Makers | Unum Design

Designed for the Sofa & Chair Company London. Floating TV cabinets made from OAK veneer tangent crown cut. Finished with dark wenge colour and spray painted with 25% sheen Italian lacquer. Finger grip detail gives the elegant accent to the unit and shows the attention to detail and quality. Top section was left opened as bookshelf cabinet for books and accessories. This set is available in any composition and finish upon request. It is a 6 week lead time to produce and deliver to any country.
 DESIGN SOLUTIONS
Grossman

Example of a small trendy open concept family room design in Miami with white walls and a media wall
Example of a small trendy open concept family room design in Miami with white walls and a media wall

 Ronda Royalty
Still waiting for that walk!! Photos by Stacy Zarin-Goldberg
Mudroom - large traditional slate floor mudroom idea in DC Metro with blue walls
Mudroom - large traditional slate floor mudroom idea in DC Metro with blue walls




 bathstore
Simply beautiful and truly functional spaces, reflective surfaces and textures that accentuate the feeling of space. Large mirrors reflect the high gloss furniture while clever tiling and a walk-in shower divides the space into function-led areas. To ensure every detail is perfect, trust bathstore’s Expert Installation Service, with a 5-year craftsmanship guarantee.

 Norwood Architects
Mud Room adn Family Entry with Luxury style
Inspiration for a transitional mudroom remodel in Atlanta
Inspiration for a transitional mudroom remodel in Atlanta

 Bestbath
 https://bestbath.com/products/showers/barrier-free/
Bestbath commercial shower faux tile shower walk in shower
walk in shower base
walk in shower pan
walk in shower
walk in shower installation instructions
handicap walk in showers
walk in shower base sizes
water stopper for walk in shower
ada walk in shower kits
walk in shower kits
ada walk in shower kits
one piece fiberglass walk in shower
shower bases for walk in showers
ada walk in shower
walk in shower with seat
walk in shower stalls
walk in shower base pan
best walk in shower kits
best quality walk in shower enclosures
ada walk in shower
walk in shower for disabled person
fiberglass walk in shower
fiberglass walk in shower
walk in shower sizes
walk in shower enclosure ideas
how to build a walk in shower from scratch
walk in shower base kit
best walk in shower enclosures
walk in shower door width
types of walk in showers
tub to walk in shower
how to build a shower base for walk in shower
walk in shower designs
american standard walk in shower
fancy walk in showers
fiberglass walk in shower ideas
shower curtain length for walk in shower
tub to walk in shower conversion kit
walk in shower walls
walk in shower and bath
prefab walk in shower
how to change a tub into a walk in shower
awesome walk in showers
standard walk in shower size
curbless walk in shower
walk in shower with window
walk in shower with tub inside
walk in shower bathroom designs
walk in shower dimensions
remove tub install walk in shower
one piece walk in shower
small walk in shower enclosures
walk in showers canada
how to build a walk in shower pan
framing a walk in shower
how do you build a walk in shower
installing a walk in shower floor
tile walk in shower kits
walk in shower base construction
pictures of ceramic tile walk in showers
how to tile a walk in shower video
walk in shower combo
walk in shower design dimensions
walk in shower drain
60 inch walk in shower kits
walk in shower with seat designs
walk in shower remodel pictures
30x60 walk in shower
beautiful walk in showers
walk in showers for elderly prices
small walk in shower remodel ideas
pictures of walk in showers
walk in showers for seniors
tile walk in shower
buy walk in shower
standard walk in shower dimensions
large walk in shower ideas
manhattan walk in shower enclosures
bathtub size walk in shower
walk in shower definition
walk in shower size requirements
walk in shower width
no curb walk in shower
what is a walk in shower
walk in shower floor
one piece walk in shower units
building a walk in shower
walk in shower installation
images of bathrooms with walk in showers
walk in shower enclosures with seat
walk in shower units for sale
houzz walk in shower
small bathroom with tub and walk in shower
large walk in showers with seats
walk in shower designs with bench
walk in shower with bench
best walk in shower tray
diy walk in shower pan
walk in shower accessories
walk in shower units for disabled
walk in shower ideas for elderly
hotels with walk in showers near me
cheap walk in showers
luxury walk in shower designs
walk in shower drain location
ideas walk in shower enclosure
walk in shower base for tile
building a walk in shower pan
cheap walk in shower enclosures
how to fit a walk in shower
walk in shower units with seat
disabled walk in shower enclosures
5 walk in shower
walk in shower bath
walk in shower vs bathtub
how to build a walk in shower base
seats for walk in showers
large walk in shower designs
walk in shower construction
walk in shower insert
how to walk in shower
how to put in a walk in shower
walk in shower and bath combinations
walk in shower pan kit
walk in shower ideas with seat
walk in shower tub insert
walk in shower price comparison
custom walk in shower
walk in shower drain install
how to clean a walk in shower
american standard walk in shower with seat
walk in showers for mobile homes
shower walk in tub combo
small walk in shower designs
corner walk in shower ideas
large walk in shower enclosures
replace tub with walk in shower
high end walk in showers
corner walk in shower
walk in shower with tub combo
walk in shower with tub combo
walk in shower stall with seat
best shower curtain for walk in shower
large walk in shower units
custom walk in shower ideas
walk in shower picture gallery
how to make a tiled walk in shower
open walk in shower
walk in shower prices
walk in shower options
walk in showers for sale
how to build a walk in shower
walk in shower tub for seniors
modern walk in shower
shower curtain for walk in shower
walk in shower with tub in front
walk in shower with bench seat
walk in shower surround
bathroom walk in shower tile
walk in shower curtain
walk in shower floor construction
shower curtain ideas for walk in showers
walk in shower materials
small walk in shower kits
grab bar placement in walk in shower
cool walk in showers
corner walk in shower designs
how to install a walk in shower
walk in shower stalls designs
walk in shower plans and specs
walk in shower stall ideas
best walk in showers
best walk in shower for elderly
bathroom with walk in showers ideas
walk in shower without door dimensions
walk in shower reviews
roll in shower vs walk in shower
walk in shower remodel ideas
cheap walk in shower kits
bathroom remodel ideas walk in shower
modern walk in shower designs
walk in shower units
pictures of walk in showers with seats
ada walk in shower dimensions
walk in shower curtain liner
how big is a walk in shower
walk in shower kits with seat
remove tub and install walk in shower
walk in shower floor ideas
walk in shower handicap accessible
5 foot walk in shower
best walk in shower designs
walk in showers with seats cost
walk in shower water barrier
fiberglass walk in shower units
cool walk in shower ideas
walk in shower bath with seat
pictures of bathrooms with walk in showers


 MDS Remodeling LLC
 www.troythiesphoto.com
Large beach style master white tile and subway tile gray floor and porcelain tile bathroom photo in Minneapolis with a console sink, white walls and solid surface countertops
Large beach style master white tile and subway tile gray floor and porcelain tile bathroom photo in Minneapolis with a console sink, white walls and solid surface countertops

 Scott Lawrence Photography
Scott Lawrence
Inspiration for a large coastal dark wood floor family room remodel in Chicago with blue walls
Inspiration for a large coastal dark wood floor family room remodel in Chicago with blue walls






 Scavolini Store Detroit
The master suite features a colorful bedroom with playful graphic designs on the bedspread and wall paper. Next to the bedroom is the master on-suite bathroom. Scavolini suspended bath cabinetry is a organic medium brown textured melamin (copied in the two jack & jill bathrooms also pictured). The room is centered around a stand alone white porcelain tub with chrome faucet.
Jack & Jill bathrooms are almost identical, using the same 'warm' textured melamine in the cabinets from Scavolini. Each bathroom has its own identity in the small upper medicine cabinet, one in sage green and the other in turquoise blue matte lacquer.
Martin Vecchio
 Tracy Tesmer Design Remodeling
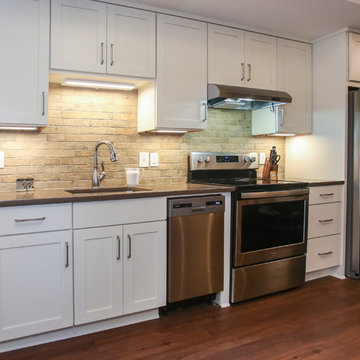
Basement In-Law Suite Kitchen Addition
Inspiration for a mid-sized transitional medium tone wood floor and brown floor kitchen remodel in Atlanta
Inspiration for a mid-sized transitional medium tone wood floor and brown floor kitchen remodel in Atlanta
 Flooring America Ocoee

Home office - large industrial freestanding desk medium tone wood floor home office idea in Orlando

 TRC Homes, LLC
Vance Fox
Mountain style dark wood floor powder room photo in Other with furniture-like cabinets and beige walls
Mountain style dark wood floor powder room photo in Other with furniture-like cabinets and beige walls
 Fitted furniture Designers & Makers | Unum Design

Designed to match the famous dinning collection GALA from the Sofa & Chair Company London. Floating Entertainment cabinets has been made from Sycamore veneer with a grey tone and finished with polyester paint to grain fill the wood and polished surface to create a luxury look. Openings for the flap has a finger grip detail. The three floating shelves has a concealed fixings to create a floating look as overall design for the unit. Vertical units has glass shelves inside and can be fitted with LED light if required. This set available to order with a 6 weeks lead time to any country.
30