
Search results for "Units required" in Home Design Ideas

 Kraft Custom Construction
The homeowner of this old, detached garage wanted to create a functional living space with a kitchen, bathroom and second-story bedroom, while still maintaining a functional garage space. We salvaged hickory wood for the floors and built custom fir cabinets in the kitchen with patchwork tile backsplash and energy efficient appliances. As a historical home but without historical requirements, we had fun blending era-specific elements like traditional wood windows, French doors, and wood garage doors with modern elements like solar panels on the roof and accent lighting in the stair risers. In preparation for the next phase of construction (a full kitchen remodel and addition to the main house), we connected the plumbing between the main house and carriage house to make the project more cost-effective. We also built a new gate with custom stonework to match the trellis, expanded the patio between the main house and garage, and installed a gas fire pit to seamlessly tie the structures together and provide a year-round outdoor living space.
 Vriksham architects

The Interior design proposed for Mr Srikanth designed in a cool colour tone as per the client's requirements.
Living - The entry mirror wall gives us the grand look will and the main motive of providing a mirror is our Indian tradition (facing the main door)
TV unit - it was designed with wooden reapers placed vertically to bring us the raw look in a pleasant manner.
Dining - Provided a 6 seater dining space for a family of 5 and the full height curtains bring the space more luxurious
Puja - More open racks look more spacious the puja unit was placed in that manner.
Master Bedroom - the wooden headboard design along with false ceiling creates the space stunning, also the study unit and dress were designed along with wardrobe
makes the circulation clear

 Hold It Contemporary Home
Pianca Furniture draws upon traditional local craft, channelling over 500 years of carpentry along the banks of the Pianca stream. Building on its strong history, Pianca combines experience and innovation to bring the culture of modern design to the world.
The People collection provides many solutions with a simple and functional system of modular units.
Wall panels, bedframes, platforms and storage units can be aligned and incorporated as Required, creating harmonious combinations of colours, materials and shapes. Focuses on people, their creativity and their wishes.
Find the right local pro for your project

 Fitted furniture Designers & Makers | Unum Design
Designed to match the famous dinning collection GALA from the Sofa & Chair Company London. Floating Entertainment cabinets has been made from Sycamore veneer with a grey tone and finished with polyester paint to grain fill the wood and polished surface to create a luxury look. Openings for the flap has a finger grip detail. The three floating shelves has a concealed fixings to create a floating look as overall design for the unit. Vertical units has glass shelves inside and can be fitted with LED light if required. This set available to order with a 6 weeks lead time to any country.

 Threshold Design Lab
Home office library - small mid-century modern built-in desk light wood floor and white floor home office library idea in Chicago with multicolored walls and no fireplace

 Valentini Kids Furniture Brooklyn NY
Modern Italian Wall Unit VV 3944
Made in Italy
Perfect for both modern and contemporary styled interiors, this modular wall unit line offers lots of customization options so everyone could adjust the composition according to the individual's size and color requirements, creating an entertainment center of the dream. The wall unit line features lots of different units, that are available in several sizes and can wall mounted both vertically and horizontally. All the units from this entertainment center furniture collection are available in walnut, white ash, ivory ash and mink ash wood structure finishes as well as white and mud high gloss lacquers. The structure and the front doors of the same unit can be ordered in different finishes/lacquers to add unique and elegant contrast look to the wall unit design.
Features:
E1-Class ecological panels, which are produced exclusively through a wood recycling production process
The structure and the front in wood finishes are made of chipboard
The lacquered structures and fronts are made of REAL POLISH SCRATCH PROOF LACQUERING, which is non toxic and non allergic products
All the panels are 0.7" thick
Drawers mounted on metal runners with MDF bottom panel, height adjustable and soft-close system
Metal snap-on hinges with adjustable height
The starting price is for the VV Wall Unit Composition 3944 as shown in the main picture in Ivory Ash / Mink Ash / Mud Lacquer finishes. (Consists of: Two Base Drawer Cabinets W47.2" x H17.7" each, TV Panel W47.2", Four Vertical Hanging Units H59" each).
Dimensions:
Wall Unit: W100.5" x D18.3" x H86.6"
Individual Components:
Base Drawer Cabinet: W47.2" x D18.3" x H17.7"
Vertical Hanging Unit: W13.4" x D13.8" x H59"
TV Panel: W47.2" x D0.8" x H35.4"
 Fitted furniture Designers & Makers | Unum Design
Designed to match the famous dinning collection GALA from the Sofa & Chair Company London. Floating Entertainment cabinets has been made from Sycamore veneer with a grey tone and finished with polyester paint to grain fill the wood and polished surface to create a luxury look. Openings for the flap has a finger grip detail. The three floating shelves has a concealed fixings to create a floating look as overall design for the unit. Vertical units has glass shelves inside and can be fitted with LED light if required. This set available to order with a 6 weeks lead time to any country.


 Oriana B
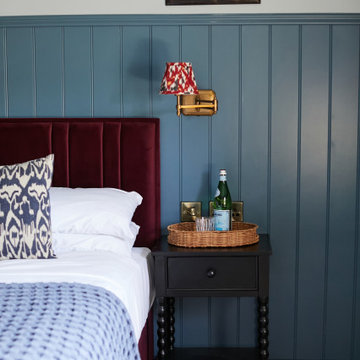
Our Poetic Period Sanctuary Project, was a philanthropic endeavour which saw us transforming a bedroom in the historically significant United Arts Club. The Club tucked within one of Dublin’s most historically creative quarters required a careful approach to preserving the distinct atmosphere of one of the bedrooms of this Georgian relic. We set about reimagining the space with respectful flair engaging in a careful dialogue between the building’s historical character and a more contemporary design language, our signature style, Polished Eclecticism.


 JAMES DIXON ARCHITECT PC

We were hired to transform this small apartment into a tranquil pied-a-terre. Perched atop an historic landmark, the unit features unparalleled views of Manhattan. However, the layout was awkward and the finishes dated. One of the many challenges was staying within the confines of the numerous structural columns and plumbing risers.
A larger foyer was created by removing a cumbersome millwork unit. Folding glass panels open the new kitchen to the view. Two, discrete bathrooms were created from one large one. All mechanical and electrical systems were updated, and each of the windows replaced to meet stringent preservation requirements. A neutral palette for the interiors was chosen to bring a sense of calm to the urban surroundings.
The project was a collaboration between James Dixon Architect PC and Powell & Bonnell Decorators
Photos by John Bessler

 User
UserPhoto: Ten Ten Creative
Wet bar - transitional single-wall dark wood floor and brown floor wet bar idea in Dallas with shaker cabinets, black cabinets, black backsplash, subway tile backsplash and gray countertops
Wet bar - transitional single-wall dark wood floor and brown floor wet bar idea in Dallas with shaker cabinets, black cabinets, black backsplash, subway tile backsplash and gray countertops

 StudioLAB
A young couple with three small children purchased this full floor loft in Tribeca in need of a gut renovation. The existing apartment was plagued with awkward spaces, limited natural light and an outdated décor. It was also lacking the required third child’s bedroom desperately needed for their newly expanded family. StudioLAB aimed for a fluid open-plan layout in the larger public spaces while creating smaller, tighter quarters in the rear private spaces to satisfy the family’s programmatic wishes. 3 small children’s bedrooms were carved out of the rear lower level connected by a communal playroom and a shared kid’s bathroom. Upstairs, the master bedroom and master bathroom float above the kid’s rooms on a mezzanine accessed by a newly built staircase. Ample new storage was built underneath the staircase as an extension of the open kitchen and dining areas. A custom pull out drawer containing the food and water bowls was installed for the family’s two dogs to be hidden away out of site when not in use. All wall surfaces, existing and new, were limited to a bright but warm white finish to create a seamless integration in the ceiling and wall structures allowing the spatial progression of the space and sculptural quality of the midcentury modern furniture pieces and colorful original artwork, painted by the wife’s brother, to enhance the space. The existing tin ceiling was left in the living room to maximize ceiling heights and remain a reminder of the historical details of the original construction. A new central AC system was added with an exposed cylindrical duct running along the long living room wall. A small office nook was built next to the elevator tucked away to be out of site.
 HomeClick
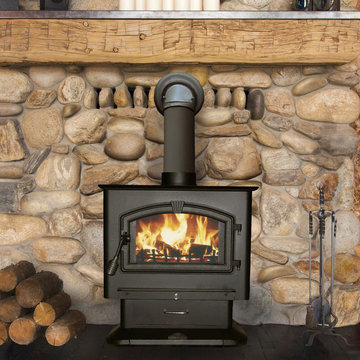
United States Stove Company 3,000 Sq. Ft. X-Large Pedstal Wood Stove with Blower
The 3000 Wood Stove is the Largest plate steel stove offered by USSC. This unit will heat 3,000 sq. ft. of your home with up to 123,000 BTUs of heat from America's oldest sustainable resource, Wood. A quiet, efficient 100 cubic feet per minute blower is included with the purchase of this stove. The Massive 3.0 Cubic foot firebox will accept logs up to 21” in length, increasing burn time and decreasing time spent refueling the stove. This stove meets the stringent requirements of the EPA Certification program and is one of the cleanest on the market at 1.9 grams per hour of Particulate. This is a testament to the 3000’s efficiency, safety, and low environmental impact. The 3000 has an elegant, large, arched glass door with a built in air wash feature that helps keep the glass clean the fire viewable.


 Vriksham architects
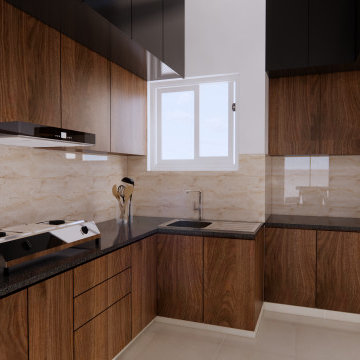
The Interior design proposed for Mr Srikanth designed in a cool colour tone as per the client's requirements.
Living - The entry mirror wall gives us the grand look will and the main motive of providing a mirror is our Indian tradition (facing the main door)
TV unit - it was designed with wooden reapers placed vertically to bring us the raw look in a pleasant manner.
Dining - Provided a 6 seater dining space for a family of 5 and the full height curtains bring the space more luxurious
Puja - More open racks look more spacious the puja unit was placed in that manner.
Master Bedroom - the wooden headboard design along with false ceiling creates the space stunning, also the study unit and dress were designed along with wardrobe
makes the circulation clear


 Mark English Architects, AIA
The Atherton House is a family compound for a professional couple in the tech industry, and their two teenage children. After living in Singapore, then Hong Kong, and building homes there, they looked forward to continuing their search for a new place to start a life and set down roots.
The site is located on Atherton Avenue on a flat, 1 acre lot. The neighboring lots are of a similar size, and are filled with mature planting and gardens. The brief on this site was to create a house that would comfortably accommodate the busy lives of each of the family members, as well as provide opportunities for wonder and awe. Views on the site are internal. Our goal was to create an indoor- outdoor home that embraced the benign California climate.
The building was conceived as a classic “H” plan with two wings attached by a double height entertaining space. The “H” shape allows for alcoves of the yard to be embraced by the mass of the building, creating different types of exterior space. The two wings of the home provide some sense of enclosure and privacy along the side property lines. The south wing contains three bedroom suites at the second level, as well as laundry. At the first level there is a guest suite facing east, powder room and a Library facing west.
The north wing is entirely given over to the Primary suite at the top level, including the main bedroom, dressing and bathroom. The bedroom opens out to a roof terrace to the west, overlooking a pool and courtyard below. At the ground floor, the north wing contains the family room, kitchen and dining room. The family room and dining room each have pocketing sliding glass doors that dissolve the boundary between inside and outside.
Connecting the wings is a double high living space meant to be comfortable, delightful and awe-inspiring. A custom fabricated two story circular stair of steel and glass connects the upper level to the main level, and down to the basement “lounge” below. An acrylic and steel bridge begins near one end of the stair landing and flies 40 feet to the children’s bedroom wing. People going about their day moving through the stair and bridge become both observed and observer.
The front (EAST) wall is the all important receiving place for guests and family alike. There the interplay between yin and yang, weathering steel and the mature olive tree, empower the entrance. Most other materials are white and pure.
The mechanical systems are efficiently combined hydronic heating and cooling, with no forced air required.

 One Room at a Time, Inc.
The attic space was transformed from a cold storage area of 700 SF to useable space with closed mechanical room and 'stage' area for kids. Structural collar ties were wrapped and stained to match the rustic hand-scraped hardwood floors. LED uplighting on beams adds great daylight effects. Short hallways lead to the dormer windows, required to meet the daylight code for the space. An additional steel metal 'hatch' ships ladder in the floor as a second code-required egress is a fun alternate exit for the kids, dropping into a closet below. The main staircase entrance is concealed with a secret bookcase door. The space is heated with a Mitsubishi attic wall heater, which sufficiently heats the space in Wisconsin winters.
One Room at a Time, Inc.
 Vriksham architects
The Interior design proposed for Mr Srikanth designed in a cool colour tone as per the client's requirements.
Living - The entry mirror wall gives us the grand look will and the main motive of providing a mirror is our Indian tradition (facing the main door)
TV unit - it was designed with wooden reapers placed vertically to bring us the raw look in a pleasant manner.
Dining - Provided a 6 seater dining space for a family of 5 and the full height curtains bring the space more luxurious
Puja - More open racks look more spacious the puja unit was placed in that manner.
Master Bedroom - the wooden headboard design along with false ceiling creates the space stunning, also the study unit and dress were designed along with wardrobe
makes the circulation clear
 Vriksham architects

The Interior design proposed for Mr Srikanth designed in a cool colour tone as per the client's requirements.
Living - The entry mirror wall gives us the grand look will and the main motive of providing a mirror is our Indian tradition (facing the main door)
TV unit - it was designed with wooden reapers placed vertically to bring us the raw look in a pleasant manner.
Dining - Provided a 6 seater dining space for a family of 5 and the full height curtains bring the space more luxurious
Puja - More open racks look more spacious the puja unit was placed in that manner.
Master Bedroom - the wooden headboard design along with false ceiling creates the space stunning, also the study unit and dress were designed along with wardrobe
makes the circulation clear
 Vriksham architects

The Interior design proposed for Mr Srikanth designed in a cool colour tone as per the client's requirements.
Living - The entry mirror wall gives us the grand look will and the main motive of providing a mirror is our Indian tradition (facing the main door)
TV unit - it was designed with wooden reapers placed vertically to bring us the raw look in a pleasant manner.
Dining - Provided a 6 seater dining space for a family of 5 and the full height curtains bring the space more luxurious
Puja - More open racks look more spacious the puja unit was placed in that manner.
Master Bedroom - the wooden headboard design along with false ceiling creates the space stunning, also the study unit and dress were designed along with wardrobe
makes the circulation clear
32