
Search results for "Units required" in Home Design Ideas
 Filament Lighting & Home

Study room - mid-sized transitional built-in desk dark wood floor study room idea in Minneapolis with multicolored walls and no fireplace

 9 square studio
Chase Daniel
Inspiration for a transitional l-shaped dark wood floor kitchen remodel in Austin with a farmhouse sink, white cabinets, multicolored backsplash and stainless steel appliances
Inspiration for a transitional l-shaped dark wood floor kitchen remodel in Austin with a farmhouse sink, white cabinets, multicolored backsplash and stainless steel appliances

 FoxLin Architects
View of bathroom.
Photography by Rob Kassabian
Example of a large trendy master beige tile concrete floor and beige floor doorless shower design in New York with a vessel sink, wood countertops, a wall-mount toilet, black countertops and black walls
Example of a large trendy master beige tile concrete floor and beige floor doorless shower design in New York with a vessel sink, wood countertops, a wall-mount toilet, black countertops and black walls
Find the right local pro for your project

 Michelle Salz-Smith, ASID, CID, NCIDQ
Modern Guest Bedroom design by Studio Surface for Design Milk founder Jaime Derringer.
Photo by Jaime Derringer.
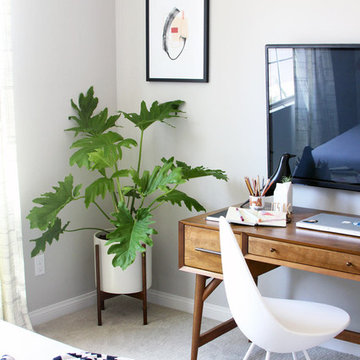
Bedroom - mid-sized mid-century modern carpeted bedroom idea in San Diego with gray walls and no fireplace
Bedroom - mid-sized mid-century modern carpeted bedroom idea in San Diego with gray walls and no fireplace
 Tanya Capaldo Designs
Photography by Eric Roth

Inspiration for a large transitional l-shaped light wood floor open concept kitchen remodel in Boston with an undermount sink, glass-front cabinets, gray cabinets, marble countertops, white backsplash, porcelain backsplash, stainless steel appliances and an island
Inspiration for a large transitional l-shaped light wood floor open concept kitchen remodel in Boston with an undermount sink, glass-front cabinets, gray cabinets, marble countertops, white backsplash, porcelain backsplash, stainless steel appliances and an island

 transFORM Home
transFORM’s custom designed wall beds provide comfort, convenience and charm without sacrificing valuable floor space. This multifunctional unit was made with White High Gloss and complementing Latte and Light Driftwood finishes. Tastefully accented with large handle, chrome finished hardware and paired with a pop of color, this neutral combination proves to be anything but dull.
Convenience and functionality play a big role in the design of this unit. A wall bed is a perfect addition to any spot that doubles as a guest room or has a limited amount of floor space. Converting your wall bed is a stress-free operation that requires very little effort. In just a few seconds you can unfold this convenient bed into instant sleeping arrangements, complete with a comfortable standard-size mattress. Our convertible design makes it simple to fold out the bed and tuck it back away when not in use.
This dual-purpose unit was designed with tons of cabinetry and shelving for extra storage. With two large cabinets, you can easily hang a long skirt with enough room underneath to store your favorite footwear. Front to back pull-out hanging rods provide ample hanging space in a shallow cabinet. Visualizing your available clothing options face on will cut down the time it takes to mix and match the perfect ensemble.
This design also includes plenty of deep drawer storage, which can be a useful place for storing spare linens. Top shelves are a perfect way to personalize your room with mementos, collectibles and home décor. Open shelving offers a substantial amount of depth, allowing you to display your exclusive handbags. Conveniently kept in the lower cabinet is a hide away ironing board. The drawer mounted ironing board slides out when needed and easily folds up when not in use. It also rotates, which gives you the freedom to position it where you feel most comfortable. Having necessities readily available can make tedious house chores a little more enjoyable.
This design is completed with integrated LED lighting. Positioned by the bed, touch dimmable LED’s provide mood lighting for your living space. Within the open shelving, recessed LED lights enhance the look of the unit while showcasing your displayed possessions. Our lighting systems offer features such as touch switches and dimmers, which allow you to set the right scene and feel at ease and relaxed at home.
Photography by Ken Stabile


 Anastasia Faiella Interior Design
Photo by Paul Dyer
Styled by Sarah Alba
Inspiration for a small transitional u-shaped medium tone wood floor eat-in kitchen remodel in San Francisco with a drop-in sink, shaker cabinets, dark wood cabinets, quartz countertops, blue backsplash, ceramic backsplash, stainless steel appliances and an island
Inspiration for a small transitional u-shaped medium tone wood floor eat-in kitchen remodel in San Francisco with a drop-in sink, shaker cabinets, dark wood cabinets, quartz countertops, blue backsplash, ceramic backsplash, stainless steel appliances and an island
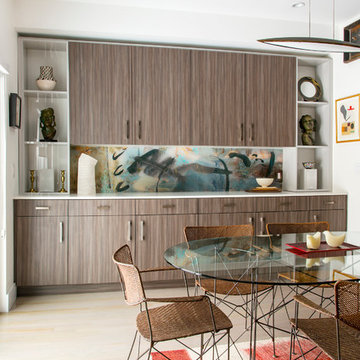
 LYNNEL Art to Form
LYNNEL produced the backsplash for this project. The client chose one of our portfolio images to be fabricated as a Megatile. All of our images can be cropped, scaled and color modified to best fit the design requirements.

 Planning Pretty
Photo: Camille Simmons © 2014 Houzz
Small eclectic white tile mosaic tile floor and blue floor bathroom photo in San Francisco with raised-panel cabinets, white cabinets, white walls and white countertops
Small eclectic white tile mosaic tile floor and blue floor bathroom photo in San Francisco with raised-panel cabinets, white cabinets, white walls and white countertops
 Tate Enterprises

Laundry closet - small traditional medium tone wood floor laundry closet idea in Chicago with wood countertops and a side-by-side washer/dryer

 Forst Construction, Inc.
custom built
Mid-sized beach style open concept light wood floor family room library photo with white walls and a wall-mounted tv
Mid-sized beach style open concept light wood floor family room library photo with white walls and a wall-mounted tv

 Case Architects & Remodelers
Designer Allie Mann
Photography by Stacy Zarin Goldberg
Transitional home office photo in DC Metro
Transitional home office photo in DC Metro




 Prachi Damle Photography

Large trendy marble floor and white floor hallway photo in Mumbai with white walls

 Nar Design Group
This client grew up in this 1950’s family home and has now become owner in his adult life. Designing and remodeling this childhood home that the client was very bonded and familiar with was a tall order. This modern twist of original mid-century style combined with an eclectic fusion of modern day materials and concepts fills the room with a powerful presence while maintaining its clean lined austerity and elegance. The kitchen was part of a grander complete home re-design and remodel.
A modern version of a mid-century His and Hers grand master bathroom was created to include all the amenities and nothing left behind! This bathroom has so much noticeable and hidden “POW” that commands its peaceful spa feeling with a lot of attitude. Maintaining ultra-clean lines yet delivering ample design interest at every detail, This bathroom is eclectically a one of a kind luxury statement.
The concept in the laundry room was to create a simple, easy to use and clean space with ample storage and a place removed from the central part of the home to house the necessity of the cats and their litter box needs. There was no need for glamour in the laundry room yet we were able to create a simple highly utilitarian space.
If there is one room in the home that requires frequent visitors to thoroughly enjoy with a huge element of surprise, it’s the powder room! This is a room where you know that eventually, every guest will visit. Knowing this, we created a bold statement with layers of intrigue that would leave ample room for fun conversation with your guests upon their prolonged exit. We kept the lights dim here for that intriguing experience of crafted elegance and created ambiance. The walls of peeling metallic rust are the welcoming gesture to a powder room experience of defiance and elegant mystical complexity.
It's a lucky house guest indeed who gets to stay in this newly remodeled home. This on-suite bathroom allows them their own space and privacy. Both Bedroom and Bathroom offer plenty of storage for an extended stay. Rift White Oak cabinets and sleek Silestone counters make a lovely combination in the bathroom while the bedroom showcases textured white cabinets with a dark walnut wrap.
Photo credit: Fred Donham of PhotographerLink

 DesignARC
Staircase - contemporary wooden floating dark wood floor and open staircase idea in Los Angeles with white walls
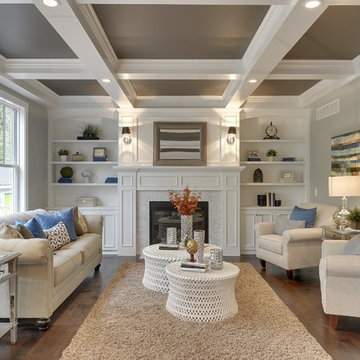
 Kariel Staging & Decor
Copyright Kariel Staging & Decor
Inspiration for a craftsman living room remodel in Minneapolis
Inspiration for a craftsman living room remodel in Minneapolis

 Mike Larkin Architecture
Remodeled kitchen with new cabinets by Peacock Cabinetry. All finishes and details are new. Flooring by Exquisite Surfaces.
Mid-sized elegant galley medium tone wood floor and brown floor enclosed kitchen photo in San Francisco with recessed-panel cabinets, white cabinets, white backsplash, stainless steel appliances, an island, an undermount sink, solid surface countertops and porcelain backsplash
Mid-sized elegant galley medium tone wood floor and brown floor enclosed kitchen photo in San Francisco with recessed-panel cabinets, white cabinets, white backsplash, stainless steel appliances, an island, an undermount sink, solid surface countertops and porcelain backsplash

 Hyde Evans Design
Oregon Coast Kitchen
photo by Nik Johnson
Enclosed kitchen - coastal u-shaped medium tone wood floor enclosed kitchen idea in Seattle with a drop-in sink, white cabinets, stainless steel appliances, white backsplash and wood countertops
Enclosed kitchen - coastal u-shaped medium tone wood floor enclosed kitchen idea in Seattle with a drop-in sink, white cabinets, stainless steel appliances, white backsplash and wood countertops
6