
Search results for "Unity's" in Home Design Ideas
 Ambiance Garden Design, LLC
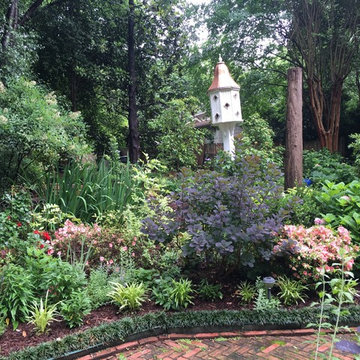
Birds of every kind treat this garden as a haven
Photo of a traditional landscaping in Charlotte.
Photo of a traditional landscaping in Charlotte.
 Ambiance Garden Design, LLC
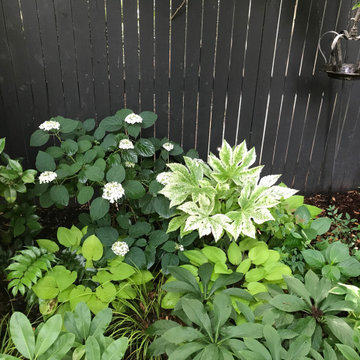
Design ideas for a mid-sized craftsman shade backyard stone landscaping in Charlotte for summer.

Find the right local pro for your project



 Atelier BOOM TOWN
Photo: Steve Montpetit
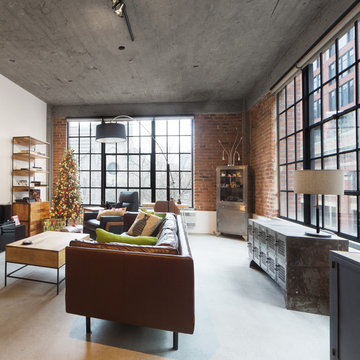
Example of a mid-sized urban loft-style concrete floor and gray floor living room design in Montreal
Example of a mid-sized urban loft-style concrete floor and gray floor living room design in Montreal

Sponsored
Columbus, OH

Hope Restoration & General Contracting
Columbus Design-Build, Kitchen & Bath Remodeling, Historic Renovations

 California Closets Connecticut
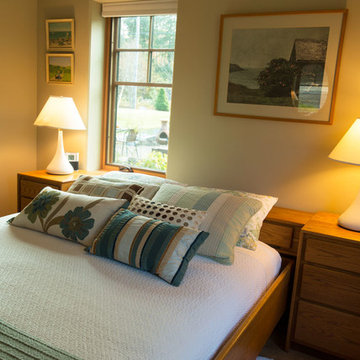
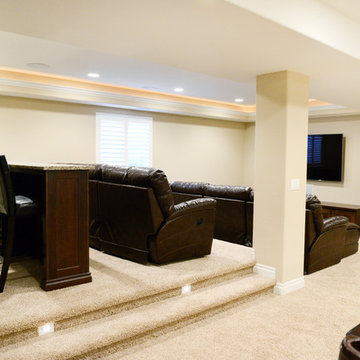
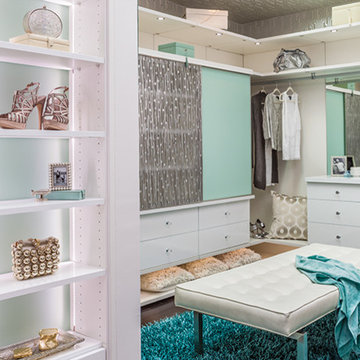
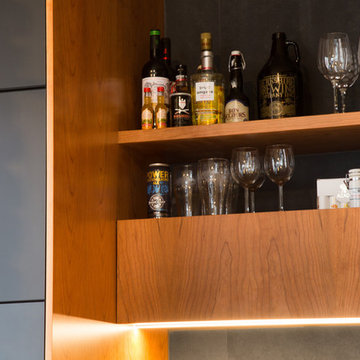
1. Unity is what ties a room, or space within a room, together. Often, unity can refer to a color scheme, tone or style. When these design elements within a space are cohesive, the space looks consistent and organized. Unity can come in the form of a color palette; an example would be a living room where every element is styled in teal, light turquoise and white. It can also be conveyed through a shape or item; an example would be when you use only one kind of hanger for all your clothing.
 Atelier BOOM TOWN
Photo: Steve Montpetit

Eat-in kitchen - mid-sized industrial galley slate floor and gray floor eat-in kitchen idea in Montreal with a drop-in sink, flat-panel cabinets, black cabinets, stainless steel countertops, gray backsplash, slate backsplash, stainless steel appliances, an island and gray countertops
Eat-in kitchen - mid-sized industrial galley slate floor and gray floor eat-in kitchen idea in Montreal with a drop-in sink, flat-panel cabinets, black cabinets, stainless steel countertops, gray backsplash, slate backsplash, stainless steel appliances, an island and gray countertops

Sponsored
Columbus, OH

Snider & Metcalf Interior Design, LTD
Leading Interior Designers in Columbus, Ohio & Ponte Vedra, Florida
 KB Design +
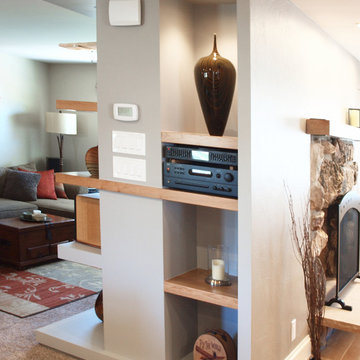
A Load Bearing wall separates a Living Room and the Dining Room, it was of an astonishing width; we opened it up kept one fireplace, and closed the other that was facing the Living Room, custom cut into the voids to create niches and shelves, now the storage added and the bulk reduced I really like this custom feature.
 RSB Digital Photography
©2014 Robert Brown / RSB Digital Photography
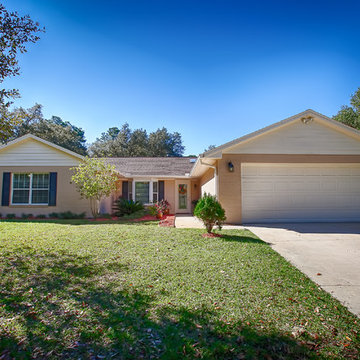
Example of an exterior home design in Orlando
Example of an exterior home design in Orlando
 Ambiance Garden Design, LLC

Photo of a mid-sized craftsman shade backyard stone landscaping in Charlotte for summer.
 Atelier BOOM TOWN
Photo: Steve Montpetit
Eat-in kitchen - mid-sized industrial galley slate floor and gray floor eat-in kitchen idea in Montreal with a drop-in sink, flat-panel cabinets, black cabinets, stainless steel countertops, gray backsplash, slate backsplash, stainless steel appliances, an island and gray countertops
Eat-in kitchen - mid-sized industrial galley slate floor and gray floor eat-in kitchen idea in Montreal with a drop-in sink, flat-panel cabinets, black cabinets, stainless steel countertops, gray backsplash, slate backsplash, stainless steel appliances, an island and gray countertops


 Ambiance Garden Design, LLC
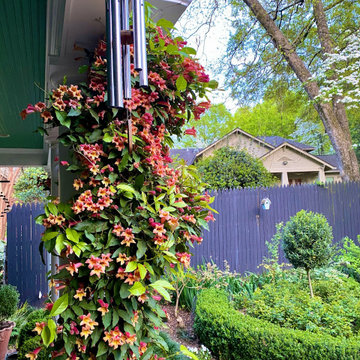
Tree Lined property with Pocket Gardens that take you on a journey of nature.
Photo of a mid-sized craftsman courtyard formal garden in Charlotte.
Photo of a mid-sized craftsman courtyard formal garden in Charlotte.
24